Featuring a Separate Private Guest House!
Hundreds of Thousands in Upgrades | Toll Brothers Luxury LivingHundreds of thousands of dollars in upgrades make this Toll Brothers home truly exceptional! Located in a premier gated community, this beautifully upgraded 5-bedroom, 4.5-bath smart home features a separate private casita—ideal for guests, multigenerational living, or a private retreat—along with a downstairs primary suite, game room, dedicated den, and the potential for up to 7 bedrooms.
Enjoy soaring ceilings, elegant 8-foot doors, a gourmet kitchen with brand-new Wi-Fi-enabled appliances, custom finishes, fresh paint, new flooring, and an oversized laundry room.
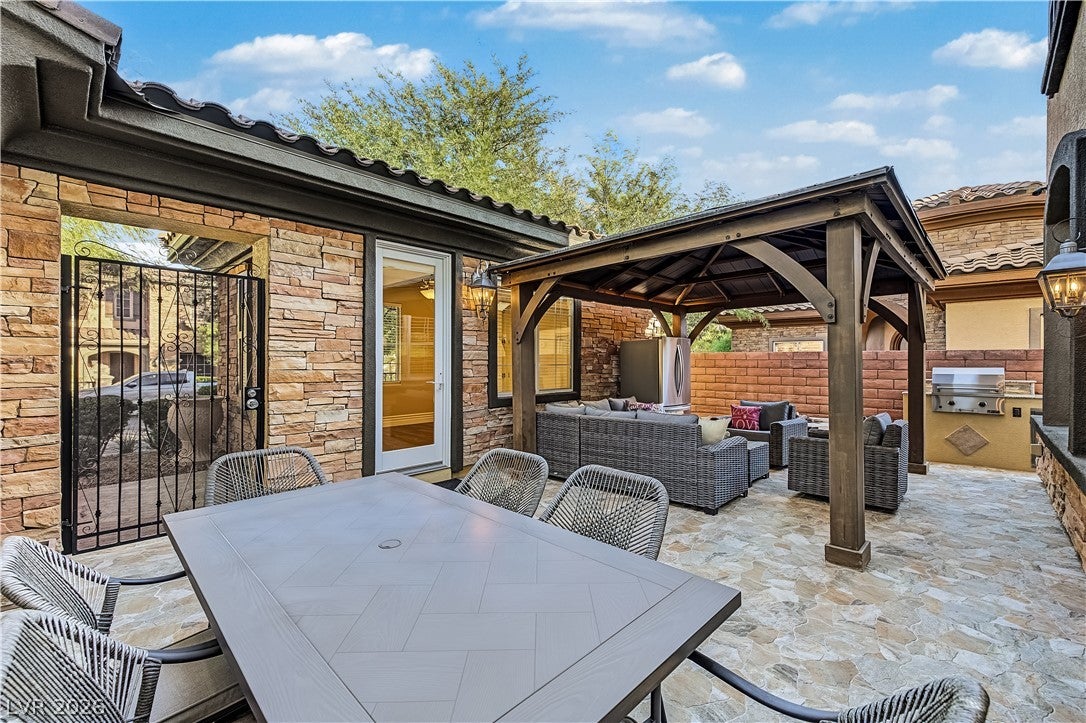
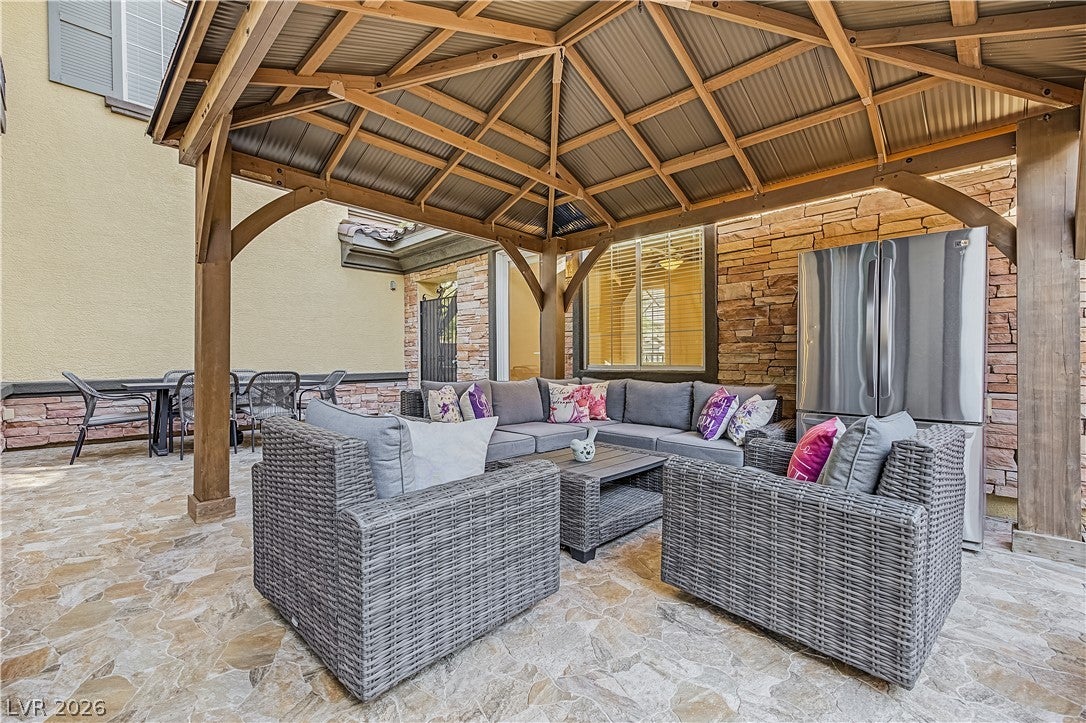
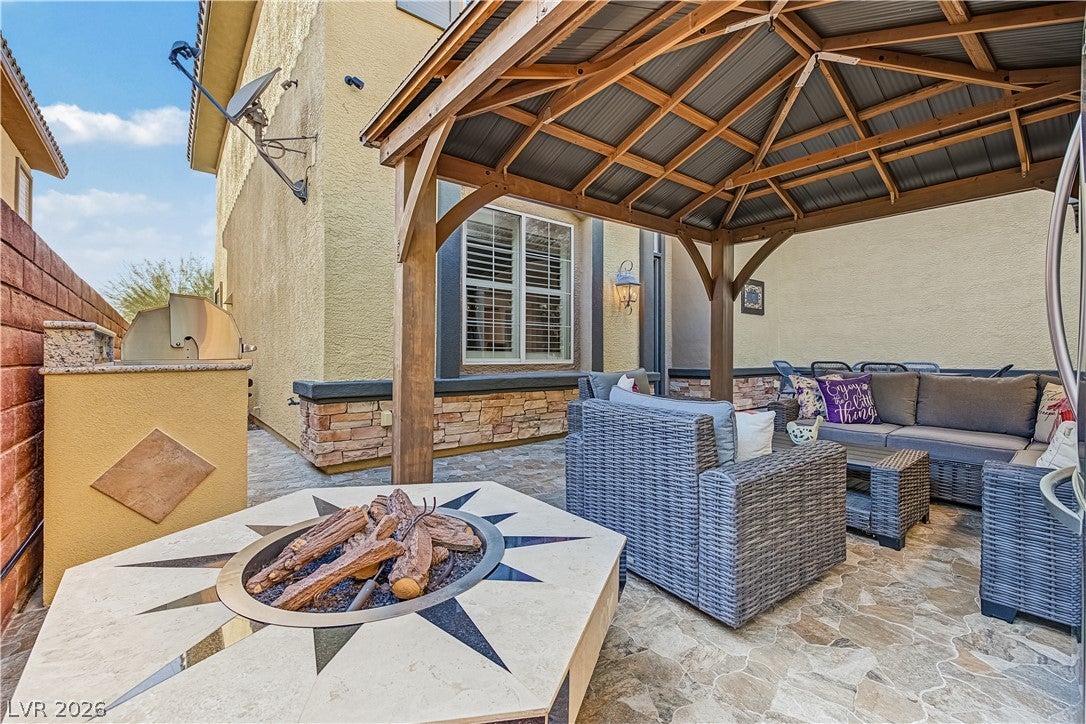
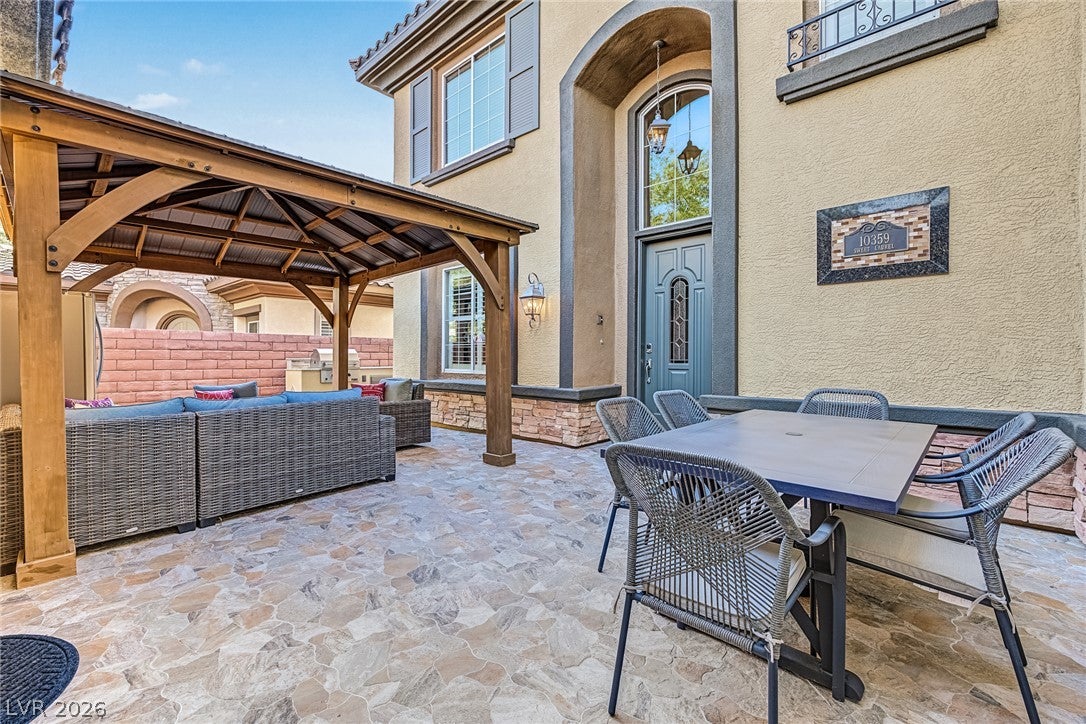
The private courtyard features a fire pit and outdoor kitchen, while the professionally landscaped backyard offers a covered patio and stunning mountain views.
Residents enjoy resort-style amenities, including a private clubhouse, pool, and spa. When it’s time to explore, you’re close to amazing restaurants, outdoor adventures, mountain biking trails, and the desert playground perfect for side-by-sides.
The sunsets here are something special—you may never find another home with a view quite like this!
Save
Ask
Tour
Hide
Share
Listing Snapshot
Price
$785,000
Days On Site
0 Days
Bedrooms
5
Inside Area (SqFt)
3,408 sqft
Total Baths
6
Full Baths
5
Partial Baths
1
Lot Size
0.19 Acres
Year Built
2006
MLS Number
2829271
Status
Active
Property Tax
$3,007
HOA/Condo/Coop Fees
$140 monthly
Sq Ft Source
N/A
Friends & Family
React
Invite
Recent Activity
8 hours ago
Listing updated with changes from the MLS
9 hours ago
Listing first seen on site
General Features
Acres
0.19
Attached Garage
Yes
Direction Faces
East
Garage
Yes
Garage Spaces
2
Green Energy Efficient
DoorsWindows
Parking
AttachedGarageGuest
Property Sub Type
Single Family Residence
Sewer
Public Sewer
SqFt Total
3202
Style
TwoStory
Utilities
Electricity Available
Water Source
Public
Zoning
Single Family
Interior Features
Appliances
Built-In Gas OvenDryerDisposalMicrowaveRefrigeratorWasher
Cooling
Ceiling Fan(s)Central AirElectric
Fireplace
Yes
Fireplace Features
ElectricFamily Room
Fireplaces
1
Flooring
Hardwood
Furnished
Partially
Heating
CentralElectric
Interior
Ceiling Fan(s)Master Downstairs
Laundry Features
Electric Dryer HookupGas Dryer HookupMain Level
Window Features
Window CoveringsBlindsDouble Pane WindowsInsulated WindowsLow Emissivity WindowsTinted Windows
Window CoveringsBlindsDouble Pane WindowsInsulated WindowsLow Emissivity WindowsTinted Windows
Community Features
Association Amenities
PoolSpa/Hot Tub
Association Fee
$135.0
Association Fee Frequency
Quarterly
Additional Association Fee
$95.0
Additional Association Fee Frequency
Monthly
Community Features
Pool
Horse Property
None
Financing Terms Available
CashConventionalVA Loan
Schools
School District
Unknown
Elementary School
Red Rock,Red Rock
Middle School
Gunderson, Barry & June
High School
Desert Oasis
Listing courtesy of Serhant (702) 403-8363
Listing information is provided by Participants of the Greater Las Vegas Association of Realtors. IDX information is provided exclusively for personal, non-commercial use, and may not be used for any purpose other than to identify prospective properties consumers may be interested in purchasing. Information is deemed reliable but not guaranteed. Copyright 2026, Greater Las Vegas Association of Realtors.
Last checked: 2026-10-28 08:39 AM UTC
Neighborhood & Commute
Source: Walkscore
Disclosure: Community information and market data powered by Constellation Data Labs. Information is deemed reliable but not guaranteed.