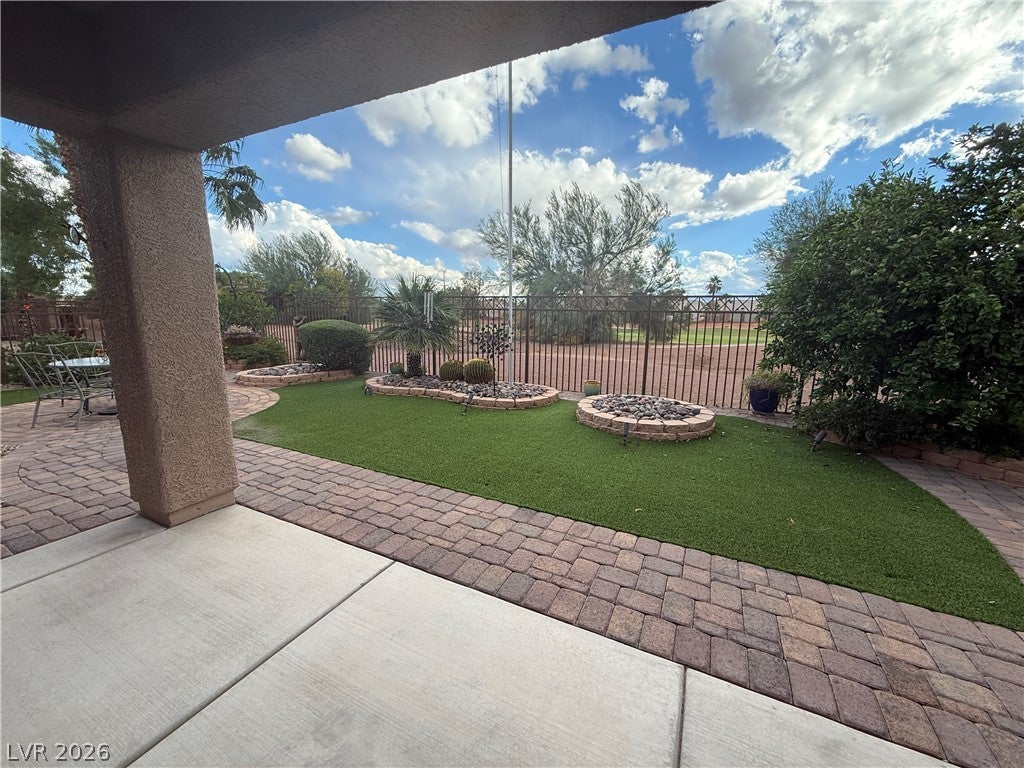
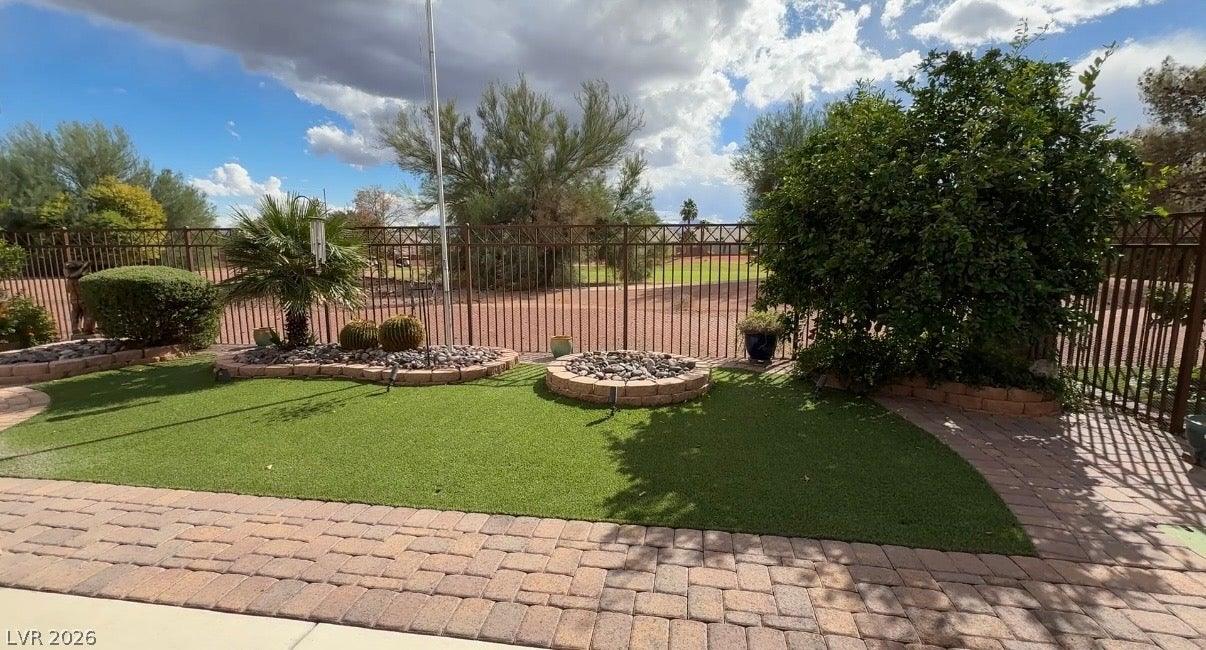
HIGHLY SOUGHT-AFTER PALOMINO FLOOR PLAN WITH A PRIVATE STUNNING BACKYARD IN 55+ SOLERA AT STALLION MOUNTAIN! Discover the appeal of this popular 1,570 sq. ft. Palomino model. Upgraded driveway pavers and in charming courtyard entry welcomes you into this inviting home, which features an open layout, abundant natural light, and tile flooring in the main living areas. The well-appointed kitchen has granite countertops, ample cabinetry, and stainless steel appliances. The generously sized primary suite includes a huge walk-in closet and an ensuite bath with dual sinks and step in shower. All bedrooms have doors to provide the perfect space for a home office, hobbies, or visiting guests, storage cabinets in garage and one of the most desirable streets within the community. The backyard is a true highlight, featuring low-maintenance landscaping, pavers, artificial turf, mature greenery, and beautiful open views beyond the rear fence—an ideal setting for relaxing or entertaining. Residents also enjoy resort-style amenities including a clubhouse, fitness center, pool, spa, tennis, pickleball, and an active social calendar.
Save
Ask
Tour
Hide
Share
Listing Snapshot
Price
$395,000
Days On Site
0 Days
Bedrooms
3
Inside Area (SqFt)
1,570 sqft
Total Baths
2
Full Baths
2
Partial Baths
N/A
Lot Size
0.12 Acres
Year Built
2009
MLS Number
2829168
Status
Active
Property Tax
$1,891
HOA/Condo/Coop Fees
$120 monthly
Sq Ft Source
N/A
Friends & Family
React
Comment
Invite
No Comments Yet
Did you know? You can invite friends and family to your search. They can join your search, rate and discuss listings with you.
Listing courtesy of Signature Real Estate Group (702) 324-7870
Listing information is provided by Participants of the Greater Las Vegas Association of Realtors. IDX information is provided exclusively for personal, non-commercial use, and may not be used for any purpose other than to identify prospective properties consumers may be interested in purchasing. Information is deemed reliable but not guaranteed. Copyright 2026, Greater Las Vegas Association of Realtors.
Last checked: 2026-10-24 08:30 AM UTC
Neighborhood & Commute
Source: Walkscore
Disclosure: Community information and market data powered by Constellation Data Labs. Information is deemed reliable but not guaranteed.


Did you know? You can invite friends and family to your search. They can join your search, rate and discuss listings with you.