Save
Ask
Tour
Hide
Share
$395,000
New Listing

1912 Galena Lane
Pioche, NV 89043

For Sale|Single Family Residence|Active
3
Beds
1
Total Bath
1
Partial Bath
1,444
SqFt
$274
/SqFt
1918
Built
Subdivision:
Black Hawk 1
County:
Lincoln
Listing courtesy of America's Choice Realty LLC (702) 321-4205

Due to the health concerns created by Coronavirus we are offering personal 1-1 online video walkthough tours where possible.
1912 Galena Lane1912 Galena Lane1912 Galena Lane1912 Galena Lane
Save
Ask
Tour
Hide
Share

Mortgage Calculator

Monthly Payment (Est.)

Enter an interest rate to see your estimated monthly payment.
Calculator powered by Showcase IDX, a Constellation1 Company. Copyright ©2026 Information is deemed reliable but not guaranteed.

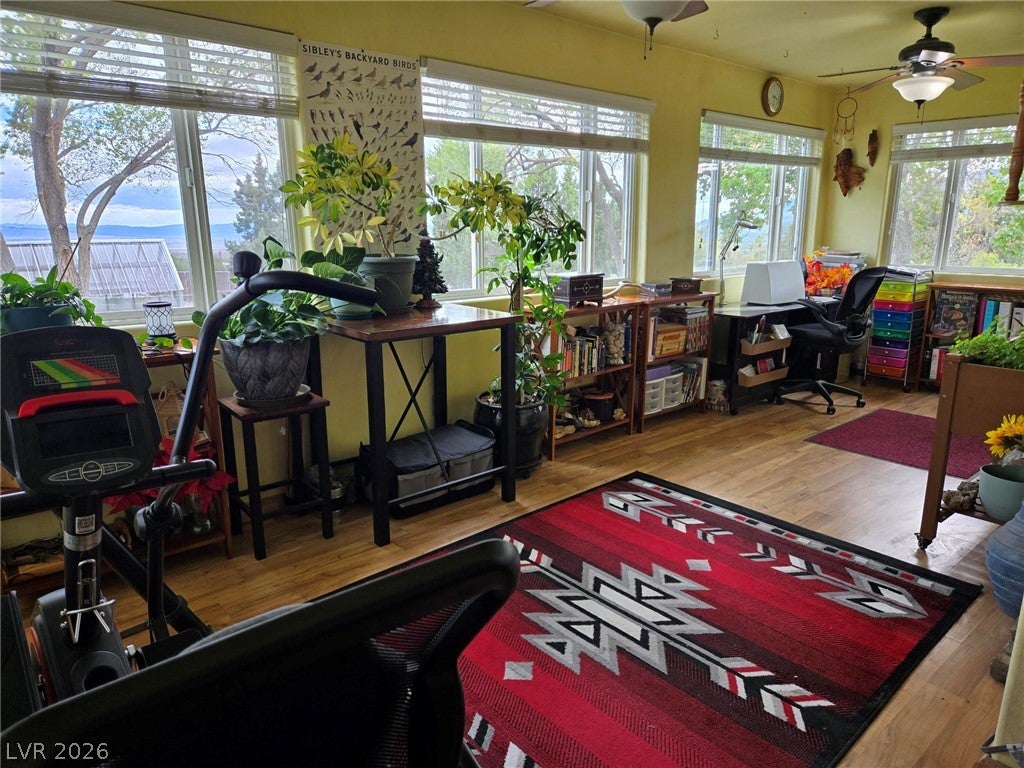
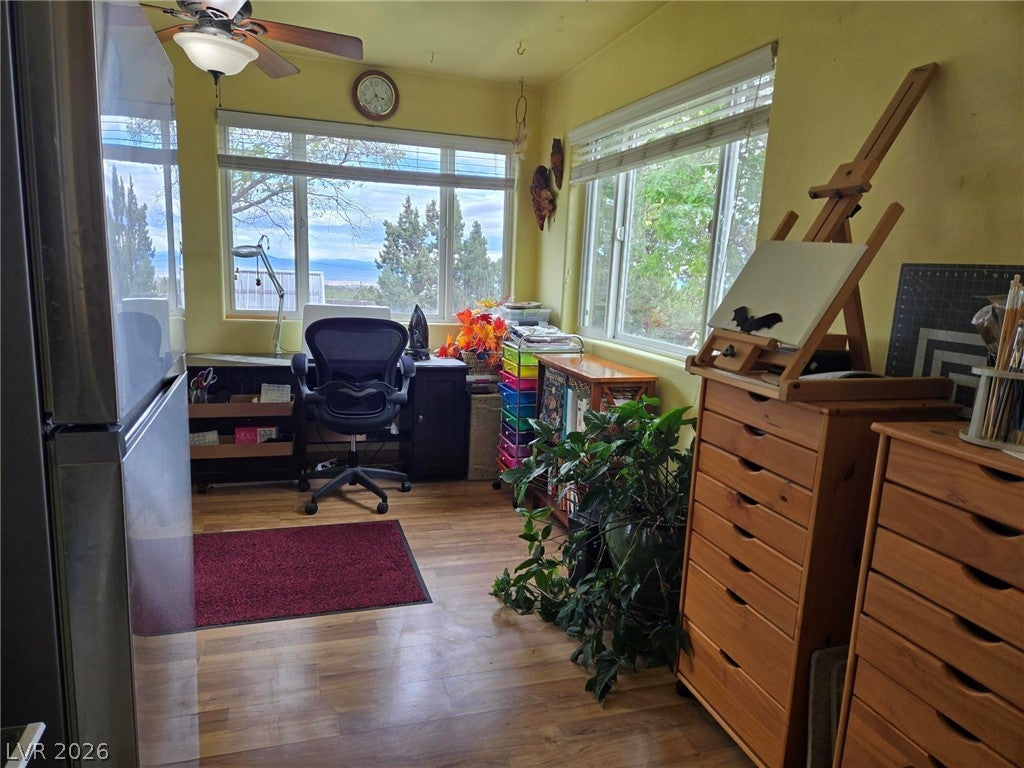
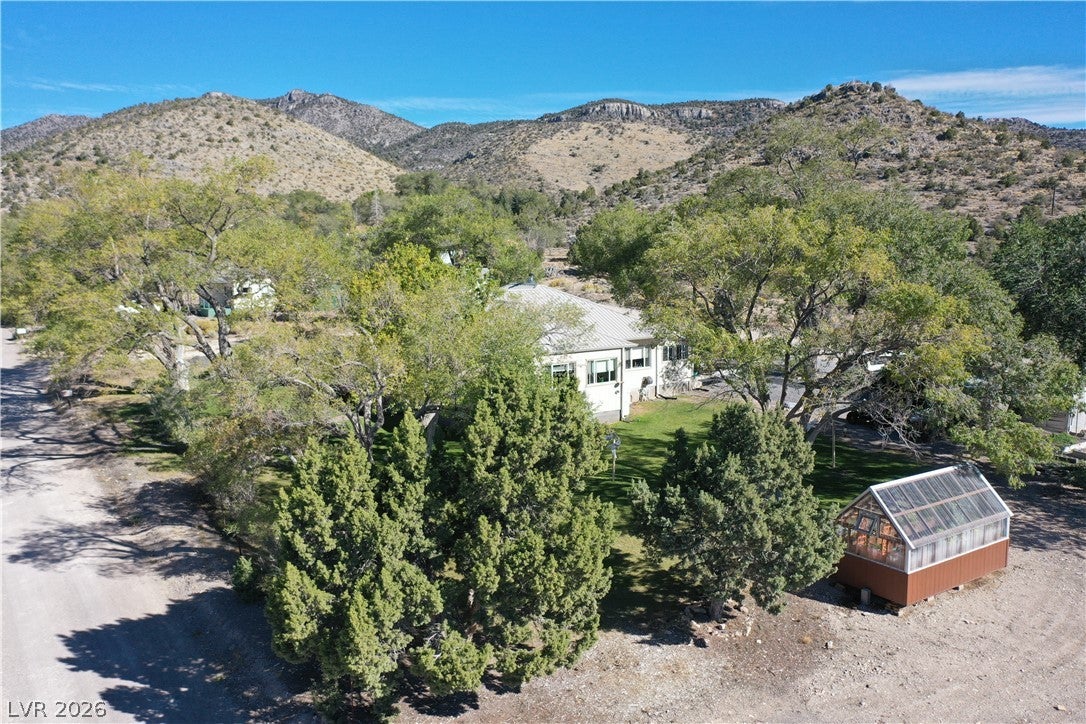
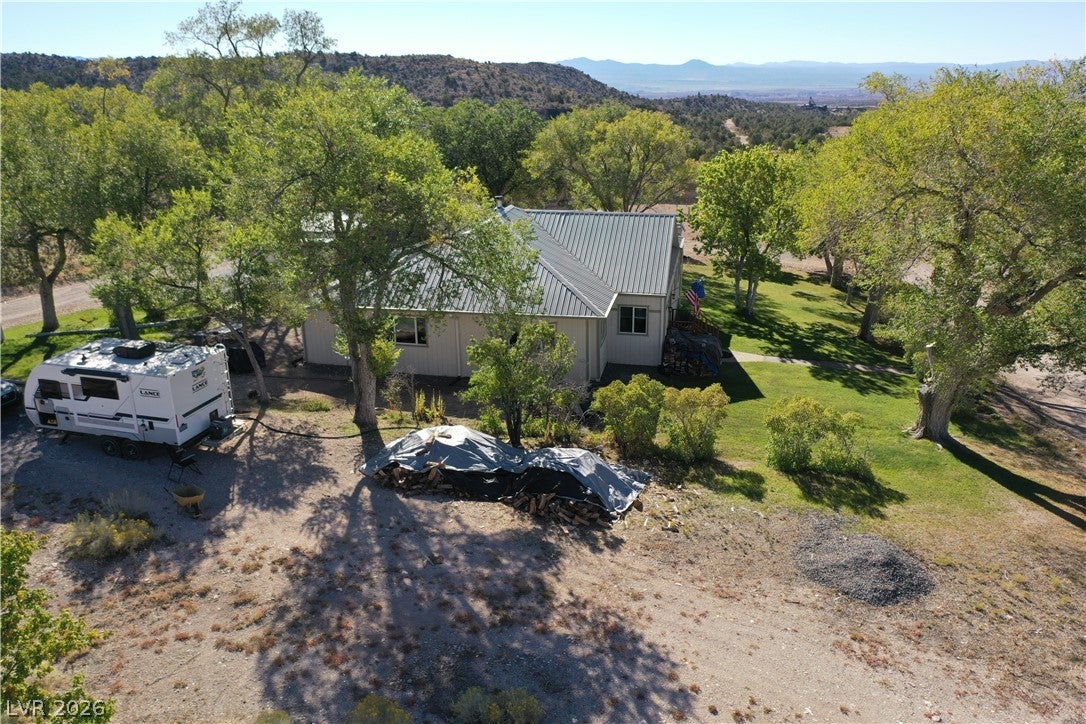
Caselton, NV - Nestled in this charming rural mining town, this lovely home features a beautiful "L"-shaped sunroom that fills the space with natural light. The large living and dining rooms combine for an open feel. The kitchen features attractive stainless steel appliances and a small pantry for added convenience. The home has three comfortable bedrooms, and the updated bathroom includes a spacious walk-in shower (Note: there is enough room to add a tub if desired!). Basement suitable for storage. This property consists of three separate parcels totaling 2.2 acres, offering plenty of space. A greenhouse, garden, and utility shed provide numerous opportunities for self-sufficiency. There is also ample room to build a garage or workshop for your recreational vehicles or hobbies. Conveniently located near six state parks, this home offers a wealth of outdoor recreational activities!

Save
Ask
Tour
Hide
Share
Listing Snapshot
Price 
$395,000
Days On Site 
0 Days
Bedrooms 
3
Inside Area (SqFt) 
1,444 sqft
Total Baths 
1
Full Baths 
N/A
Partial Baths 
1
Lot Size 
2.2 Acres
Year Built 
1918
MLS Number 
2829113
Status 
Active
Property Tax 
$1,010
HOA/Condo/Coop Fees 
N/A
Sq Ft Source 
N/A
Friends & Family
Recent Activity
23 hours agoListing first seen on site
23 hours agoListing updated with changes from the MLS
General Features
Acres 
2.2
Additional Property Use 
Residential
Direction Faces 
South
Green Energy Efficient 
Windows
Parking 
OpenRV Access/Parking
Property Sub Type 
Single Family Residence
Sewer 
Septic Tank
SqFt Total 
1444
Style 
OneStory
Utilities 
Electricity Available
Water Source 
Public
Zoning 
Horses Permitted,Single Family
Interior Features
Appliances 
DishwasherENERGY STAR Qualified AppliancesGas RangeRefrigerator
Fireplace 
Yes
Fireplace Features 
Free StandingLiving RoomWood Burning
Fireplaces 
1
Flooring 
CarpetConcreteLaminateLinoleumVinyl
Furnished 
Unfurnished
Heating 
PropaneWoodWall Furnace
Interior 
Ceiling Fan(s)Master Downstairs
Laundry Features 
Electric Dryer HookupLaundry Room
Window Features 
Window CoveringsBlindsDouble Pane Windows
Bedroom 2 
Dimensions - 13x12Description - Ceiling Fan,Ceiling Light,Closet
Bedroom 3 
Dimensions - 12x10Description - Ceiling Fan,Ceiling Light,Closet
Dining Room 
Dimensions - 14x10Description - Living Room/Dining Combo
Kitchen 
Dimensions - 16x11Description - Laminate Countertops,Man Made Woodor Laminate Flooring,Stainless Steel Appliances
Living Room 
Dimensions - 18x16Description - Ceiling Fan,Ceiling Light
PrimaryBathroom 
Dimensions - 15x16Description - Shower Only
PrimaryBedroom 
Dimensions - 17x15Description - Ceiling Fan,Ceiling Light,Closet
Save
Ask
Tour
Hide
Share
Exterior Features
Construction Details 
Frame
Exterior 
Private Yard
Fencing 
Chain LinkPartial
Lot Features 
Back YardCorner LotFront YardIrregular LotLandscaped
Other Structures 
GreenhouseOutbuilding
Patio And Porch 
EnclosedPatio
Roof 
Metal
View 
Mountain(s)
Waterview 
Mountain(s)
Windows/Doors 
Window CoveringsBlindsDouble Pane Windows
Community Features
Accessibility Features 
Grip-Accessible Features
Association Amenities 
None
Horse Property 
None
Financing Terms Available 
CashConventionalFHAUSDA LoanVA Loan
Horse Allowed 
Yes
Schools
School District
Unknown
Elementary School
Pioche,Pioche
Middle School
Meadow Valley Middle
High School
Lincoln High
Listing courtesy of America's Choice Realty LLC (702) 321-4205


Listing information is provided by Participants of the Greater Las Vegas Association of Realtors. IDX information is provided exclusively for personal, non-commercial use, and may not be used for any purpose other than to identify prospective properties consumers may be interested in purchasing. Information is deemed reliable but not guaranteed. Copyright 2026, Greater Las Vegas Association of Realtors.
Last checked: 2026-10-26 09:04 AM UTC

Neighborhood & Commute
Source: Walkscore
Disclosure: Community information and market data powered by Constellation Data Labs. Information is deemed reliable but not guaranteed.
Save
Ask
Tour
Hide
Share