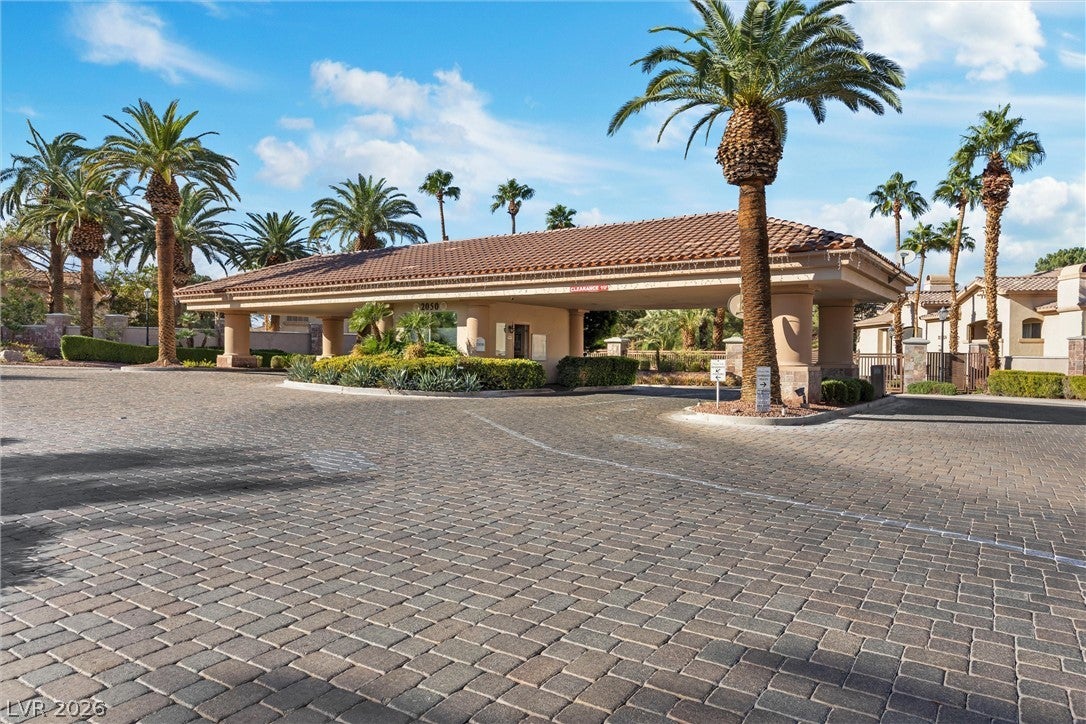
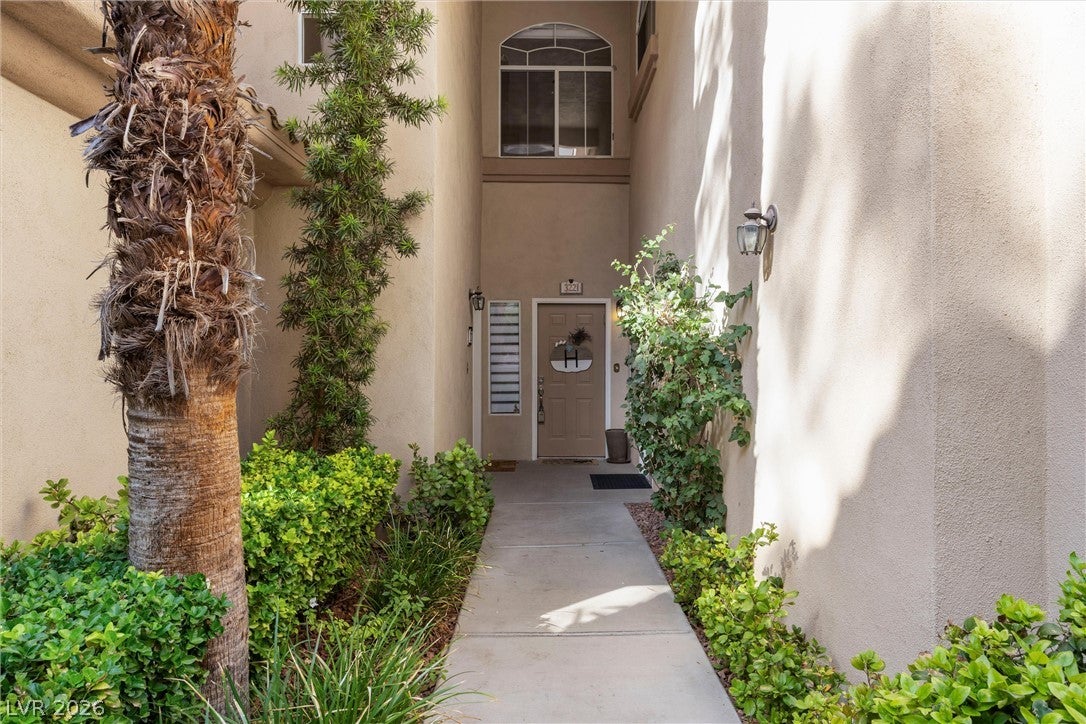
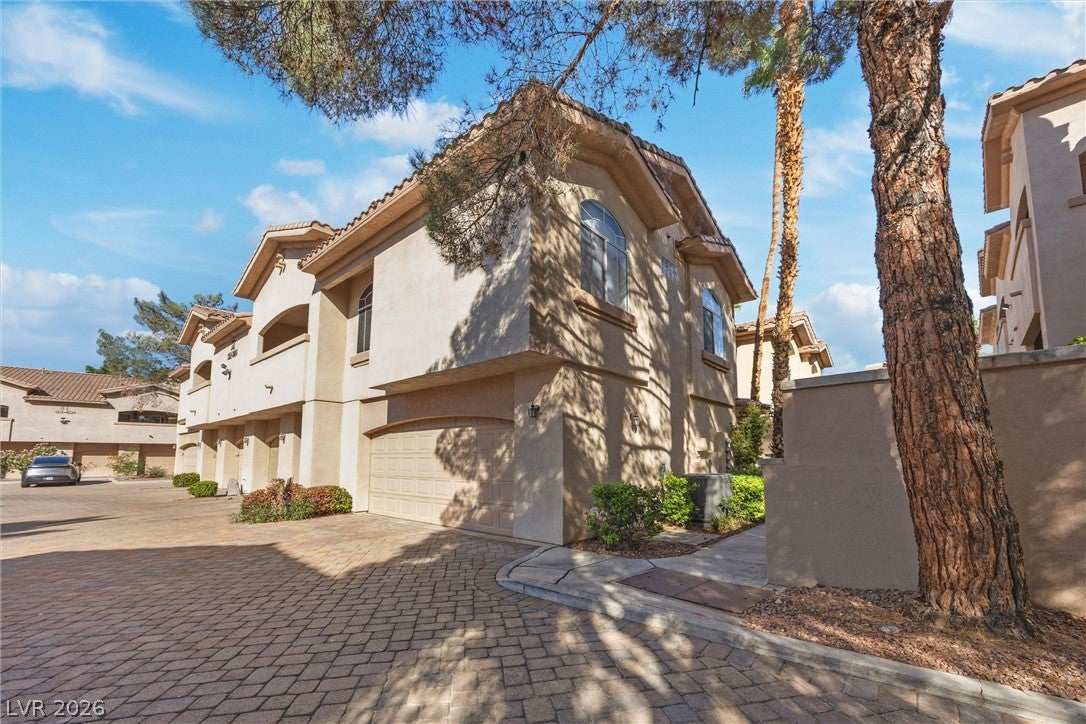
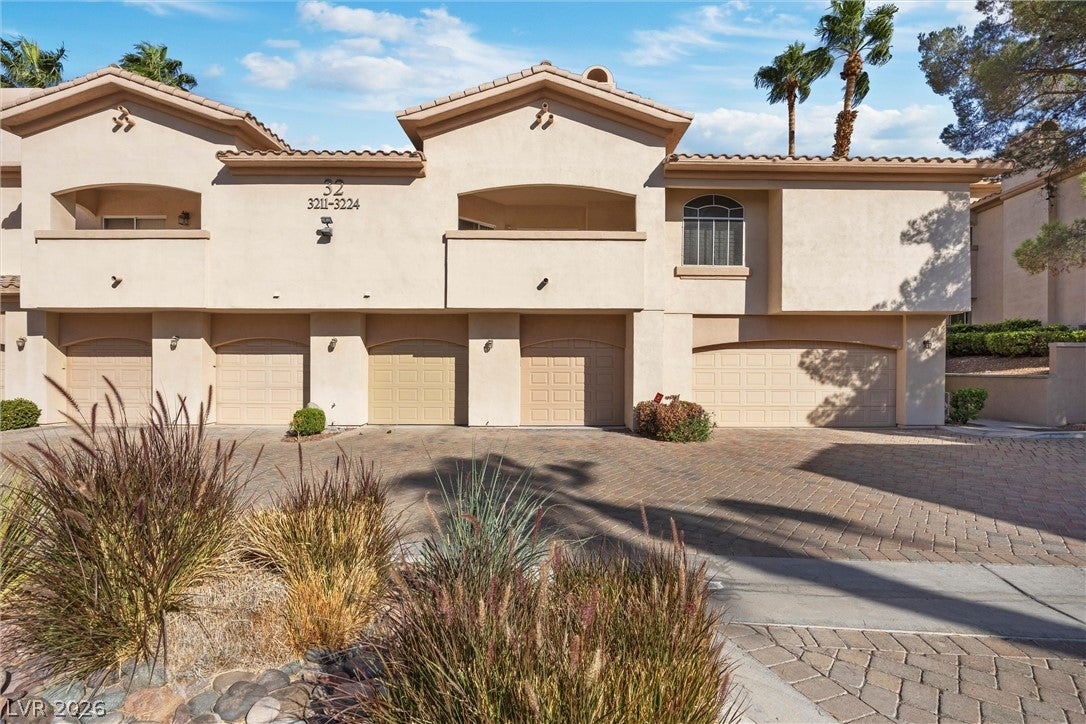
Such a comfortable and inviting condo, located in the Resort Villas, an upscale community. Uniquely, this condo features, an attached, cleanest, one-car garage you'll ever see. Upstairs the condo has upgraded flooring throughout the home. The kitchen has been enhanced by removing the pony wall, creating additional counter space and openess. Beautifully placed tile rock accent walls add warmth and character. Both bathrooms have been tastefully upgraded. Painted accent walls further enhance the home's appeal, with unique drywall texture design. The living room and primary bedroom each feature sliding glass doors that provide direct access to the balcony. The dining area is filled with natural light, thanks to windows on two walls. Upgraded lighting throughout the home completes the modern, updated feel. This home showcases quality at every turn and true pride in ownership. Guard gated, club house, pool, golf and so much more, centrally located to most everything anyone needs. Like new W/D convey. New garage door and opener. New water softer. There's truly nothing left for a buyer to do but move in and enjoy.
Save
Ask
Tour
Hide
Share
Listing Snapshot
Price
$343,000
Days On Site
0 Days
Bedrooms
3
Inside Area (SqFt)
1,488 sqft
Total Baths
2
Full Baths
2
Partial Baths
N/A
Lot Size
N/A
Year Built
1997
MLS Number
2828907
Status
Active
Property Tax
$1,554
HOA/Condo/Coop Fees
$489 monthly
Sq Ft Source
N/A
Friends & Family
React
Comment
Invite
No Comments Yet
Did you know? You can invite friends and family to your search. They can join your search, rate and discuss listings with you.
Recent Activity
17 hours ago
Listing first seen on site
17 hours ago
Listing updated with changes from the MLS
General Features
Attached Garage
Yes
Direction Faces
West
Disclosures
Covenants Restrictions Disclosure
Garage
Yes
Garage Spaces
1
Parking
AttachedGarageGarage Door OpenerGuestInside EntrancePrivate
Listing courtesy of THE Brokerage A RE Firm (702) 816-6292
Listing information is provided by Participants of the Greater Las Vegas Association of Realtors. IDX information is provided exclusively for personal, non-commercial use, and may not be used for any purpose other than to identify prospective properties consumers may be interested in purchasing. Information is deemed reliable but not guaranteed. Copyright 2026, Greater Las Vegas Association of Realtors.
Last checked: 2026-10-28 08:39 AM UTC
Neighborhood & Commute
Source: Walkscore
Disclosure: Community information and market data powered by Constellation Data Labs. Information is deemed reliable but not guaranteed.


Did you know? You can invite friends and family to your search. They can join your search, rate and discuss listings with you.