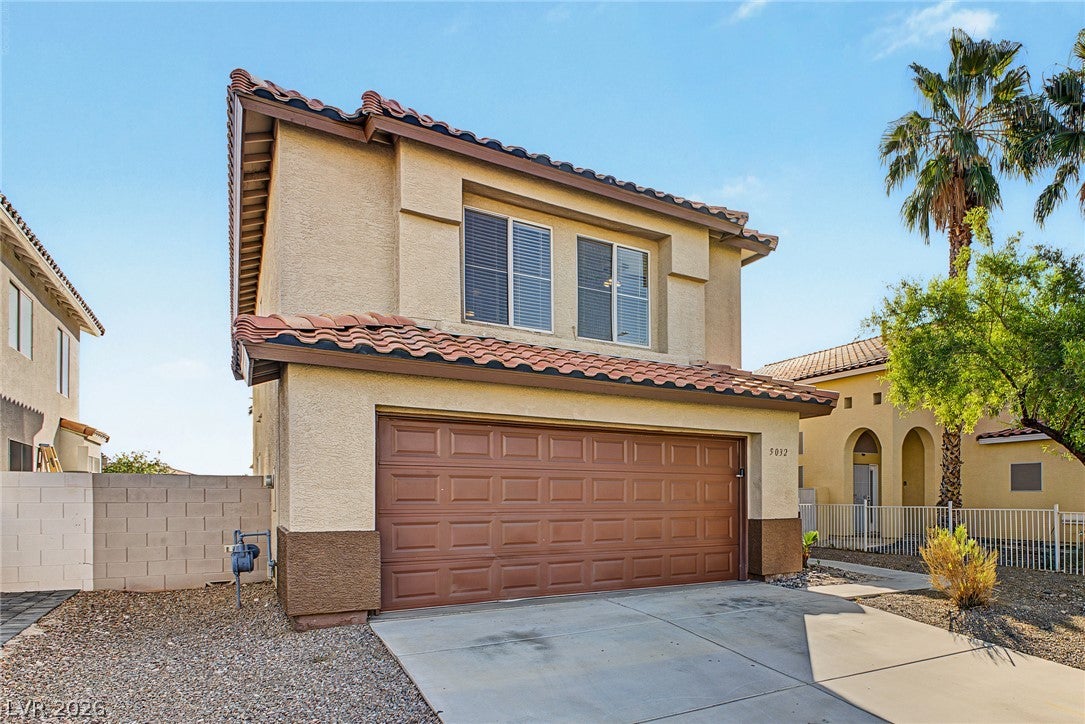
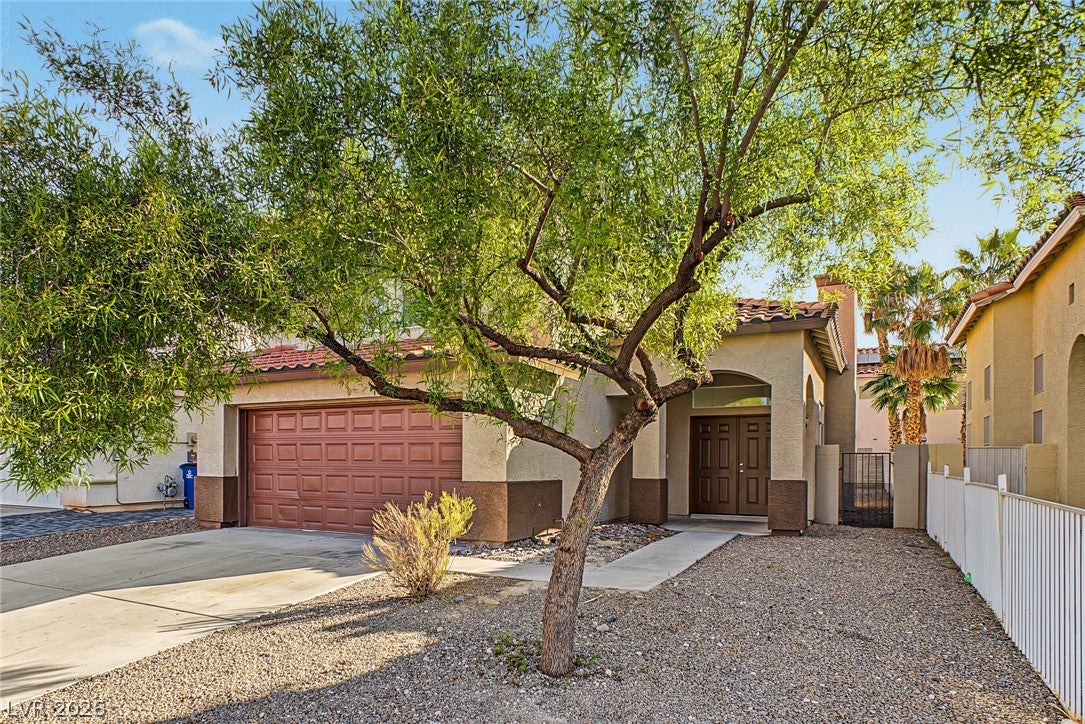
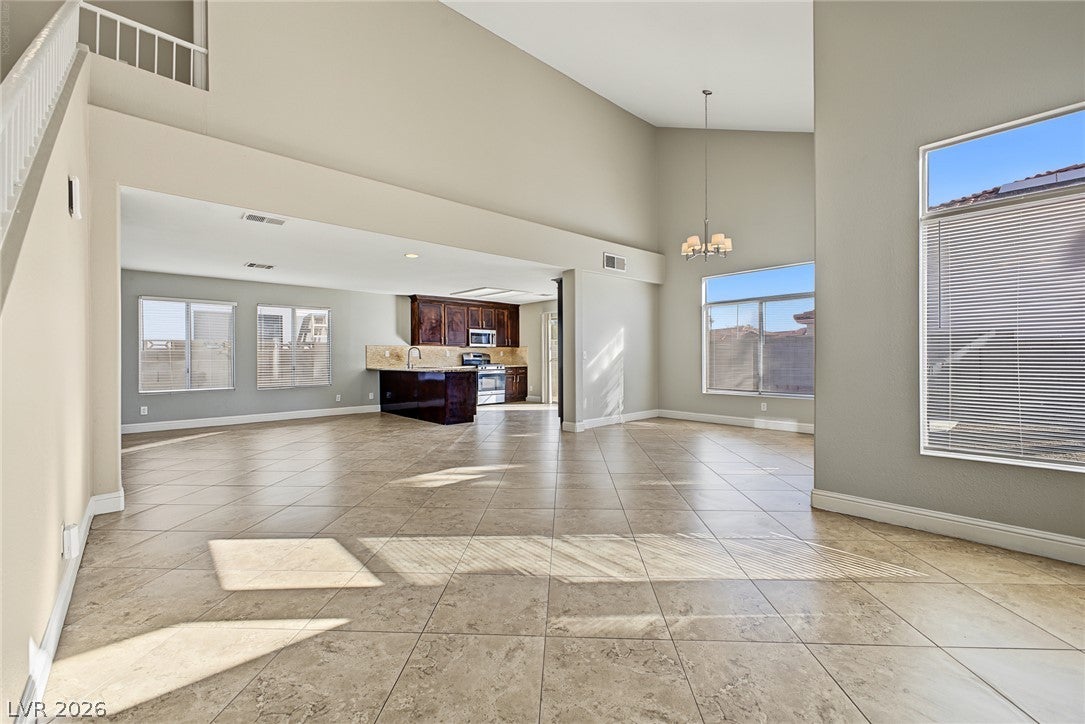
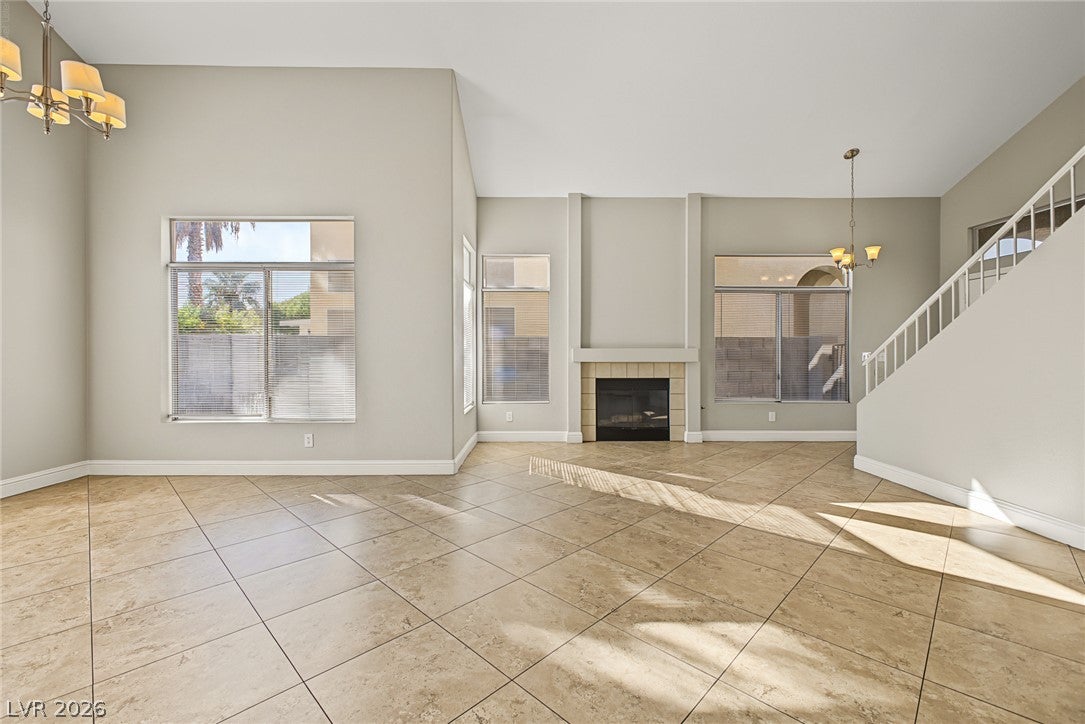
Welcome to this beautiful two-story home in North Las Vegas, ready to move in! Offering 4 beds, 2 baths + powder room, a 2-car garage, and a low-care landscape. The interior showcases abundant natural light, a neutral palette, tile flooring downstairs, plush carpet upstairs, and vaulted ceilings that add to the airy feel. Perfect for everyday living & entertaining, you'll love the seamlessly flowing living and dining room paired with a fireplace. The inviting family room opens to the kitchen! SS appliances, granite counters, linear stone mosaic backsplash, ample wood cabinetry w/crown molding, sliding doors to the back, and a peninsula w/breakfast bar make up the culinary space. All bedrooms await upstairs! The primary bedroom has a walk-in closet and an ensuite with dual sinks & separate tub/shower. If you want to relax or enjoy a BBQ, the perfectly sized backyard features an open patio! Conveniently located near parks, schools, shopping, grocery stores, and local dining, with easy access to everyday essentials & recreational activities. Make this gem yours!
Save
Ask
Tour
Hide
Share
Listing Snapshot
Price
$399,900
Days On Site
0 Days
Bedrooms
4
Inside Area (SqFt)
1,755 sqft
Total Baths
3
Full Baths
2
Partial Baths
1
Lot Size
0.1 Acres
Year Built
1994
MLS Number
2828902
Status
Active
Property Tax
$1,819
HOA/Condo/Coop Fees
N/A
Sq Ft Source
N/A
Friends & Family
React
Comment
Invite
No Comments Yet
Did you know? You can invite friends and family to your search. They can join your search, rate and discuss listings with you.
Recent Activity
16 hours ago
Listing first seen on site
16 hours ago
Listing updated with changes from the MLS
General Features
Acres
0.1
Attached Garage
Yes
Direction Faces
West
Garage
Yes
Garage Spaces
2
Green Energy Efficient
Windows
Parking
AttachedGarageGarage Door OpenerInside EntrancePrivate
Description - Double Sink,Separate Shower,Separate Tub
PrimaryBedroom
Dimensions - 13x14Description - Ceiling Fan,Ceiling Light,Pbr Separate From Other,Upstairs,Walk-In Closet(s)
Save
Ask
Tour
Hide
Share
Exterior Features
Construction Details
FrameStucco
Exterior
Private Yard
Fencing
BlockBack Yard
Lot Features
Landscaped
Patio And Porch
Patio
Roof
Tile
Windows/Doors
Window CoveringsBlindsDouble Pane Windows
Community Features
Association Amenities
None
Horse Property
None
Financing Terms Available
CashConventionalFHAVA Loan
Schools
School District
Unknown
Elementary School
Cozine, Steve,Antonello, Lee
Middle School
Johnston Carroll
High School
Mojave
Listing courtesy of Signature Real Estate Group (602) 574-3190
Listing information is provided by Participants of the Greater Las Vegas Association of Realtors. IDX information is provided exclusively for personal, non-commercial use, and may not be used for any purpose other than to identify prospective properties consumers may be interested in purchasing. Information is deemed reliable but not guaranteed. Copyright 2026, Greater Las Vegas Association of Realtors.
Last checked: 2026-10-28 08:39 AM UTC
Neighborhood & Commute
Source: Walkscore
Disclosure: Community information and market data powered by Constellation Data Labs. Information is deemed reliable but not guaranteed.


Did you know? You can invite friends and family to your search. They can join your search, rate and discuss listings with you.