Save
Ask
Tour
Hide
Share
$2,775,000
New Listing

11615 Glowing Sunset Lane
Las Vegas, NV 89135

For Sale|Single Family Residence|Active
4
Beds
5
Total Baths
4
Full Baths
1
Partial Bath
3,671
SqFt
$756
/SqFt
2004
Built
Subdivision:
Red Rock Cntry Club At Summerlin
County:
Clark
Listing courtesy of Keller Williams Realty Las Veg (702) 338-9706

Due to the health concerns created by Coronavirus we are offering personal 1-1 online video walkthough tours where possible.
11615 Glowing Sunset Lane11615 Glowing Sunset Lane11615 Glowing Sunset Lane11615 Glowing Sunset Lane
Save
Ask
Tour
Hide
Share

Mortgage Calculator

Monthly Payment (Est.)

Enter an interest rate to see your estimated monthly payment.
Calculator powered by Showcase IDX, a Constellation1 Company. Copyright ©2026 Information is deemed reliable but not guaranteed.

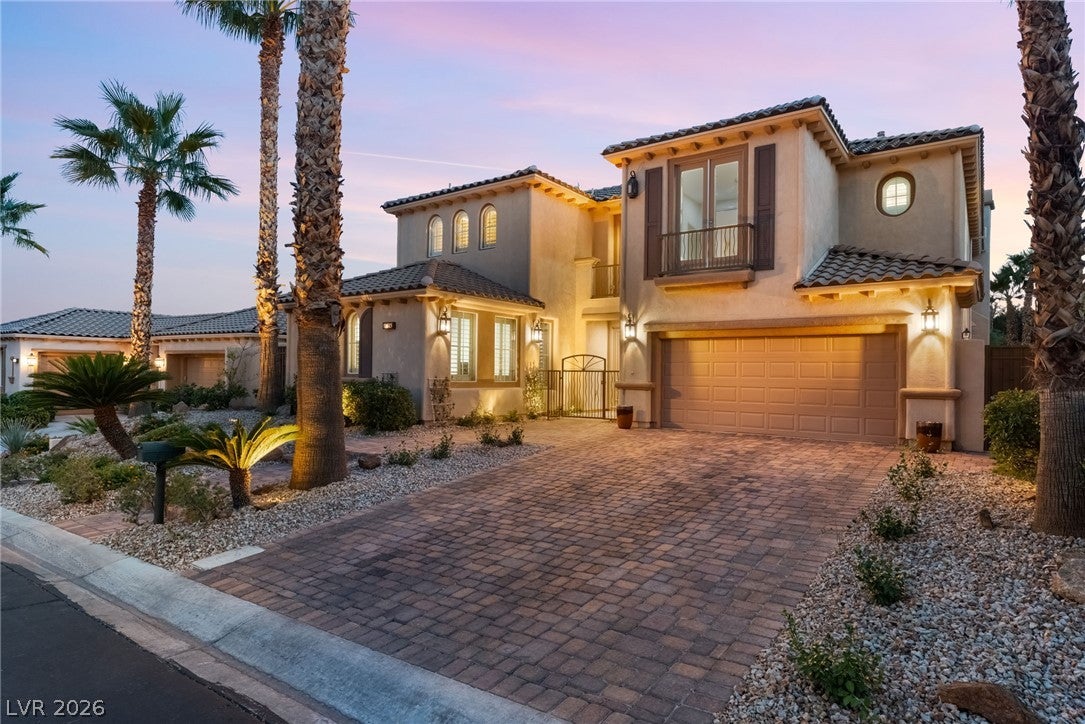
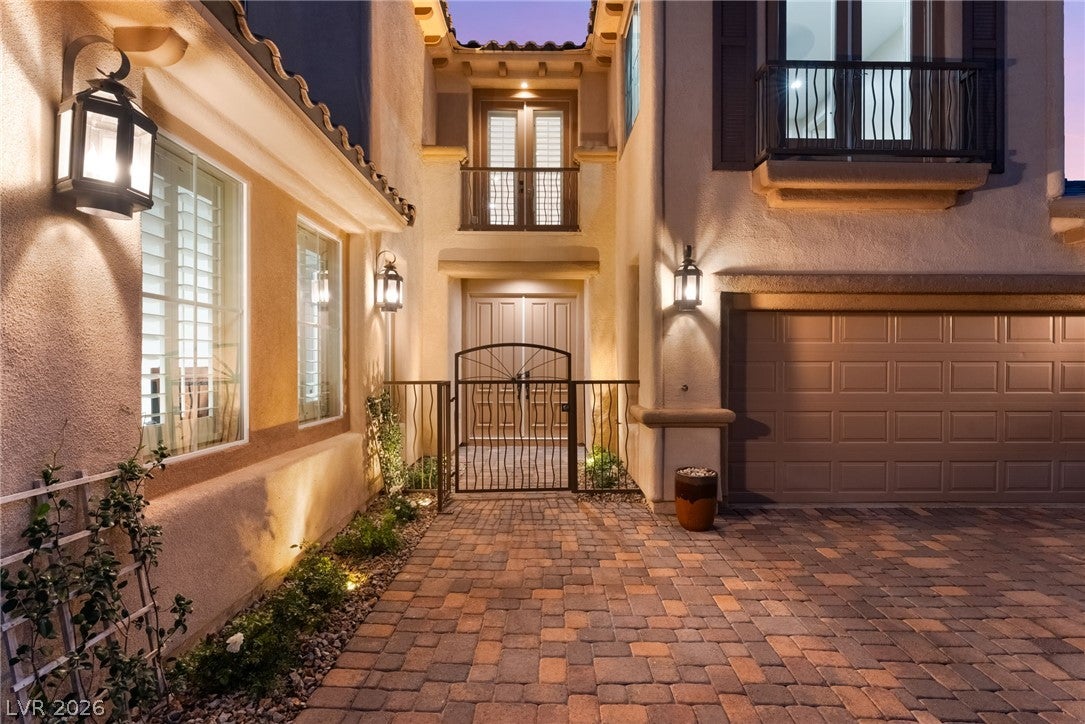
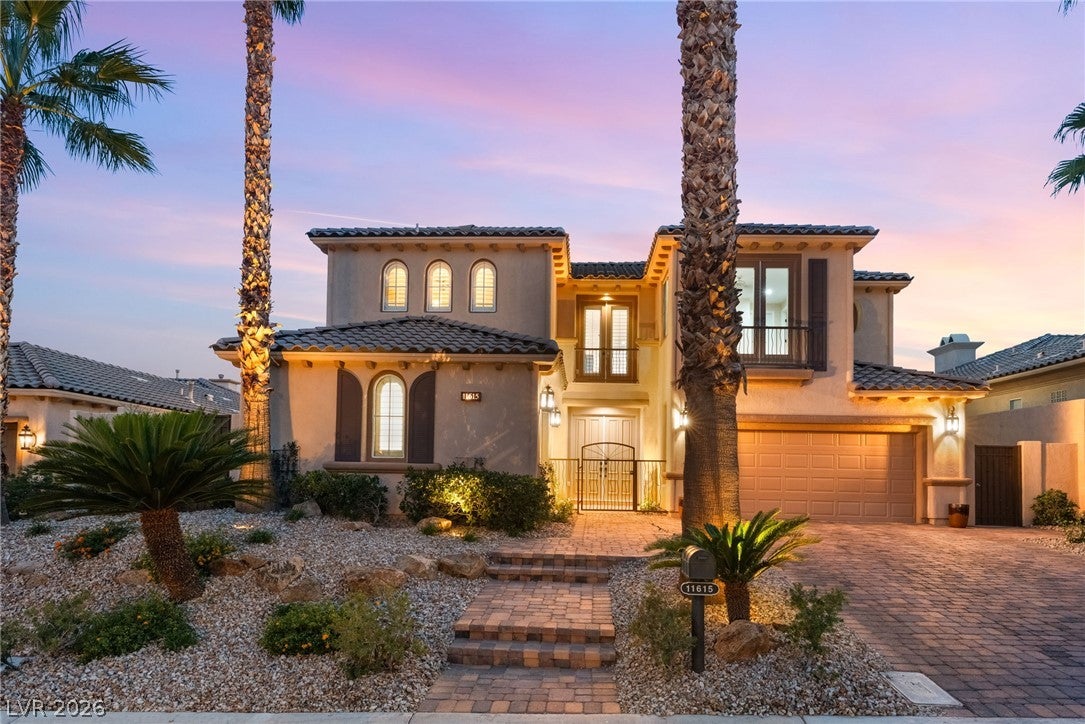
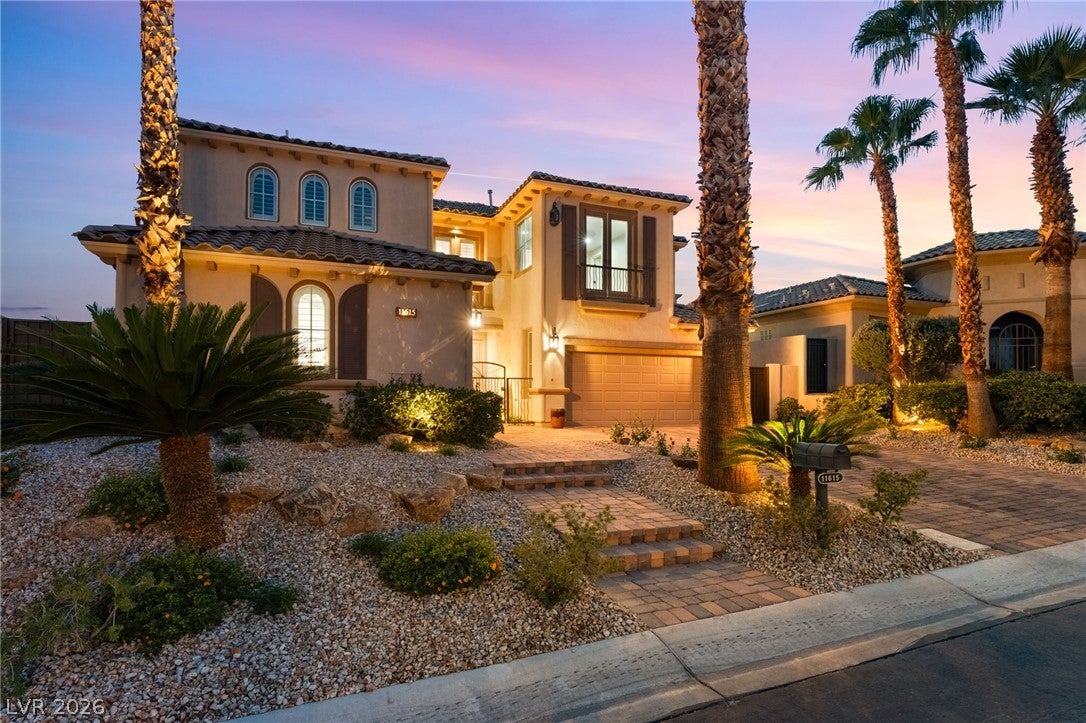
Experience elevated Las Vegas living in this beautifully updated home in the prestigious Red Rock Country Club community. Thoughtfully enhanced with luxurious finishes and designer details, this exceptional residence blends timeless style with effortless sophistication. The stunning kitchen showcases leathered quartzite countertops, a dramatic waterfall island, and premium appliances, including a Thermador range, Bosch dishwasher, JennAir ice maker, and GE Monogram microwave. Elegant herringbone-patterned flooring flows throughout the downstairs, complemented by upgraded upstairs carpeting and a custom staircase that leads to a versatile loft, adding both character and additional living space. The spacious primary suite offers a private retreat, complete with an expansive sitting area, cozy fireplace, and balcony showcasing breathtaking views. Outdoors, discover your own private oasis featuring a custom pool and spa, putting green, generous patio space, and an outdoor kitchen—all perfectly positioned to capture sweeping golf course views and the iconic Las Vegas Strip. A remarkable blend of luxury, comfort, and resort-style living, this home offers an exceptional opportunity to enjoy the best of the Red Rock Country Club lifestyle.

Save
Ask
Tour
Hide
Share
Listing Snapshot
Price 
$2,775,000
Days On Site 
0 Days
Bedrooms 
4
Inside Area (SqFt) 
3,671 sqft
Total Baths 
5
Full Baths 
4
Partial Baths 
1
Lot Size 
0.21 Acres
Year Built 
2004
MLS Number 
2828799
Status 
Active
Property Tax 
$7,111
HOA/Condo/Coop Fees 
$300 monthly
Sq Ft Source 
N/A
Friends & Family
Recent Activity
16 hours agoListing first seen on site
16 hours agoListing updated with changes from the MLS
General Features
Acres 
0.21
Attached Garage 
Yes
Direction Faces 
East
Disclosures 
Covenants Restrictions Disclosure
Garage 
Yes
Garage Spaces 
2
Parking 
AttachedGaragePrivate
Property Sub Type 
Single Family Residence
Sewer 
Public Sewer
SqFt Total 
3671
Style 
TwoStory
Utilities 
Underground Utilities
Water Source 
Public
Zoning 
Single Family
Interior Features
Appliances 
DryerDishwasherDisposalGas RangeMicrowaveRefrigeratorWine RefrigeratorWasher
Cooling 
Ceiling Fan(s)Central AirElectric
Fireplace 
Yes
Fireplace Features 
Family RoomGasLiving RoomMaster Bedroom
Fireplaces 
3
Flooring 
Carpet
Furnished 
Unfurnished
Heating 
Natural GasCentral
Interior 
Ceiling Fan(s)
Laundry Features 
Gas Dryer HookupLaundry RoomSinkUpper Level
Spa 
Yes
Window Features 
Window Coverings
Bedroom 2 
Dimensions - 17x13Description - Closet,Upstairs
Bedroom 3 
Dimensions - 12x15Description - Closet,Upstairs
Bedroom 4 
Dimensions - 12x11Description - Closet,Downstairs
Den 
Dimensions - 16x14Description - Downstairs
Dining Room 
Dimensions - 10x9Description - Formal Dining Room
Family Room 
Dimensions - 17x14Description - Downstairs
Kitchen 
Description - Breakfast Bar/Counter,Custom Cabinets,Island,Stainless Steel Appliances,Walk-in Pantry
Living Room 
Dimensions - 17x14Description - Rear
Loft 
Dimensions - 17x14Description - Living Room
PrimaryBathroom 
Description - Double Sink,Make Up Table,Separate Shower,Separate Tub
PrimaryBedroom 
Dimensions - 34x13Description - Balcony,Ceiling Fan,Sitting Room,Upstairs,Walk-In Closet(s)
Save
Ask
Tour
Hide
Share
Exterior Features
Exterior 
Built-in BarbecueBalconyBarbecue
Fencing 
Back YardWrought Iron
Frontage 
Golf Course
Lot Features 
LandscapedOn Golf Course
Other Structures 
Guest House
Patio And Porch 
PatioCovered
Pool Features 
In GroundPrivatePool/Spa ComboCommunity
Private Pool 
Yes
Roof 
Tile
Spa 
Yes
View 
CityGolf CourseMountain(s)
Waterview 
CityGolf CourseMountain(s)
Windows/Doors 
Window Coverings
Community Features
Association Amenities 
ClubhouseDog ParkGolf CourseGatedPoolRecreation RoomSpa/Hot TubSecurityTennis Court(s)
Association Fee 
$900.0
Association Fee Frequency 
Quarterly
Community Features 
Pool
Horse Property 
None
Financing Terms Available 
CashConventional
Schools
School District
Unknown
Elementary School
Goolsby, Judy & John,Goolsby, Judy & John
Middle School
Fertitta Frank & Victoria
High School
Palo Verde
Listing courtesy of Keller Williams Realty Las Veg (702) 338-9706


Listing information is provided by Participants of the Greater Las Vegas Association of Realtors. IDX information is provided exclusively for personal, non-commercial use, and may not be used for any purpose other than to identify prospective properties consumers may be interested in purchasing. Information is deemed reliable but not guaranteed. Copyright 2026, Greater Las Vegas Association of Realtors.
Last checked: 2026-10-23 08:50 AM UTC

Neighborhood & Commute
Source: Walkscore
Disclosure: Community information and market data powered by Constellation Data Labs. Information is deemed reliable but not guaranteed.
Save
Ask
Tour
Hide
Share