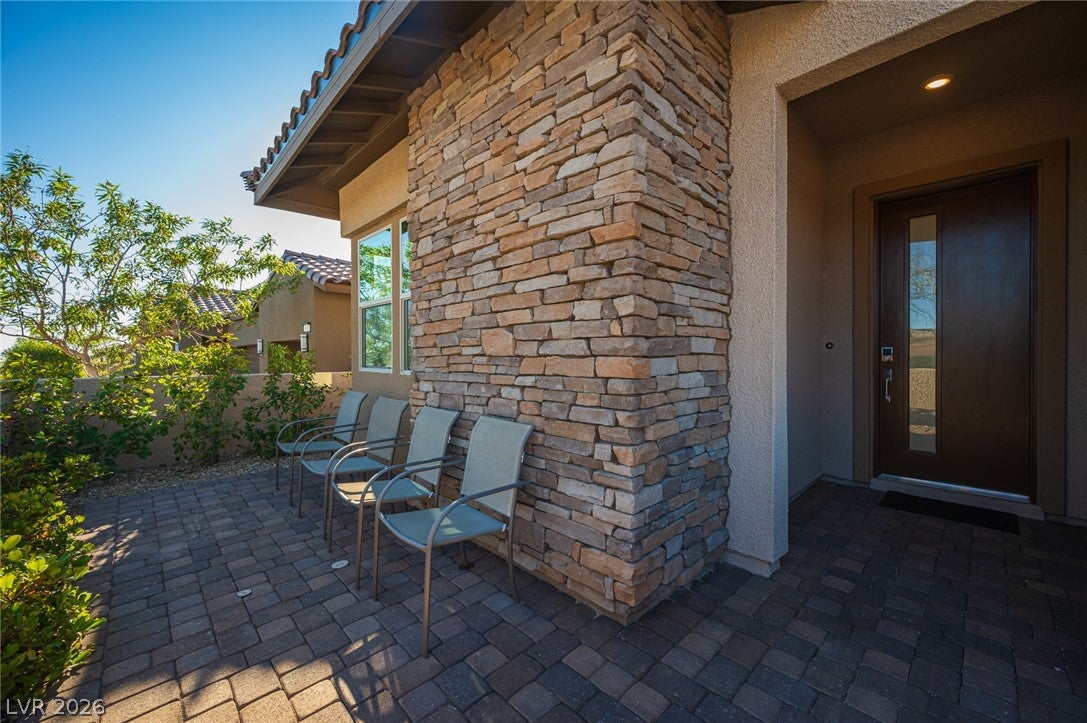
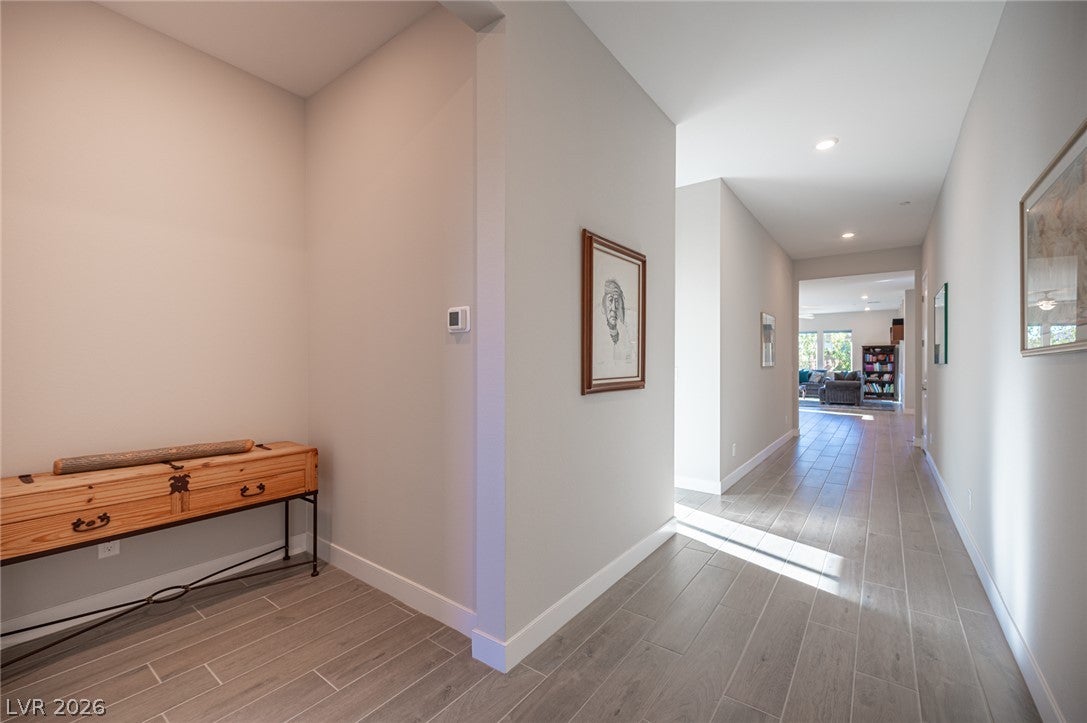
Welcome to this single-story residence inside Savannah, a gated community of all single-story homes in Summerlin West. With no two-story homes to block the sightlines, mountain views open up from the street and carry through to the backyard. A split floor plan and a cohesive neutral palette set the tone, with plank style tile through the main living areas and bathrooms and plush carpet in the bedrooms.
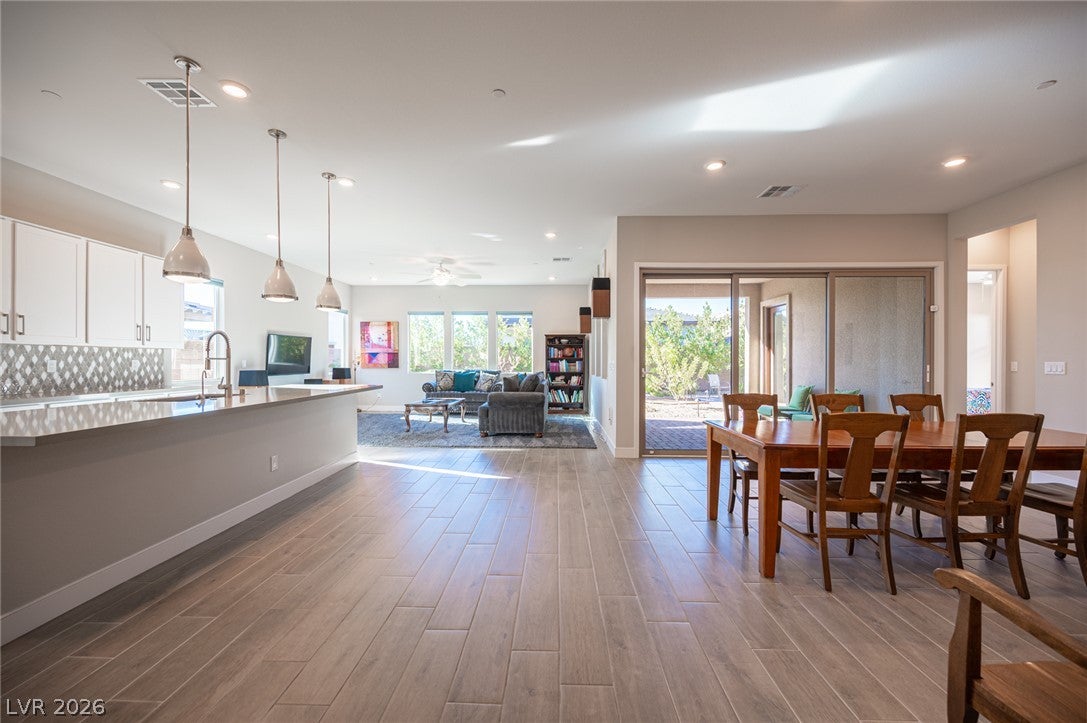
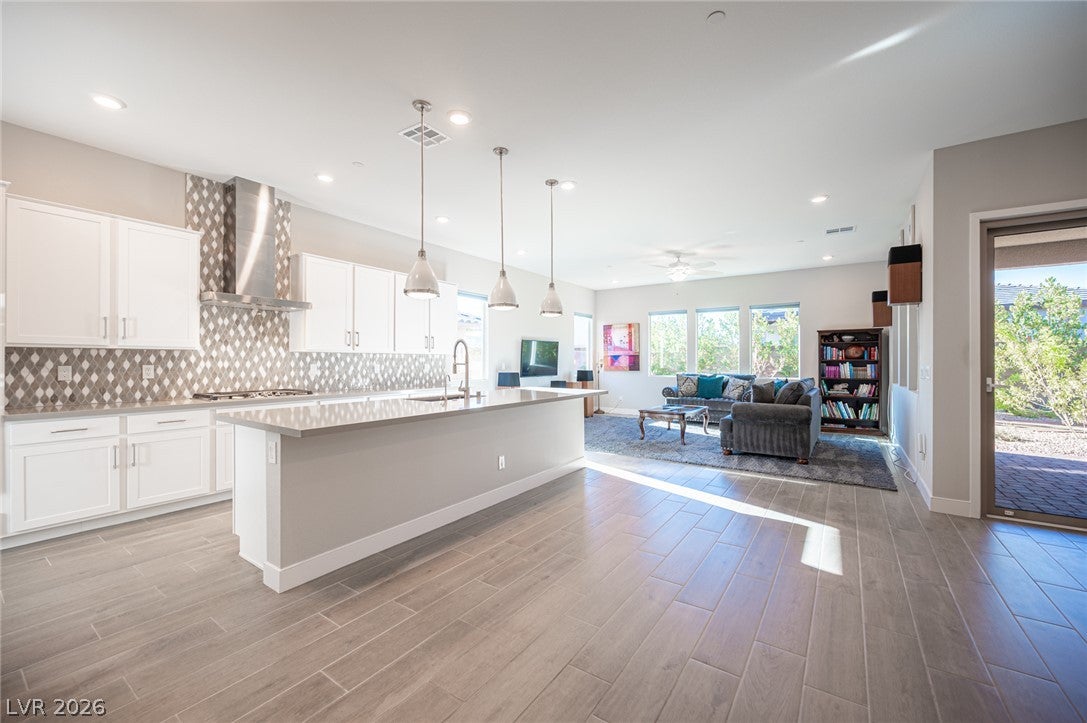
The layout centers on a spacious great room, where oversized windows bring in natural light throughout the day. The chef's kitchen anchors the space with white cabinetry, a tile backsplash, quartz counters, an expansive island with counter seating beneath pendant lighting, and a stainless steel built-in side-by-side refrigerator.
Stacked sliding glass doors open the great room to a covered paver patio and a private, low-maintenance desert-landscaped backyard with mountain views.
The spa-inspired primary bathroom features a freestanding soaking tub, a dual-sink quartz vanity, a frameless glass walk-in shower with floor-to-ceiling tile and a tile bench, and a large walk-in closet.
Downtown Summerlin's dining and shopping are minutes away, as are the trails and scenic drives of Red Rock Canyon. The home is move-in ready as zoned for Summerlin schools.
Save
Ask
Tour
Hide
Share
Listing Snapshot
Price
$1,050,000
Days On Site
0 Days
Bedrooms
4
Inside Area (SqFt)
2,503 sqft
Total Baths
3
Full Baths
2
Partial Baths
1
Lot Size
0.17 Acres
Year Built
2022
MLS Number
2828775
Status
Active
Property Tax
$7,779
HOA/Condo/Coop Fees
$154 monthly
Sq Ft Source
N/A
Friends & Family
React
Comment
Invite
No Comments Yet
Did you know? You can invite friends and family to your search. They can join your search, rate and discuss listings with you.
Recent Activity
24 hours ago
Listing first seen on site
24 hours ago
Listing updated with changes from the MLS
General Features
Acres
0.17
Attached Garage
Yes
Direction Faces
South
Disclosures
Covenants Restrictions Disclosure
Garage
Yes
Garage Spaces
3
Green Energy Efficient
Windows
Parking
AttachedGaragePrivate
Property Sub Type
Single Family Residence
Sewer
Public Sewer
SqFt Total
2503
Style
OneStory
Utilities
Underground Utilities
Water Source
Public
Zoning
Single Family
Interior Features
Appliances
Built-In Gas OvenDryerDishwasherGas CooktopDisposalMicrowaveRefrigeratorWasher
Listing courtesy of Huntington & Ellis, A Real Est (702) 372-8891
Listing information is provided by Participants of the Greater Las Vegas Association of Realtors. IDX information is provided exclusively for personal, non-commercial use, and may not be used for any purpose other than to identify prospective properties consumers may be interested in purchasing. Information is deemed reliable but not guaranteed. Copyright 2026, Greater Las Vegas Association of Realtors.
Last checked: 2026-11-06 03:12 PM UTC
Neighborhood & Commute
Source: Walkscore
Disclosure: Community information and market data powered by Constellation Data Labs. Information is deemed reliable but not guaranteed.


Did you know? You can invite friends and family to your search. They can join your search, rate and discuss listings with you.