Save
Ask
Tour
Hide
Share
$465,000
New Listing

3846 Honey Flower Court
Las Vegas, NV 89147

For Sale|Single Family Residence|Active
3
Beds
2
Total Baths
2
Full Baths
1,846
SqFt
$252
/SqFt
1998
Built
Subdivision:
Wild Rose
County:
Clark
Listing courtesy of Real Broker LLC (702) 823-9562

Due to the health concerns created by Coronavirus we are offering personal 1-1 online video walkthough tours where possible.
3846 Honey Flower Court3846 Honey Flower Court3846 Honey Flower Court3846 Honey Flower Court
Save
Ask
Tour
Hide
Share

Mortgage Calculator

Monthly Payment (Est.)

Enter an interest rate to see your estimated monthly payment.
Calculator powered by Showcase IDX, a Constellation1 Company. Copyright ©2026 Information is deemed reliable but not guaranteed.

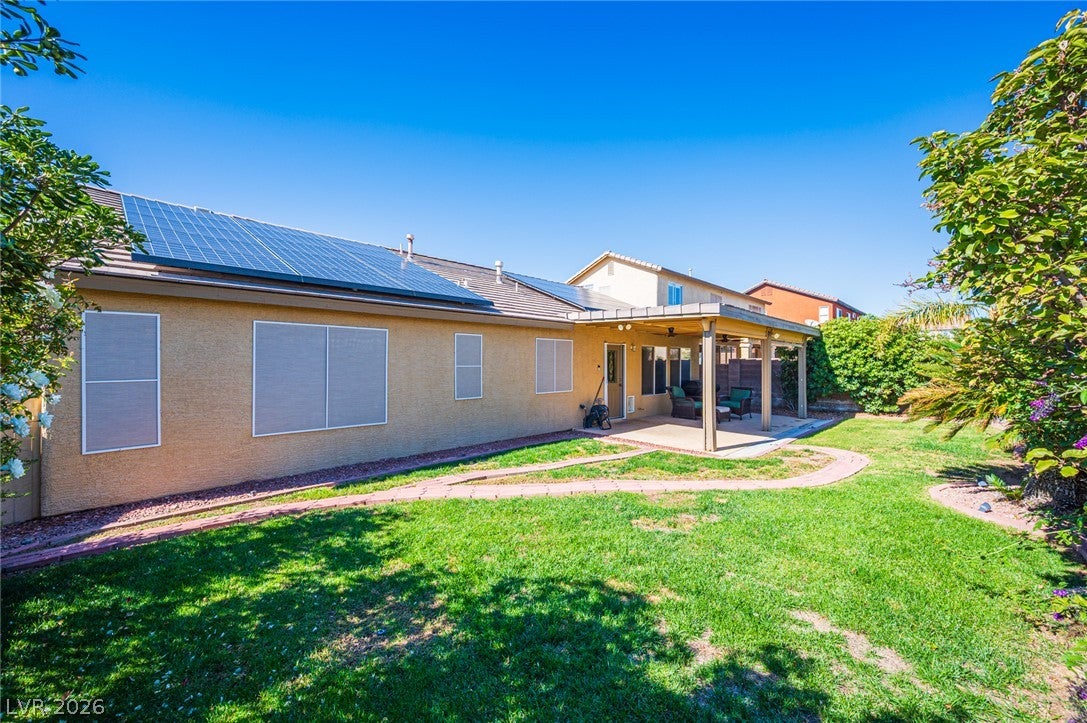
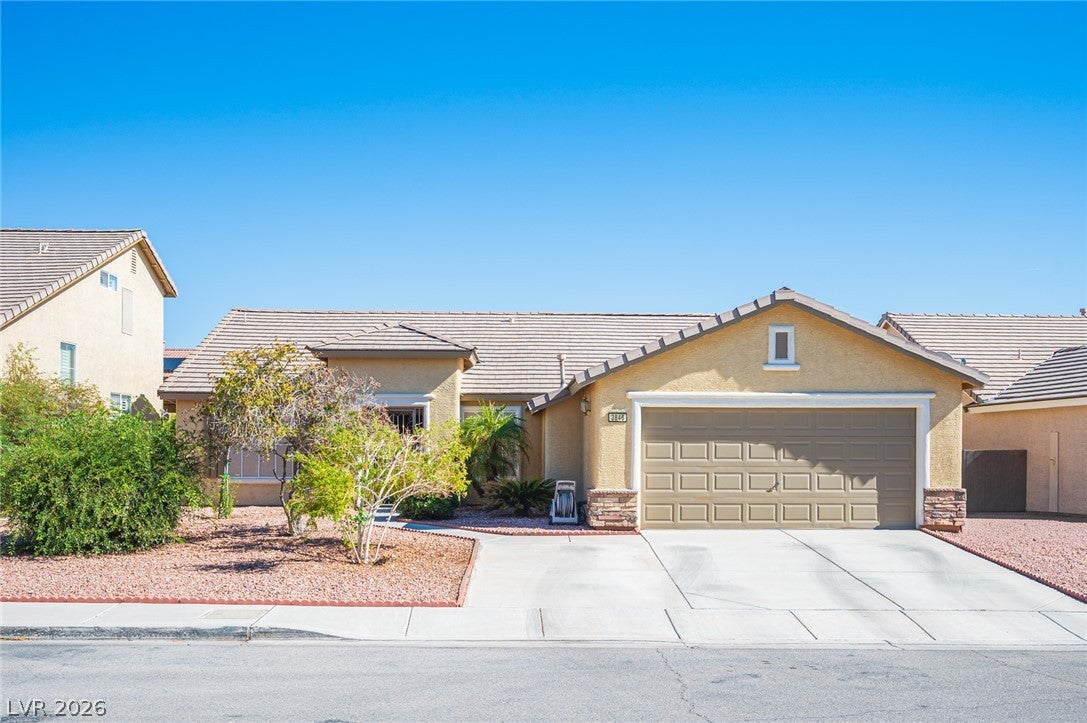
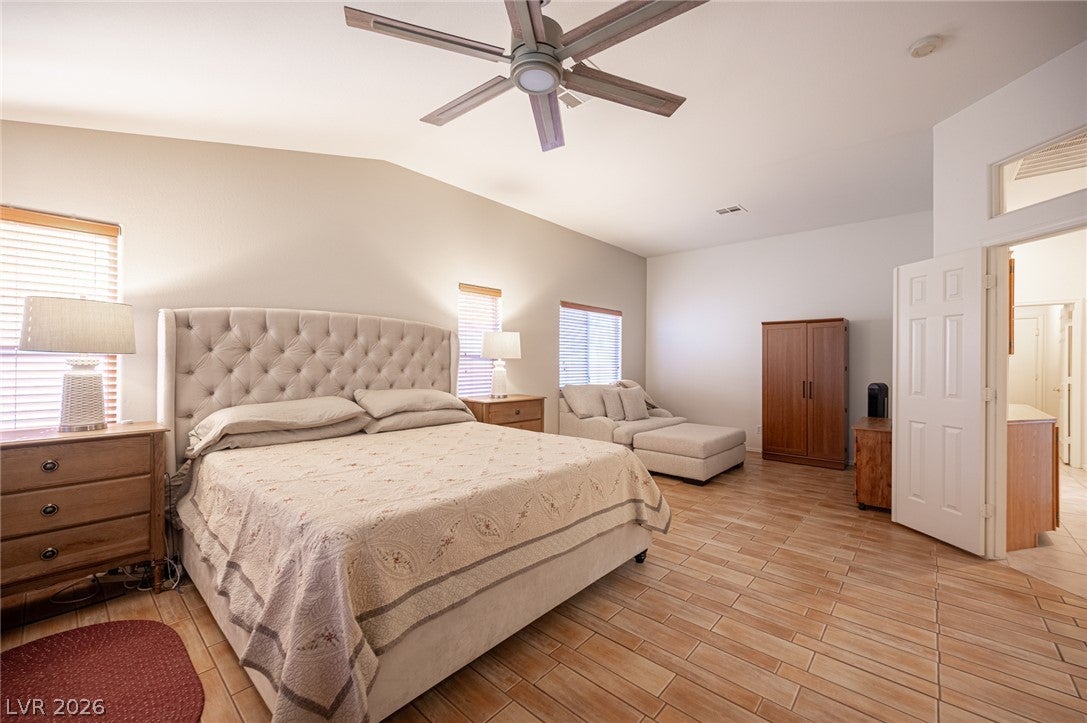
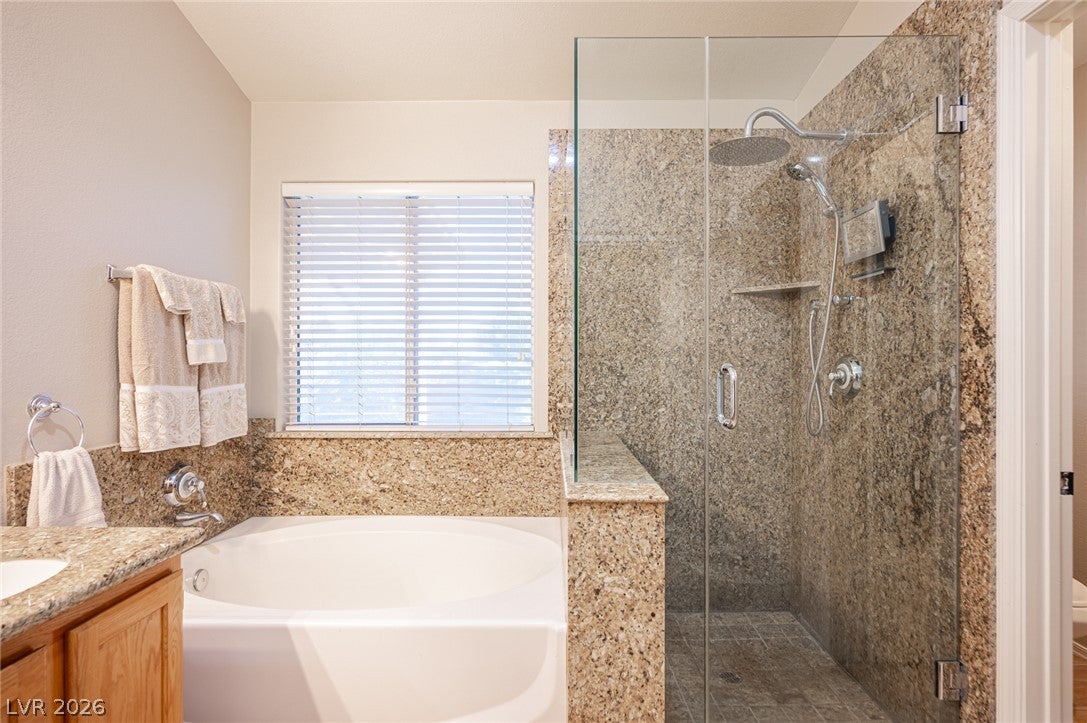
Welcome to 3846 Honey Flower Court, a beautifully maintained single-story home with NO HOA in the heart of Las Vegas! Ideally situated with convenient access to the Las Vegas Strip, 215 Beltway, Chinatown, shopping, dining, fitness centers, and everyday amenities, this home offers the perfect combination of comfort, convenience, and functionality. Step inside to discover soaring vaulted ceilings, abundant natural light, and a spacious open-concept floor plan designed for both everyday living and entertaining. The inviting living room features a cozy gas fireplace, oversized ceiling fan, and plenty of space for a full living room set and dining area. The seamless flow into the kitchen creates an open, connected living space. The kitchen features updated granite countertops, generous counter space, a pantry, and newer appliances. Thoughtfully designed with privacy in mind, the split-bedroom floor plan separates the secondary bedrooms from the expansive primary suite. Both guest bedrooms feature ceiling fans, while the guest bathroom offers dual sinks for added convenience. Enter the oversized primary suite through elegant French doors and enjoy vaulted ceilings, wood-look tile flooring, and a large ceiling fan. With ample room for a private sitting area, home office, or personal retreat, this versatile space offers exceptional flexibility. The ensuite bathroom features dual vanities, a separate soaking tub, beautifully tiled walk-in shower, and spacious walk-in closet. Step outside to your private backyard retreat, complete with a covered patio, lush natural grass lawn, and a convenient gas stub for a future outdoor BBQ setup. Additional highlights include solar window screens for improved energy efficiency, window coverings throughout, a garage EV charger, and a water softener. With its desirable single-story layout, spacious primary suite, functional floor plan, modern conveniences, and NO HOA, this centrally located Las Vegas home is a must-see!

Save
Ask
Tour
Hide
Share
Listing Snapshot
Price 
$465,000
Days On Site 
0 Days
Bedrooms 
3
Inside Area (SqFt) 
1,846 sqft
Total Baths 
2
Full Baths 
2
Partial Baths 
N/A
Lot Size 
0.15 Acres
Year Built 
1998
MLS Number 
2828767
Status 
Active
Property Tax 
$2,014
HOA/Condo/Coop Fees 
N/A
Sq Ft Source 
N/A
Friends & Family
Recent Activity
17 hours agoListing first seen on site
17 hours agoListing updated with changes from the MLS
General Features
Acres 
0.15
Attached Garage 
Yes
Direction Faces 
West
Energy Features 
Solar
Garage 
Yes
Garage Spaces 
2
Green Energy Efficient 
Windows
Levels 
One
Parking 
AttachedGaragePrivate
Property Sub Type 
Single Family Residence
Sewer 
Public Sewer
SqFt Total 
1846
Style 
OneStory
Utilities 
Underground Utilities
Water Source 
Public
Zoning 
Single Family
Interior Features
Appliances 
DryerDishwasherDisposalGas RangeRefrigeratorWater Softener OwnedWasher
Cooling 
Ceiling Fan(s)Central AirElectric
Fireplace 
Yes
Fireplace Features 
GasLiving Room
Fireplaces 
1
Flooring 
Tile
Heating 
Natural GasCentral
Interior 
Ceiling Fan(s)Master Downstairs
Laundry Features 
Gas Dryer HookupMain LevelLaundry Room
Window Features 
Window CoveringsBlindsDouble Pane WindowsWindow Treatments
Bedroom 2 
Dimensions - 10x11Description - Ceiling Fan,Ceiling Light,Closet,Downstairs
Bedroom 3 
Dimensions - 12x11Description - Ceiling Fan,Closet,Downstairs
Kitchen 
Description - Breakfast Bar/Counter,Granite Countertops,Lighting Recessed,Pantry,Tile Flooring
PrimaryBathroom 
Description - Double Sink,Separate Shower,Separate Tub
PrimaryBedroom 
Dimensions - 14x23Description - Ceiling Fan,Ceiling Light,Closet,Downstairs,Walk-In Closet(s)
Save
Ask
Tour
Hide
Share
Exterior Features
Fencing 
BlockBack Yard
Lot Features 
Back YardLandscaped
Patio And Porch 
Patio
Roof 
Tile
Windows/Doors 
Window CoveringsBlindsDouble Pane WindowsWindow Treatments
Community Features
Association Amenities 
None
Horse Property 
None
Financing Terms Available 
CashConventionalFHAVA Loan
Schools
School District
Unknown
Elementary School
Bryan, Roger M.,Bryan, Roger M.
Middle School
Lawrence
High School
Spring Valley HS
Listing courtesy of Real Broker LLC (702) 823-9562


Listing information is provided by Participants of the Greater Las Vegas Association of Realtors. IDX information is provided exclusively for personal, non-commercial use, and may not be used for any purpose other than to identify prospective properties consumers may be interested in purchasing. Information is deemed reliable but not guaranteed. Copyright 2026, Greater Las Vegas Association of Realtors.
Last checked: 2026-10-28 08:39 AM UTC

Neighborhood & Commute
Source: Walkscore
Disclosure: Community information and market data powered by Constellation Data Labs. Information is deemed reliable but not guaranteed.
Save
Ask
Tour
Hide
Share