Save
Ask
Tour
Hide
Share
$9,913,500
New Listing

5180 Spanish Heights Drive
Las Vegas, NV 89148

For Sale|Single Family Residence|Active
4
Beds
7
Total Baths
5
Full Baths
2
Partial Baths
8,812
SqFt
$1,125
/SqFt
2016
Built
Subdivision:
Spanish Hills Estate
County:
Clark
Listing courtesy of Realty ONE Group, Inc (702) 460-1316

Due to the health concerns created by Coronavirus we are offering personal 1-1 online video walkthough tours where possible.
5180 Spanish Heights Drive5180 Spanish Heights Drive5180 Spanish Heights Drive5180 Spanish Heights Drive
Save
Ask
Tour
Hide
Share

Mortgage Calculator

Monthly Payment (Est.)

Enter an interest rate to see your estimated monthly payment.
Calculator powered by Showcase IDX, a Constellation1 Company. Copyright ©2026 Information is deemed reliable but not guaranteed.

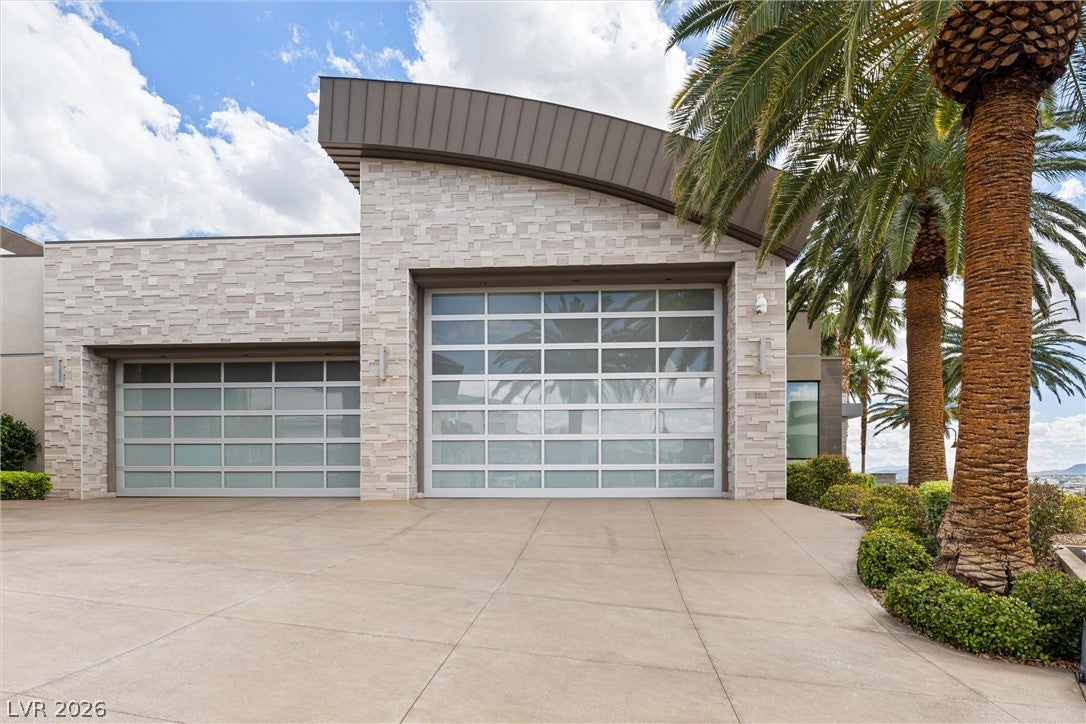
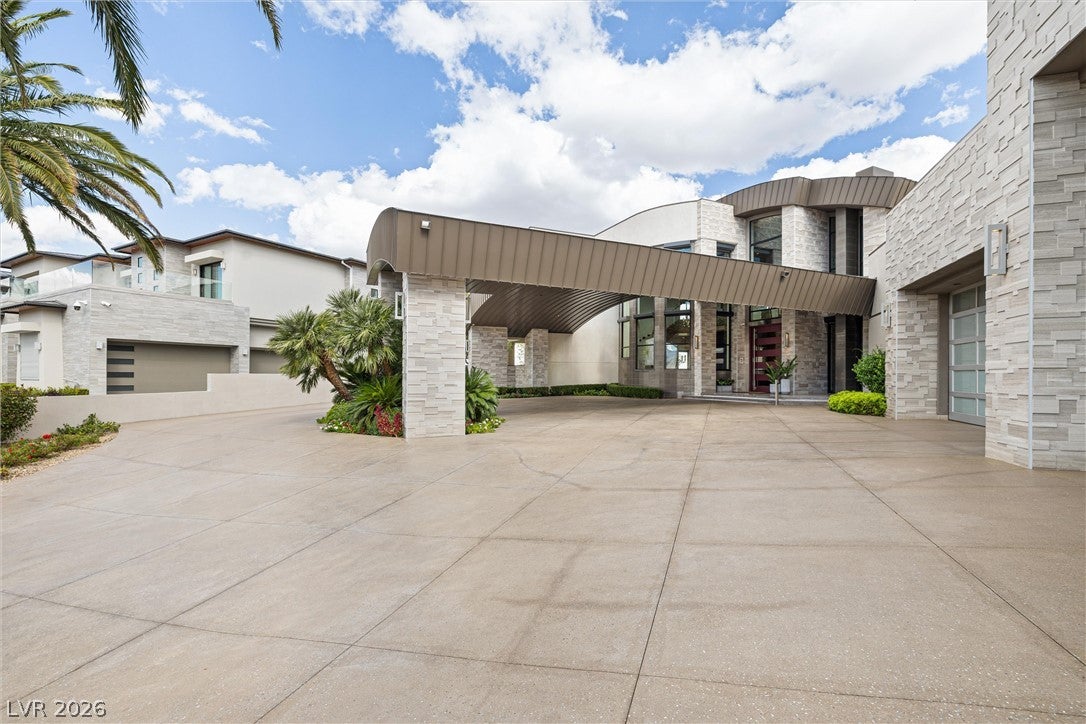
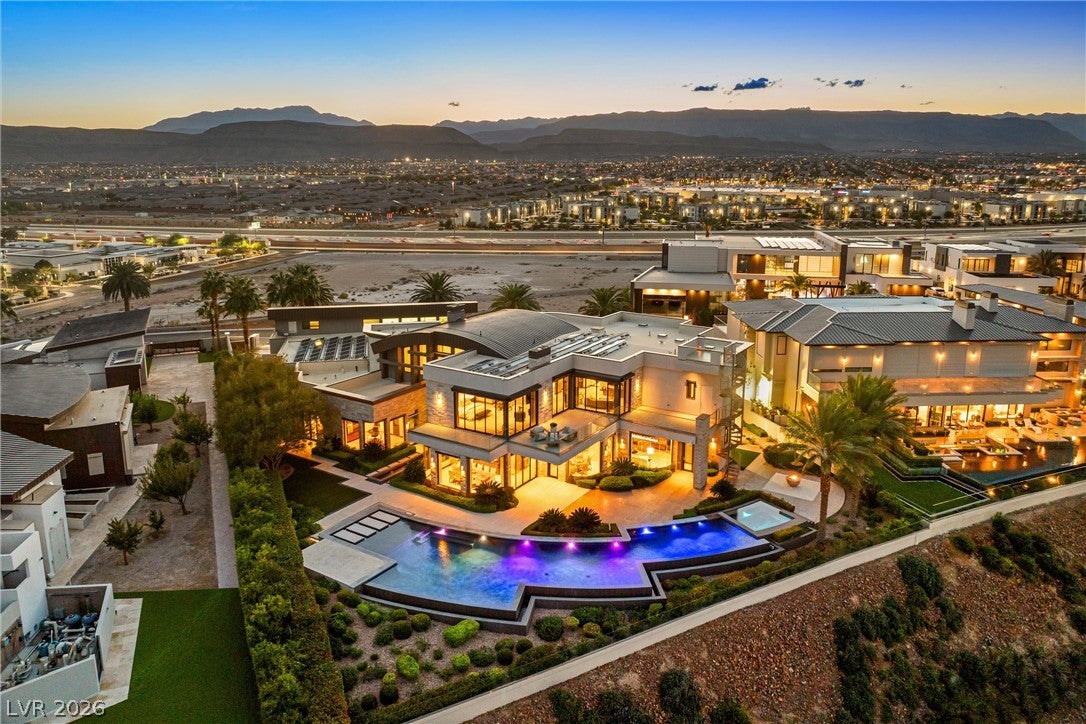
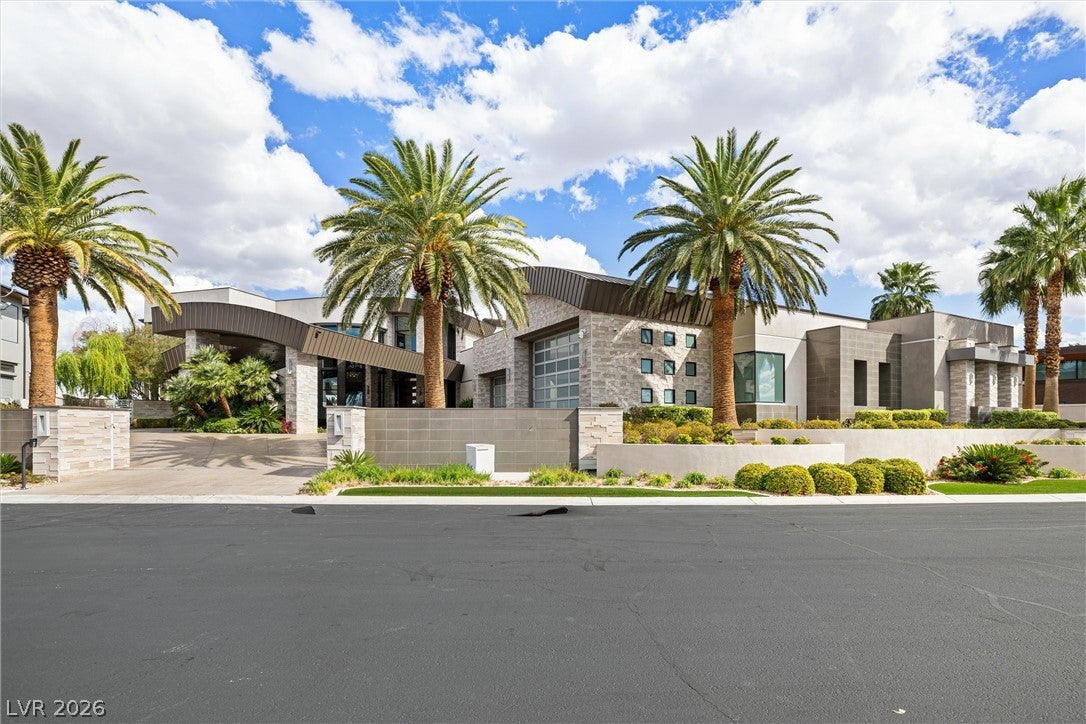
LOCATED IN THE PRESTIGIOUS SPANISH HILLS COMMUNITY, 5180 SPANISH HEIGHTS DRIVE IS A CUSTOM ESTATE OFFERING 8,812 SQUARE FEET OF FULLY FURNISHED LIVING SPACE, 4 BEDROOMS, 7 BATHROOMS, AND PANORAMIC VIEWS OF THE LAS VEGAS STRIP AND SURROUNDING MOUNTAINS. THE HOME FEATURES A POOL OVERLOOKING THE CITY, A PRIMARY SUITE WITH WINDOWS THAT OPEN TO THE VIEWS, AND AMPLE SPACE FOR ENTERTAINING. ADDITIONAL FEATURES INCLUDE A PRIVATE MOVIE THEATER, ELEVATOR, PAID-OFF SOLAR SYSTEM, AND A DRIVE-THROUGH GARAGE WITH SPACE FOR APPROXIMATELY 16 TO 20 VEHICLES. ROLLER SHUTTERS ON ALL WINDOWS AND DOORS MAKE THE HOME WELL SUITED FOR A LOCK-AND-LEAVE LIFESTYLE. BUILT IN 2016 AND METICULOUSLY MAINTAINED, THE PROPERTY OFFERS A BLEND OF INDOOR-OUTDOOR LIVING, PRACTICAL AMENITIES, AND EXPANSIVE CITY VIEWS.

Save
Ask
Tour
Hide
Share
Listing Snapshot
Price 
$9,913,500
Days On Site 
0 Days
Bedrooms 
4
Inside Area (SqFt) 
8,812 sqft
Total Baths 
7
Full Baths 
5
Partial Baths 
2
Lot Size 
0.78 Acres
Year Built 
2016
MLS Number 
2828618
Status 
Active
Property Tax 
$43,759
HOA/Condo/Coop Fees 
$580 monthly
Sq Ft Source 
N/A
Friends & Family
Recent Activity
16 hours agoListing first seen on site
16 hours agoListing updated with changes from the MLS
General Features
Acres 
0.78
Attached Garage 
Yes
Carport 
1
Direction Faces 
East
Disclosures 
Covenants Restrictions Disclosure
Energy Features 
Solar
Garage 
Yes
Garage Spaces 
16
Green Energy Efficient 
Windows
Parking 
Attached CarportAttachedGaragePrivateRV GarageRV Access/Parking
Property Sub Type 
Single Family Residence
Security 
Gated CommunityWindow Bars
Sewer 
Public Sewer
SqFt Total 
8812
Style 
TwoStory
Utilities 
Underground Utilities
Water Source 
Public
Zoning 
Single Family
Interior Features
Appliances 
Built-In Gas OvenDouble OvenDryerDishwasherGas CooktopDisposalMicrowaveRefrigeratorWater Softener OwnedWine RefrigeratorWasher
Cooling 
Central AirElectric
Electric 
Photovoltaics Seller Owned
Fireplace 
Yes
Fireplace Features 
ElectricGreat RoomLiving RoomMaster Bedroom
Fireplaces 
3
Flooring 
CarpetHardwoodTile
Furnished 
Furnished
Heating 
Natural GasActive SolarCentralSolar
Interior 
ElevatorSmart Thermostat
Laundry Features 
Gas Dryer HookupMain LevelLaundry RoomSinkUpper Level
Spa 
Yes
Window Features 
Window CoveringsBlindsDouble Pane WindowsTinted WindowsShutters
Bedroom 2 
Dimensions - 17x21Description - Ceiling Light,Custom Closet,Upstairs,Walk-In Closet(s),With Bath
Bedroom 3 
Dimensions - 19x17Description - Ceiling Light,Custom Closet,Downstairs,Walk-In Closet(s),With Bath
Bedroom 4 
Dimensions - 18x19Description - Ceiling Light,Custom Closet,Downstairs,Walk-In Closet(s),With Bath
Den 
Dimensions - 15x21Description - Ceiling Light,Upstairs
Dining Room 
Dimensions - 21X20Description - Dining Area,Formal Dining Room
Family Room 
Dimensions - 21X19Description - Downstairs,Separate Family Room
Kitchen 
Dimensions - 35X33Description - Breakfast Bar/Counter,Breakfast Nook/Eating Area,Custom Cabinets,Granite Countertops,Island,Lighting Recessed,Tile Flooring,Walk-in Pantry
Living Room 
Dimensions - 21X19Description - Formal,Vaulted Ceiling,Wet Bar
Media Room 
Dimensions - 24X25Description - Built-In Entertainment Center,Surround Sound
PrimaryBathroom 
Description - Double Sink,Make Up Table,Separate Shower,Separate Tub
PrimaryBedroom 
Dimensions - 27x36Description - Balcony,Custom Closet,Sitting Room,Upstairs,Walk-In Closet(s)
Save
Ask
Tour
Hide
Share
Exterior Features
Exterior 
BalconyBarbecueCourtyardPrivate Yard
Fencing 
BlockElectricFull
Lot Features 
Landscaped
Patio And Porch 
PatioCovered
Pool Features 
Gas HeatIn GroundPrivatePool/Spa Combo
Private Pool 
Yes
Roof 
FlatMetalOther
Spa 
Yes
Spa Features 
In Ground
Windows/Doors 
Window CoveringsBlindsDouble Pane WindowsTinted WindowsShutters
Community Features
Association Fee 
$580.0
Association Fee Frequency 
Monthly
Community Features 
Gated
Horse Property 
None
Financing Terms Available 
CashConventional
Schools
School District
Unknown
Elementary School
Rogers, Lucille S.,Rogers, Lucille S.
Middle School
Sawyer Grant
High School
Durango
Listing courtesy of Realty ONE Group, Inc (702) 460-1316


Listing information is provided by Participants of the Greater Las Vegas Association of Realtors. IDX information is provided exclusively for personal, non-commercial use, and may not be used for any purpose other than to identify prospective properties consumers may be interested in purchasing. Information is deemed reliable but not guaranteed. Copyright 2026, Greater Las Vegas Association of Realtors.
Last checked: 2026-10-24 08:35 AM UTC

Neighborhood & Commute
Source: Walkscore
Disclosure: Community information and market data powered by Constellation Data Labs. Information is deemed reliable but not guaranteed.
Save
Ask
Tour
Hide
Share