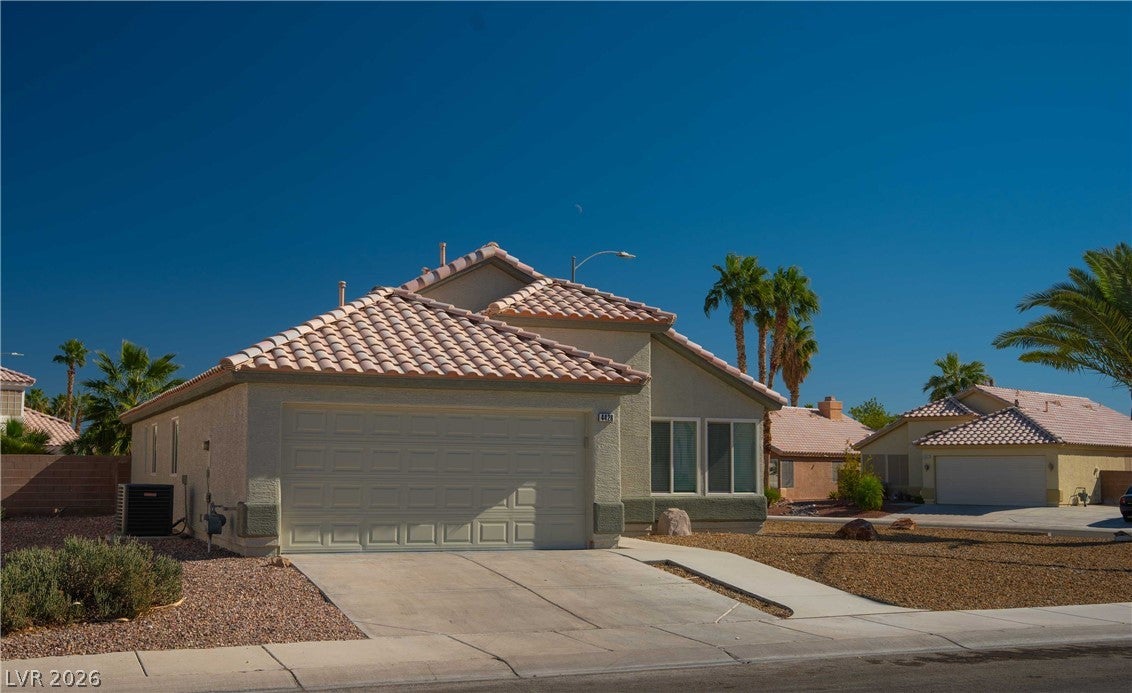
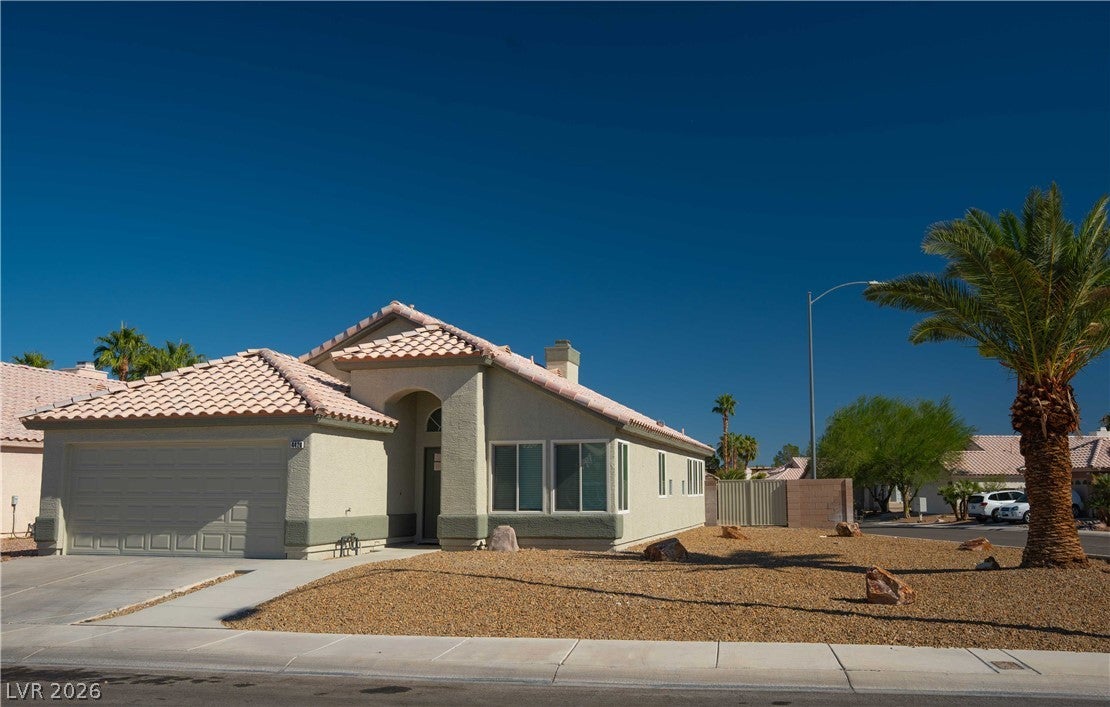
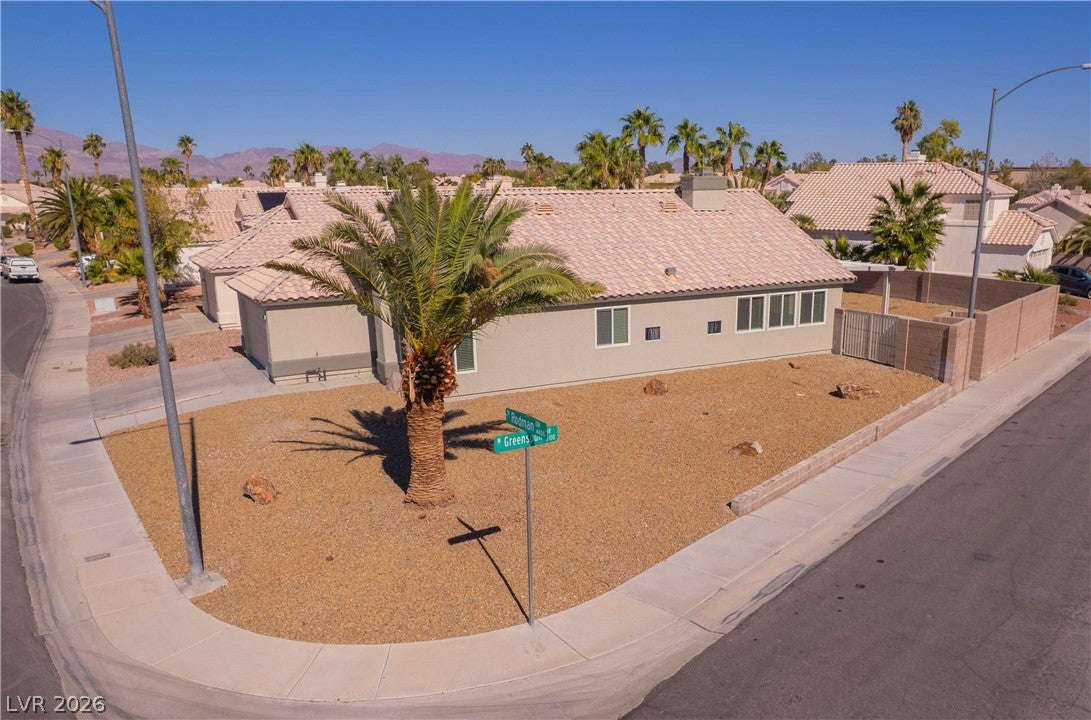
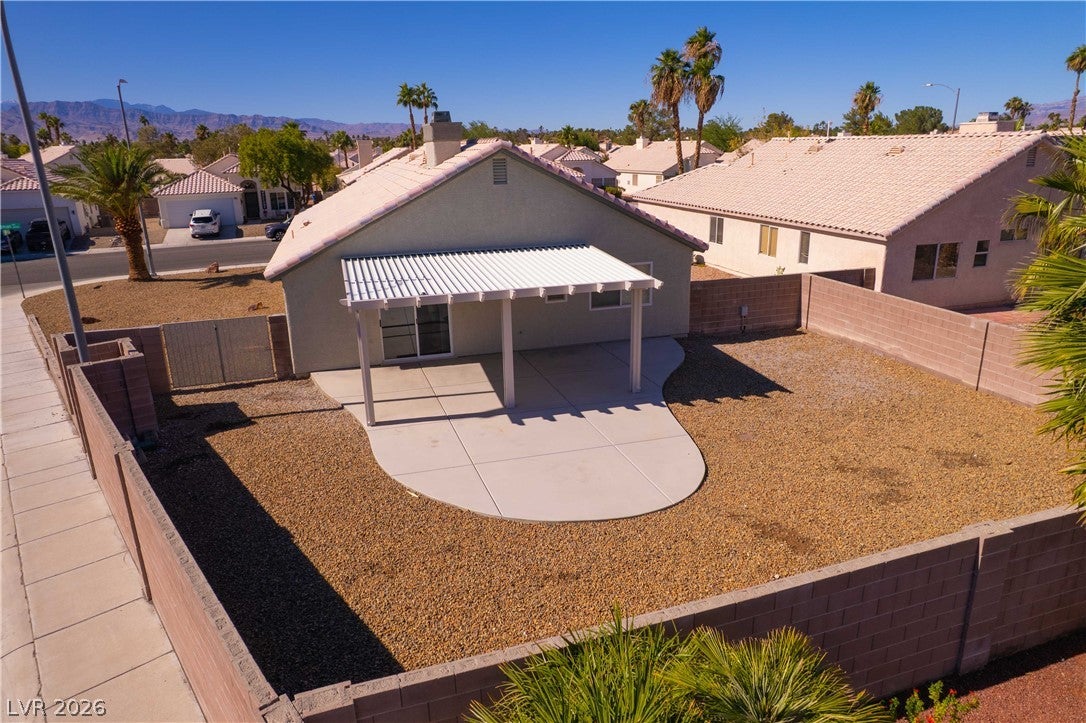
Welcome to this single-story showcase home. No expense was spared in bringing this 3-bedroom, 2-bathroom residence up to date, creating a truly turn-key opportunity. Step inside to crisp, fresh interior paint that perfectly complements rich bamboo flooring throughout the main living areas and brand-new carpet with upgraded padding in the bedrooms. The warm and open family room boasts dramatic slate tile accent walls. Beautifully styled bathrooms feature sleek tiled floors, all-new modern vanities, updated faucets, and more. Both showers are dressed in custom tile work with upgraded glass sliders. Modern ceiling fans and fresh door hardware exemplify attention to detail. Major structural and efficiency upgrades offer complete peace of mind, including brand-new exterior paint, primary windows replaced (2018–2019), and a newer HVAC unit and water heater (both approx. 2 years old). The outdoor space is an entertainer’s paradise. Situated on a desirable corner lot, the oversized backyard highlights a covered patio along with an expanded concrete patio pad. Even the 2-car garage features a clean, durable epoxy finish, this exceptional home is an absolute must-see.
Save
Ask
Tour
Hide
Share
Listing Snapshot
Price
$415,000
Days On Site
0 Days
Bedrooms
3
Inside Area (SqFt)
1,486 sqft
Total Baths
2
Full Baths
1
Partial Baths
1
Lot Size
0.19 Acres
Year Built
1994
MLS Number
2828563
Status
Active
Property Tax
$1,595
HOA/Condo/Coop Fees
$15 monthly
Sq Ft Source
N/A
Friends & Family
React
Comment
Invite
No Comments Yet
Did you know? You can invite friends and family to your search. They can join your search, rate and discuss listings with you.
Recent Activity
16 hours ago
Listing first seen on site
16 hours ago
Listing updated with changes from the MLS
General Features
Acres
0.19
Attached Garage
Yes
Direction Faces
West
Disclosures
Covenants Restrictions Disclosure
Garage
Yes
Garage Spaces
2
Green Energy Efficient
Windows
Parking
AttachedGarageGarage Door OpenerInside EntranceOpen
Property Sub Type
Single Family Residence
Sewer
Public Sewer
SqFt Total
1486
Style
OneStory
Utilities
Cable AvailableUnderground Utilities
Water Source
Public
Zoning
Single Family
Interior Features
Appliances
DryerDishwasherDisposalGas RangeGas Water HeaterMicrowaveRefrigeratorWasherWater Heater
Cooling
Ceiling Fan(s)Central AirElectric
Fireplace
Yes
Fireplace Features
Family RoomGas
Fireplaces
1
Flooring
BambooTile
Furnished
Unfurnished
Heating
Natural GasCentral
Interior
Ceiling Fan(s)Smart ThermostatMaster Downstairs
Laundry Features
Electric Dryer HookupGas Dryer HookupMain LevelLaundry Room
Listing courtesy of Century 21 Americana (702) 655-6555
Listing information is provided by Participants of the Greater Las Vegas Association of Realtors. IDX information is provided exclusively for personal, non-commercial use, and may not be used for any purpose other than to identify prospective properties consumers may be interested in purchasing. Information is deemed reliable but not guaranteed. Copyright 2026, Greater Las Vegas Association of Realtors.
Last checked: 2026-10-24 08:30 AM UTC
Neighborhood & Commute
Source: Walkscore
Disclosure: Community information and market data powered by Constellation Data Labs. Information is deemed reliable but not guaranteed.


Did you know? You can invite friends and family to your search. They can join your search, rate and discuss listings with you.