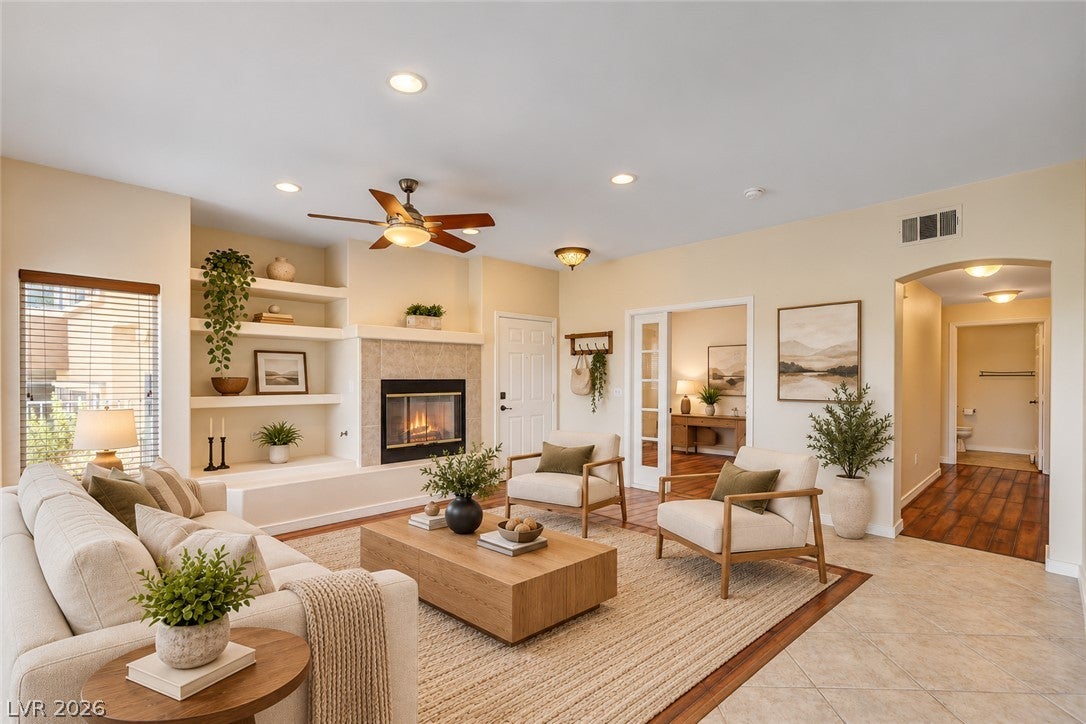
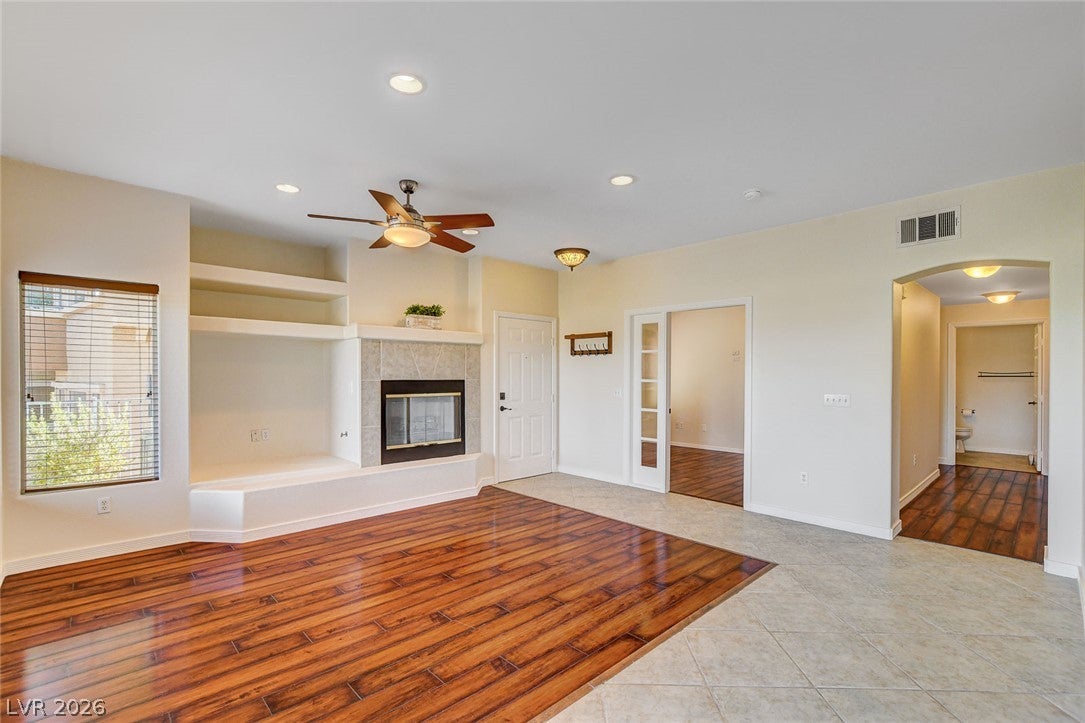
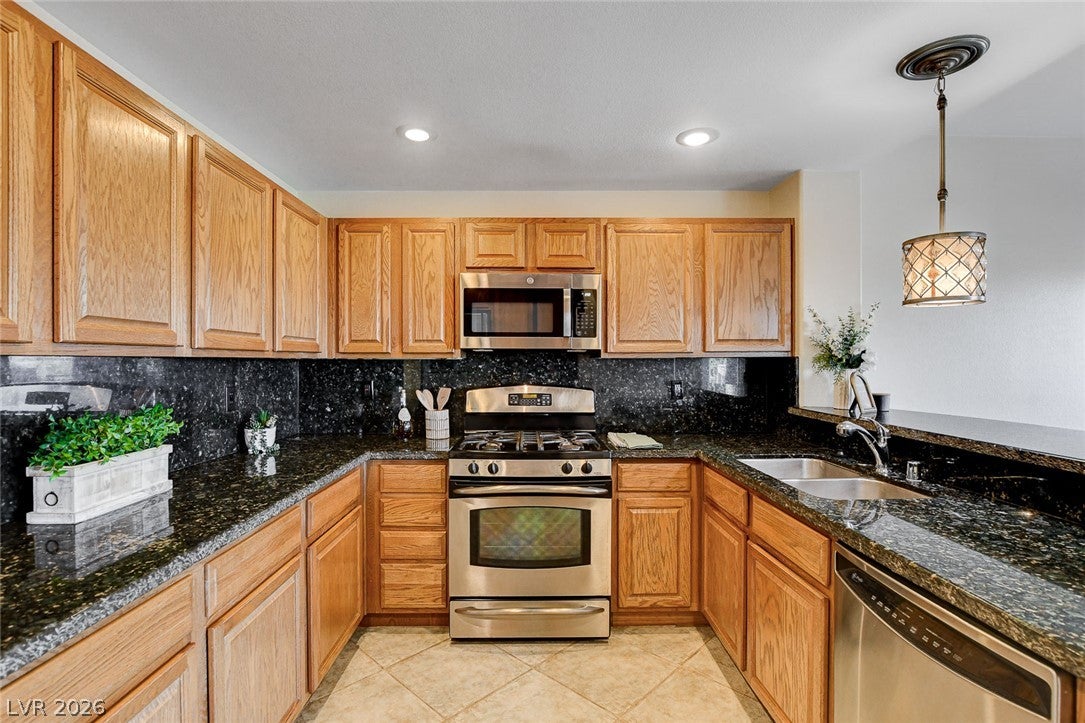
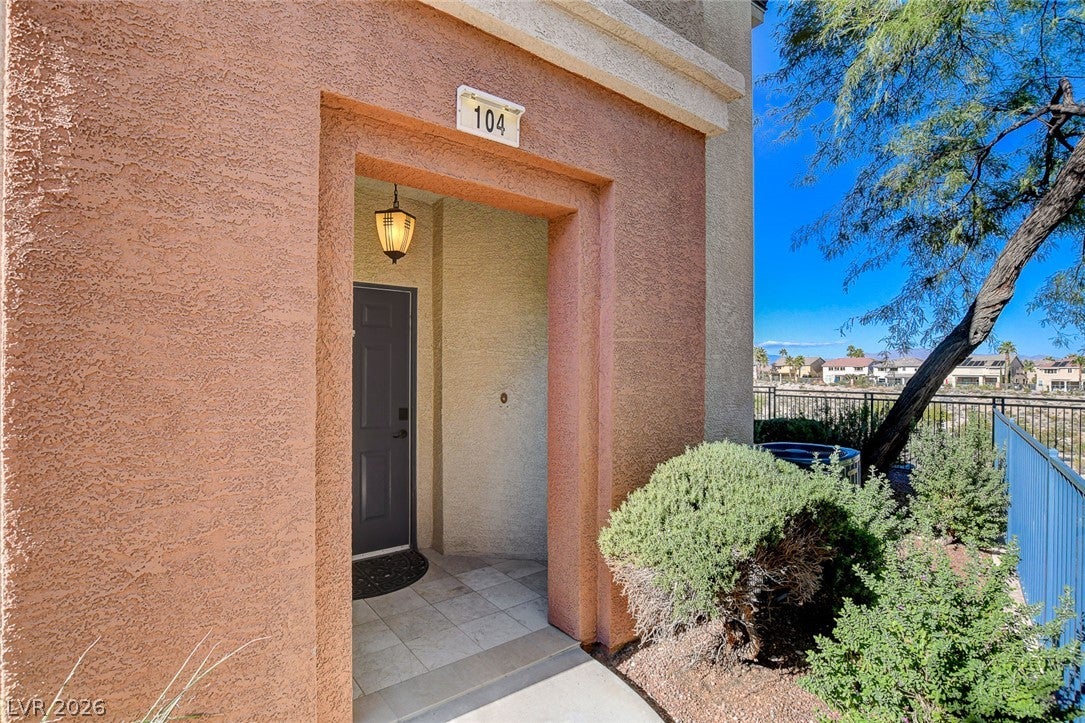
Enjoy the best of Summerlin living from one of the most desirable locations within the gated Amber Ridge community, offering beautiful greenbelt and Las Vegas city views, exceptional privacy, and unbeatable convenience! Thoughtfully positioned to take advantage of its peaceful surroundings and scenic views, this move-in-ready residence offers a rare combination of location, lifestyle, and comfort. The versatile third bedroom is ideal for guests, a home office, or whatever suits your lifestyle! Enjoy the added convenience of guest parking, the community pool, spa, fitness center, and mailboxes all just across the street. All appliances are included, making your move even easier! Just approximately 1 mile from Downtown Summerlin & Red Rock Casino, you'll enjoy outstanding shopping, dining, movies & entertainment practically at your doorstep. Las Vegas Ballpark, City National Arena, beautiful parks, walking trails & highly regarded Summerlin schools are also nearby. With its premium positioning, privacy, picturesque views, and incredible proximity to community amenities and Summerlin's premier destinations, this home truly stands apart! Don't Miss This Opportunity!
Save
Ask
Tour
Hide
Share
Listing Snapshot
Price
$479,000
Days On Site
0 Days
Bedrooms
3
Inside Area (SqFt)
1,691 sqft
Total Baths
2
Full Baths
2
Partial Baths
N/A
Lot Size
N/A
Year Built
2000
MLS Number
2828558
Status
Active
Property Tax
$2,947
HOA/Condo/Coop Fees
$354 monthly
Sq Ft Source
N/A
Friends & Family
React
Comment
Invite
No Comments Yet
Did you know? You can invite friends and family to your search. They can join your search, rate and discuss listings with you.
Recent Activity
8 hours ago
Listing updated with changes from the MLS
8 hours ago
Listing first seen on site
General Features
Attached Garage
Yes
Direction Faces
East
Garage
Yes
Garage Spaces
2
Green Energy Efficient
Windows
Levels
One
Parking
AttachedGarageGarage Door OpenerInside EntrancePrivateStorage
Dimensions - 15x13Description - Ceiling Fan,Custom Closet,Downstairs,Pbr Separate From Other,Walk-In Closet(s)
Save
Ask
Tour
Hide
Share
Exterior Features
Fencing
None
Lot Features
Landscaped
Patio And Porch
PatioPorchCovered
Pool Features
Association
Roof
Tile
Windows/Doors
Window CoveringsBlindsDouble Pane Windows
Community Features
Association Amenities
Fitness CenterGatedPool
Association Fee
$280.0
Association Fee Frequency
Monthly
Additional Association Fee
$74.0
Additional Association Fee Frequency
Monthly
Community Features
Gated
Horse Property
None
Financing Terms Available
CashConventionalFHAVA Loan
Schools
School District
Unknown
Elementary School
Bonner, John W.,Bonner, John W.
Middle School
Rogich Sig
High School
Palo Verde
Listing courtesy of Carlton Holland Realty (702) 355-2200
Listing information is provided by Participants of the Greater Las Vegas Association of Realtors. IDX information is provided exclusively for personal, non-commercial use, and may not be used for any purpose other than to identify prospective properties consumers may be interested in purchasing. Information is deemed reliable but not guaranteed. Copyright 2026, Greater Las Vegas Association of Realtors.
Last checked: 2026-10-22 08:03 AM UTC
Neighborhood & Commute
Source: Walkscore
Disclosure: Community information and market data powered by Constellation Data Labs. Information is deemed reliable but not guaranteed.


Did you know? You can invite friends and family to your search. They can join your search, rate and discuss listings with you.