Save
Ask
Tour
Hide
Share
$1,745,000
New Listing

22 Douglas Grove Road
Henderson, NV 89052

For Sale|Single Family Residence|Active
4
Beds
4
Total Baths
3
Full Baths
1
Partial Bath
3,848
SqFt
$453
/SqFt
2004
Built
Subdivision:
Anthem Cntry Club Parcel 38
County:
Clark
Listing courtesy of The Highlands RE Group LLC (702) 885-5223

Due to the health concerns created by Coronavirus we are offering personal 1-1 online video walkthough tours where possible.

Upcoming Open Houses
Due to COVID-19, we recommend you verify Open Houses before attending.
Fri, Nov 13, 12:00 PM - 4:00 PM
Sat, Nov 14, 12:00 PM - 4:00 PM
Sun, Nov 15, 12:00 PM - 4:00 PM
22 Douglas Grove Road22 Douglas Grove Road22 Douglas Grove Road22 Douglas Grove Road
Save
Ask
Tour
Hide
Share

Mortgage Calculator

Monthly Payment (Est.)

Enter an interest rate to see your estimated monthly payment.
Calculator powered by Showcase IDX, a Constellation1 Company. Copyright ©2026 Information is deemed reliable but not guaranteed.

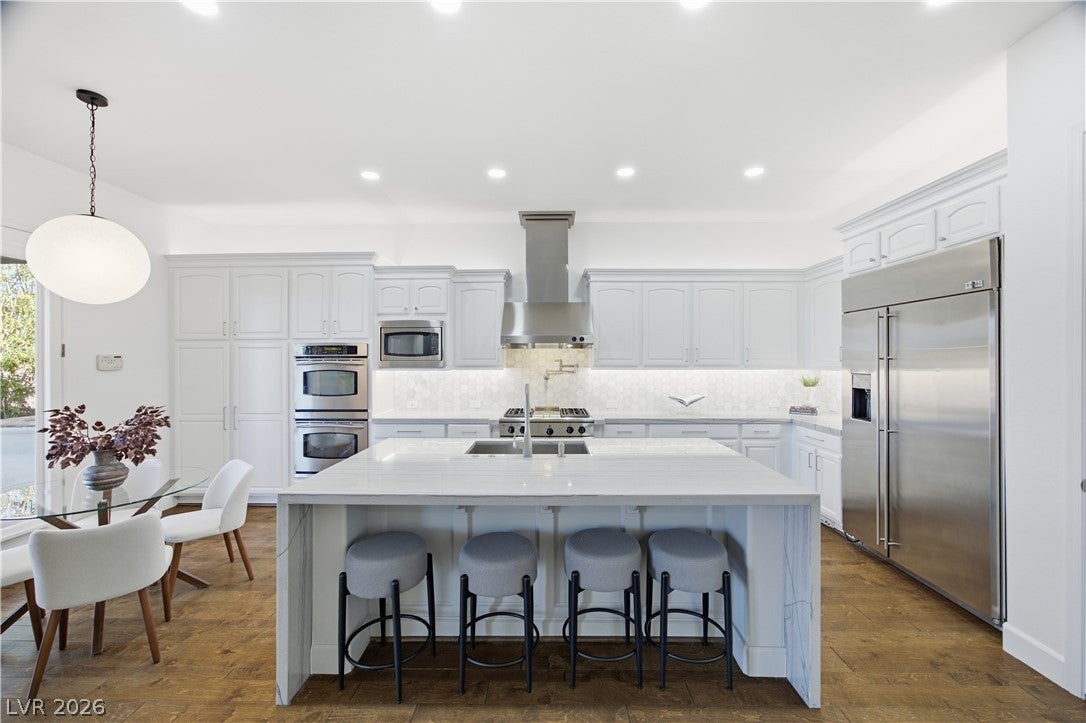
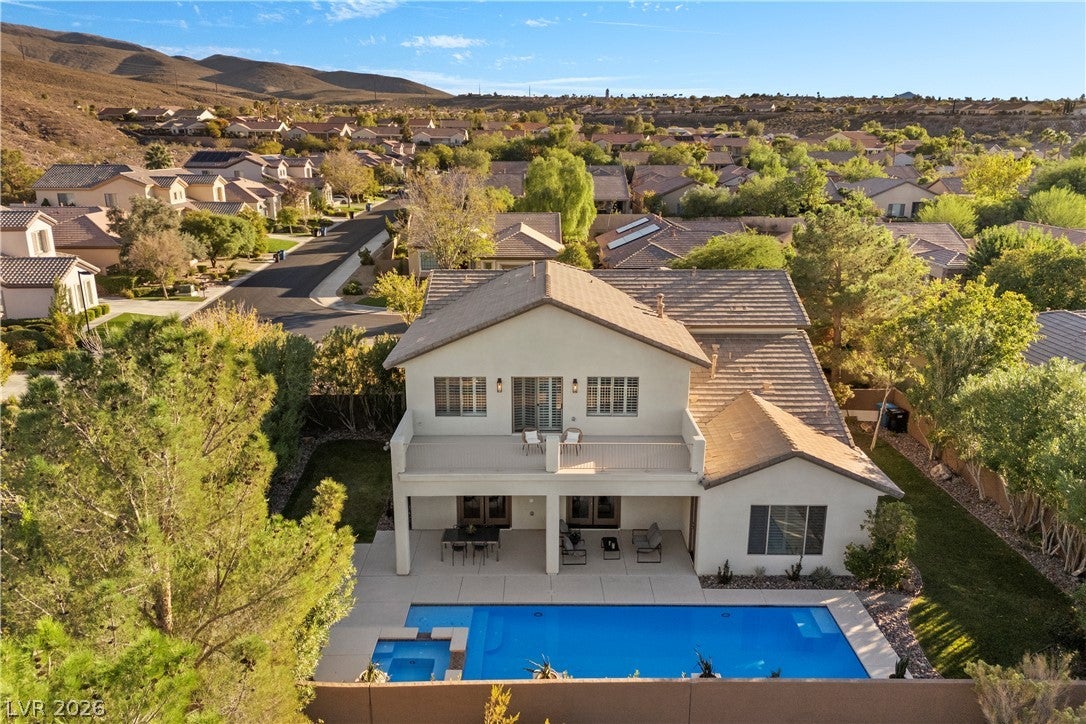
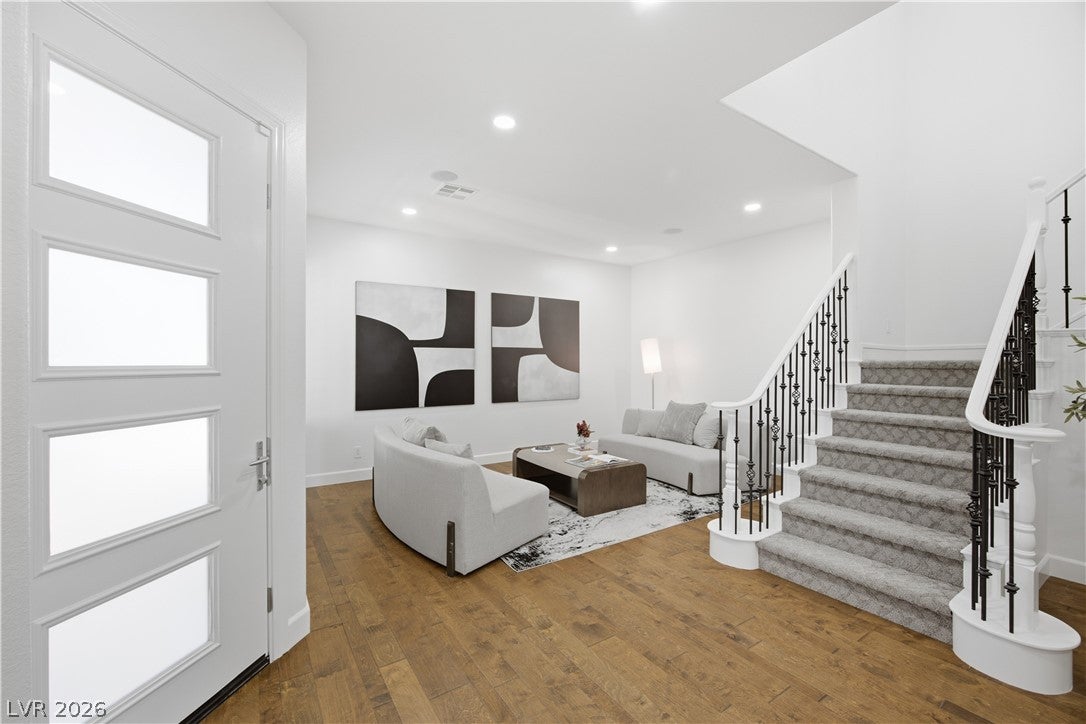
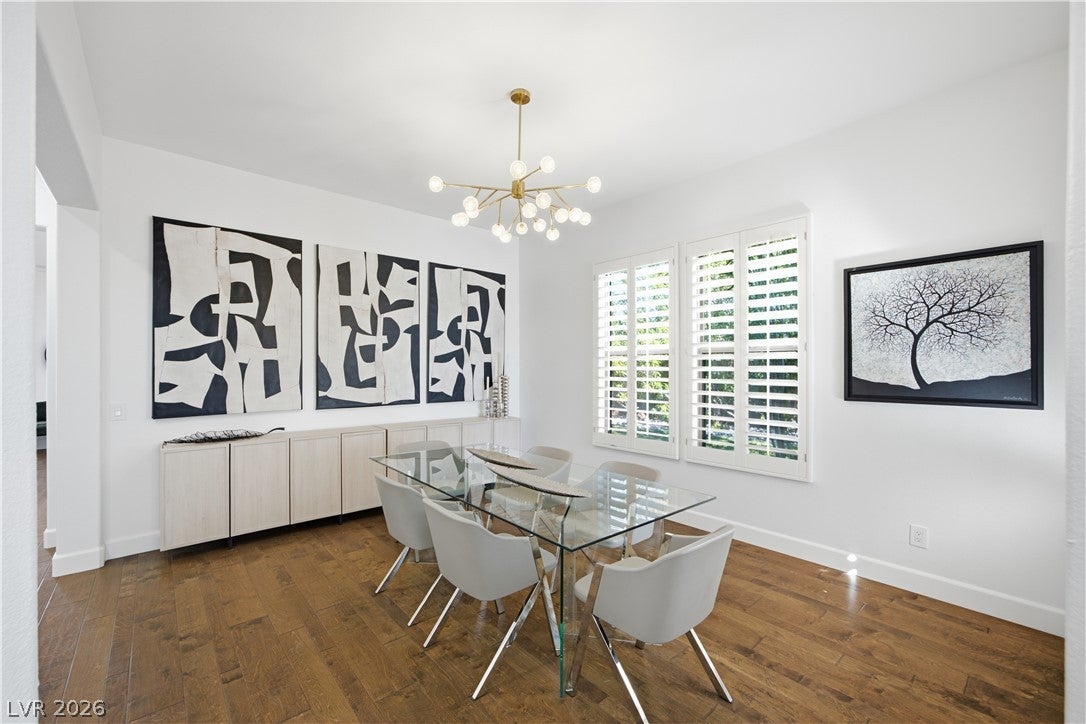
Recently renovated and located within the highly desirable, guard-gated Anthem Country Club community in Henderson, this spacious two-story home offers 4 bedrooms, a den that can be converted to a fifth bedroom, 3.5 bathrooms, a large lounge area, 3 car garage, and almost 4,000 sq. ft. of living space on a private, expansive 0.29-acre, corner lot. Enjoy city light and strip views, a private pool, large yard space, covered patio, and balcony, creating inviting spaces for relaxing and entertaining. The interior features an incredible first level primary suite, while the generous layout offers plenty of room to gather and unwind. Ideally situated near shopping, dining, parks, and everyday conveniences, this home offers an exceptional opportunity to enjoy the privacy and lifestyle of one of Henderson’s sought-after communities.

Save
Ask
Tour
Hide
Share
Listing Snapshot
Price 
$1,745,000
Days On Site 
0 Days
Bedrooms 
4
Inside Area (SqFt) 
3,848 sqft
Total Baths 
4
Full Baths 
3
Partial Baths 
1
Lot Size 
0.29 Acres
Year Built 
2004
MLS Number 
2828476
Status 
Active
Property Tax 
$7,371
HOA/Condo/Coop Fees 
$355 monthly
Sq Ft Source 
N/A
Friends & Family
Recent Activity
2 hours agoListing first seen on site
a week agoListing updated with changes from the MLS
General Features
Acres 
0.29
Attached Garage 
Yes
Direction Faces 
South
Disclosures 
Principal Is Real Estate Licensed
Garage 
Yes
Garage Spaces 
3
Parking 
AttachedGarageGarage Door OpenerInside EntrancePrivateStorage
Property Sub Type 
Single Family Residence
Security 
Gated Community
Sewer 
Public Sewer
SqFt Total 
3848
Style 
TwoStory
Utilities 
Underground Utilities
Water Source 
Public
Zoning 
Single Family
Interior Features
Appliances 
Built-In Gas OvenDryerDishwasherDisposalMicrowaveRefrigeratorWater PurifierWasher
Cooling 
Central AirElectric
Fireplace 
Yes
Fireplace Features 
Family RoomGasGreat Room
Fireplaces 
2
Flooring 
CarpetHardwood
Furnished 
Unfurnished
Heating 
Natural GasCentral
Interior 
Central VacuumMaster Downstairs
Laundry Features 
Gas Dryer HookupMain LevelLaundry Room
Spa 
Yes
Window Features 
Window CoveringsPlantation Shutters
Bedroom 2 
Dimensions - 12x13Description - Walk-In Closet(s),With Bath
Bedroom 3 
Dimensions - 13x11Description - Walk-In Closet(s),With Bath
Bedroom 4 
Dimensions - 14x12Description - Walk-In Closet(s),With Bath
Great Room 
Dimensions - 24x20Description - Upstairs
Kitchen 
Dimensions - 14x20Description - Breakfast Bar/Counter,Breakfast Nook/Eating Area,Stainless Steel Appliances
PrimaryBedroom 
Dimensions - 16x14Description - 2 Pbr's,Bedroom With Bath Downstairs,Pbr Separate From Other
Save
Ask
Tour
Hide
Share
Exterior Features
Exterior 
BalconyPrivate Yard
Fencing 
BlockBack Yard
Lot Features 
Corner LotLandscaped
Patio And Porch 
PatioCovered
Pool Features 
HeatedPool/Spa ComboWaterfallAssociationCommunity
Private Pool 
Yes
Roof 
Tile
Spa 
Yes
Spa Features 
In Ground
Windows/Doors 
Window CoveringsPlantation Shutters
Community Features
Association Amenities 
ClubhouseFitness CenterGolf CourseGatedPlaygroundParkPoolSpa/Hot TubTennis Court(s)Security
Association Fee 
$355.0
Association Fee Frequency 
Monthly
Community Features 
PoolGated
Horse Property 
None
Financing Terms Available 
CashConventional
Schools
School District
Unknown
Elementary School
Lamping, Frank,Lamping, Frank
Middle School
Webb, Del E.
High School
Coronado High
Listing courtesy of The Highlands RE Group LLC (702) 885-5223


Listing information is provided by Participants of the Greater Las Vegas Association of Realtors. IDX information is provided exclusively for personal, non-commercial use, and may not be used for any purpose other than to identify prospective properties consumers may be interested in purchasing. Information is deemed reliable but not guaranteed. Copyright 2026, Greater Las Vegas Association of Realtors.
Last checked: 2026-11-13 01:29 AM UTC

Neighborhood & Commute
Source: Walkscore
Disclosure: Community information and market data powered by Constellation Data Labs. Information is deemed reliable but not guaranteed.

Save
Ask
Tour
Hide
Share