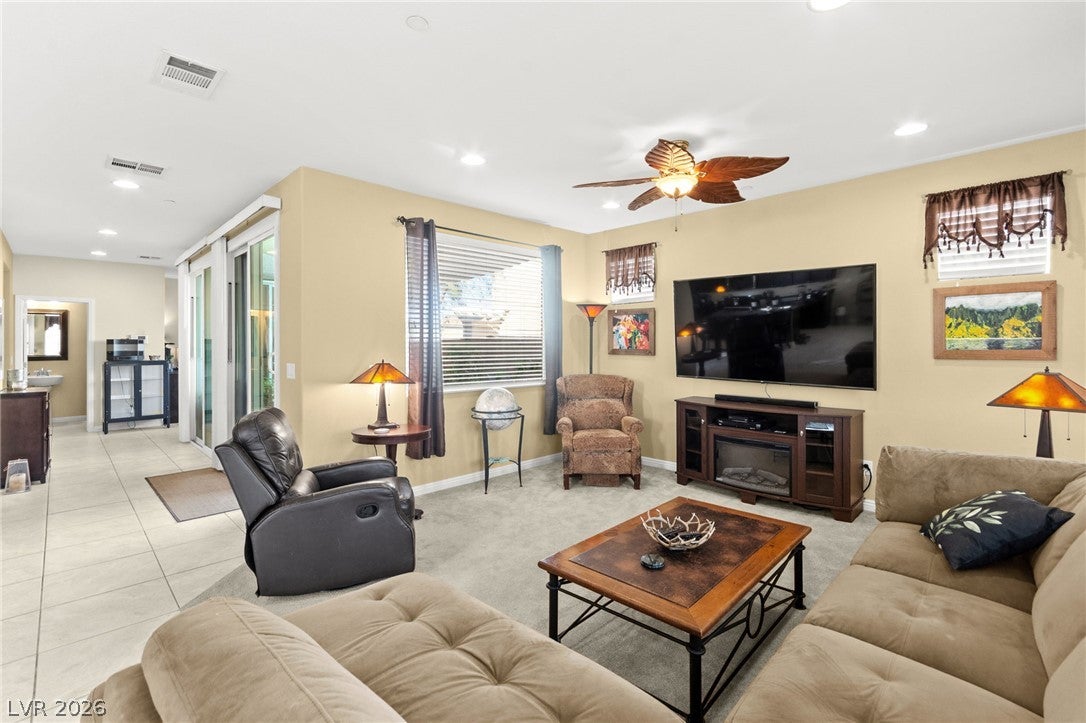
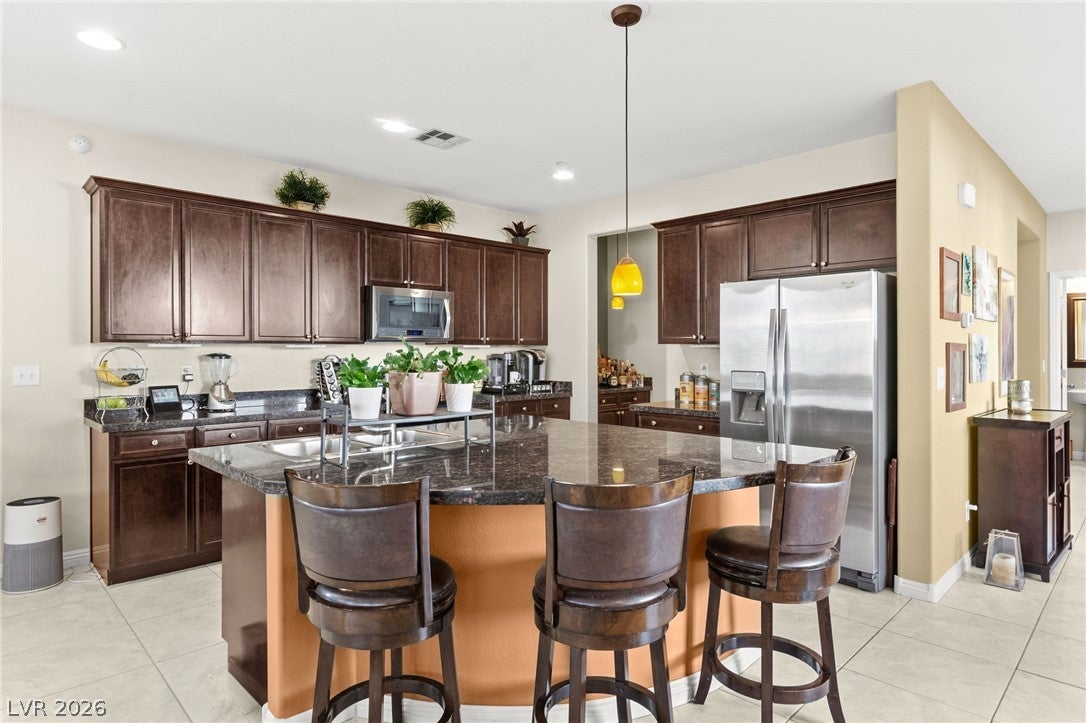
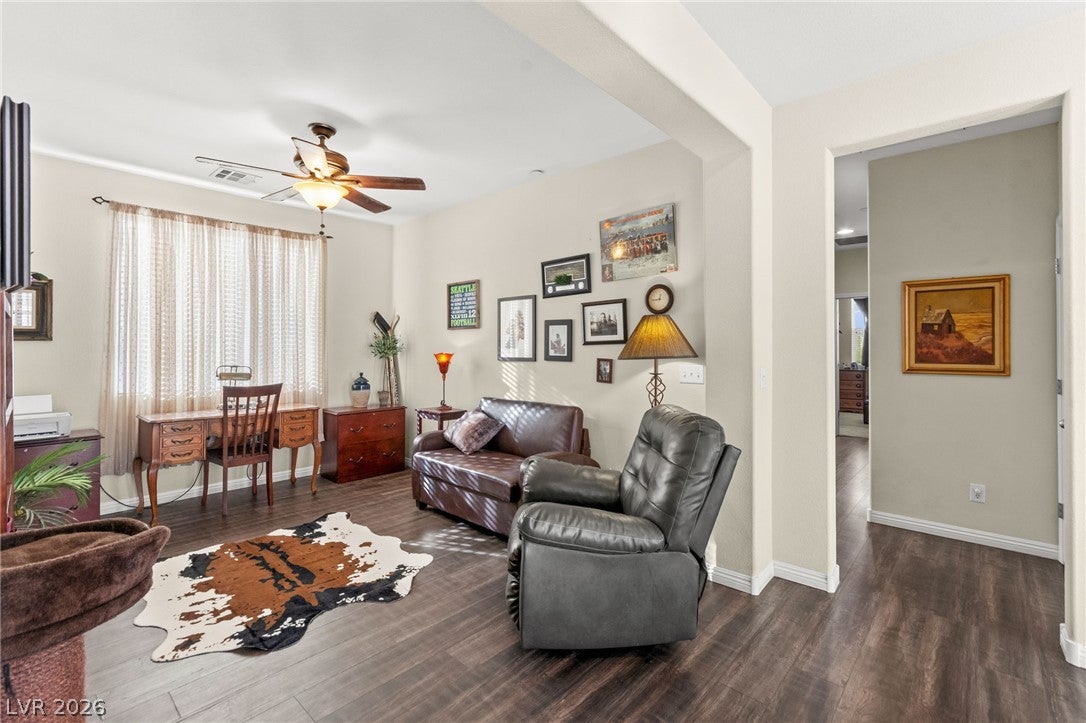
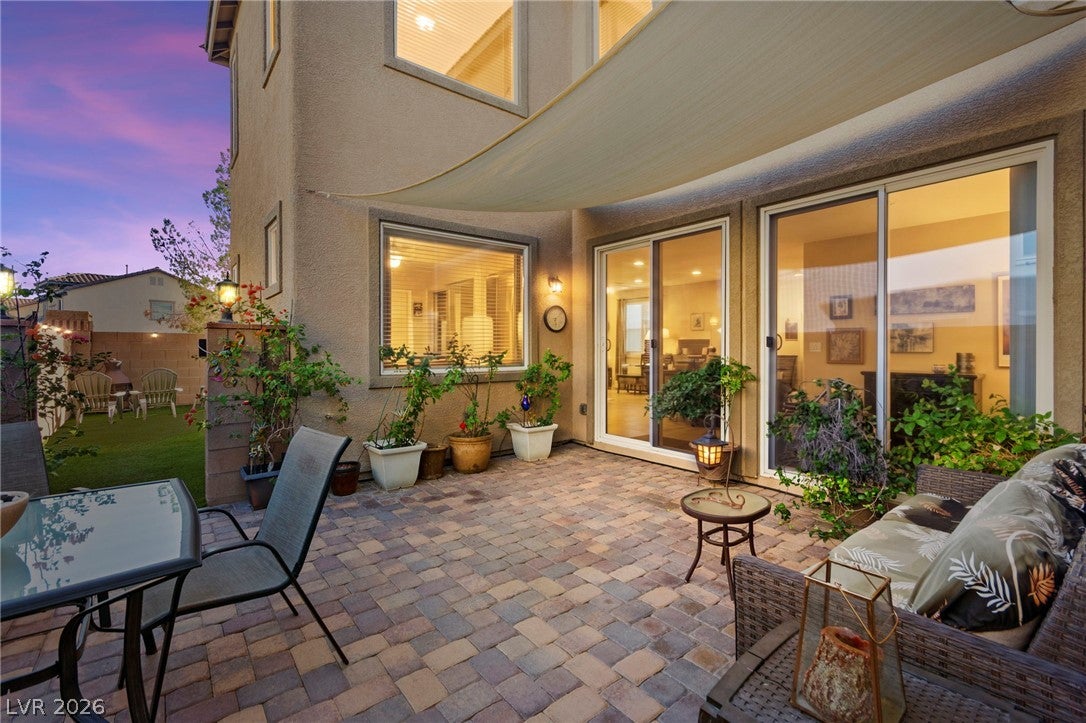
**Original owners!** Beautifully maintained two-story home in Henderson’s desirable Weston Hills community, offering approximately 2,706 sq. ft. of thoughtfully designed living space. Featuring 3 bedrooms, 2.5 bathrooms, an upstairs loft, and a 2-car attached garage, this home welcomes you with a covered front porch and private paver courtyard. The open-concept main level seamlessly connects the living room, breakfast nook, and dining area. The kitchen is appointed with granite countertops, rich espresso cabinetry, stainless steel appliances, a large center island, and a walk-in pantry. A convenient half bath completes the downstairs. Upstairs, the versatile loft provides additional living space, while the dedicated laundry room is conveniently located near all bedrooms. The spacious primary suite offers dual vanities, a walk-in shower, and a generous walk-in closet. Enjoy the low-maintenance backyard featuring pavers, artificial turf, and a shade sail. Community amenities include a nearby park with a playground, splash pad, and sports courts. Built in 2014, with a low $50/month HOA and no SID/LID fees, this well-cared-for home is ready to welcome its next owners!
Save
Ask
Tour
Hide
Share
Listing Snapshot
Price
$525,000
Days On Site
0 Days
Bedrooms
3
Inside Area (SqFt)
2,706 sqft
Total Baths
3
Full Baths
2
Partial Baths
1
Lot Size
0.1 Acres
Year Built
2014
MLS Number
2828419
Status
Active
Property Tax
$3,607
HOA/Condo/Coop Fees
$50 monthly
Sq Ft Source
N/A
Friends & Family
React
Comment
Invite
No Comments Yet
Did you know? You can invite friends and family to your search. They can join your search, rate and discuss listings with you.
Recent Activity
12 hours ago
Listing first seen on site
12 hours ago
Listing updated with changes from the MLS
General Features
Acres
0.1
Additional Property Use
Residential
Attached Garage
Yes
Direction Faces
East
Disclosures
Covenants Restrictions Disclosure
Garage
Yes
Garage Spaces
2
Green Energy Efficient
WindowsHVAC
Parking
AttachedGarageGarage Door OpenerPrivate
Property Sub Type
Single Family Residence
Sewer
Public Sewer
SqFt Total
2706
Style
TwoStory
Utilities
Underground Utilities
Water Source
Public
Zoning
Single Family
Interior Features
Appliances
DishwasherDisposalGas RangeRefrigerator
Cooling
Central AirElectric
Flooring
CarpetTileVinyl
Furnished
Unfurnished
Heating
Natural GasCentral
Interior
Smart Thermostat
Laundry Features
Gas Dryer HookupLaundry RoomUpper Level
Window Features
Low Emissivity Windows
Bedroom 2
Dimensions - 13x11Description - Upstairs
Bedroom 3
Dimensions - 11x11Description - Upstairs
Dining Room
Dimensions - 12x13Description - Living Room/Dining Combo
Listing courtesy of Huntington & Ellis, A Real Est (702) 514-6634
Listing information is provided by Participants of the Greater Las Vegas Association of Realtors. IDX information is provided exclusively for personal, non-commercial use, and may not be used for any purpose other than to identify prospective properties consumers may be interested in purchasing. Information is deemed reliable but not guaranteed. Copyright 2026, Greater Las Vegas Association of Realtors.
Last checked: 2026-10-22 04:01 AM UTC
Neighborhood & Commute
Source: Walkscore
Disclosure: Community information and market data powered by Constellation Data Labs. Information is deemed reliable but not guaranteed.


Did you know? You can invite friends and family to your search. They can join your search, rate and discuss listings with you.