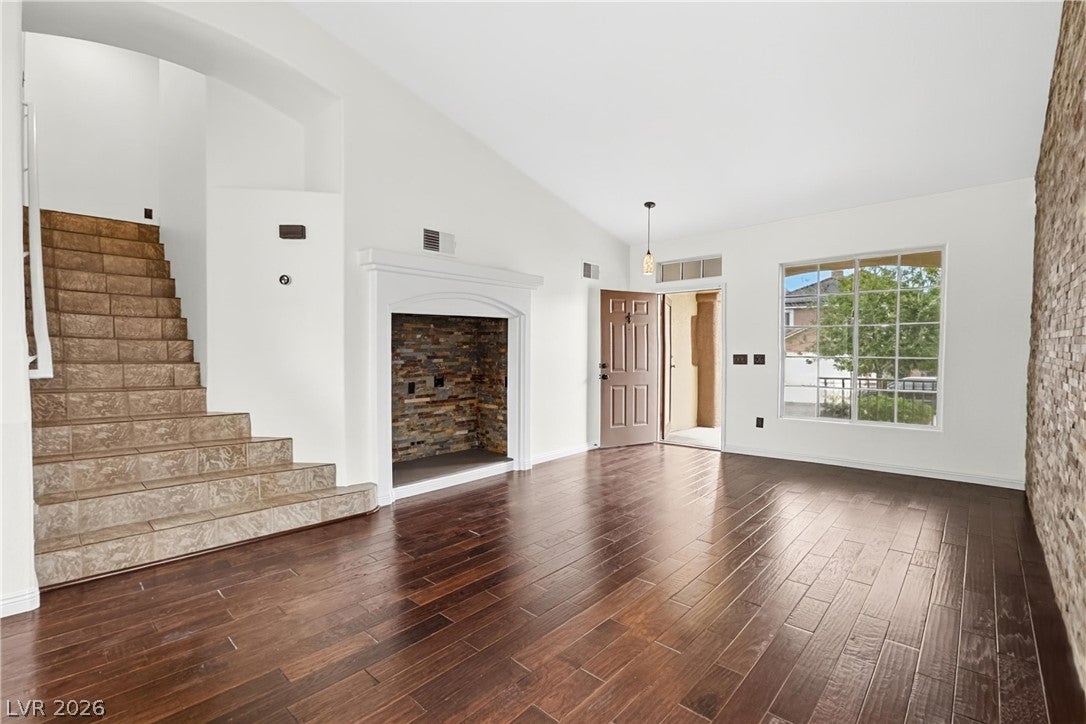
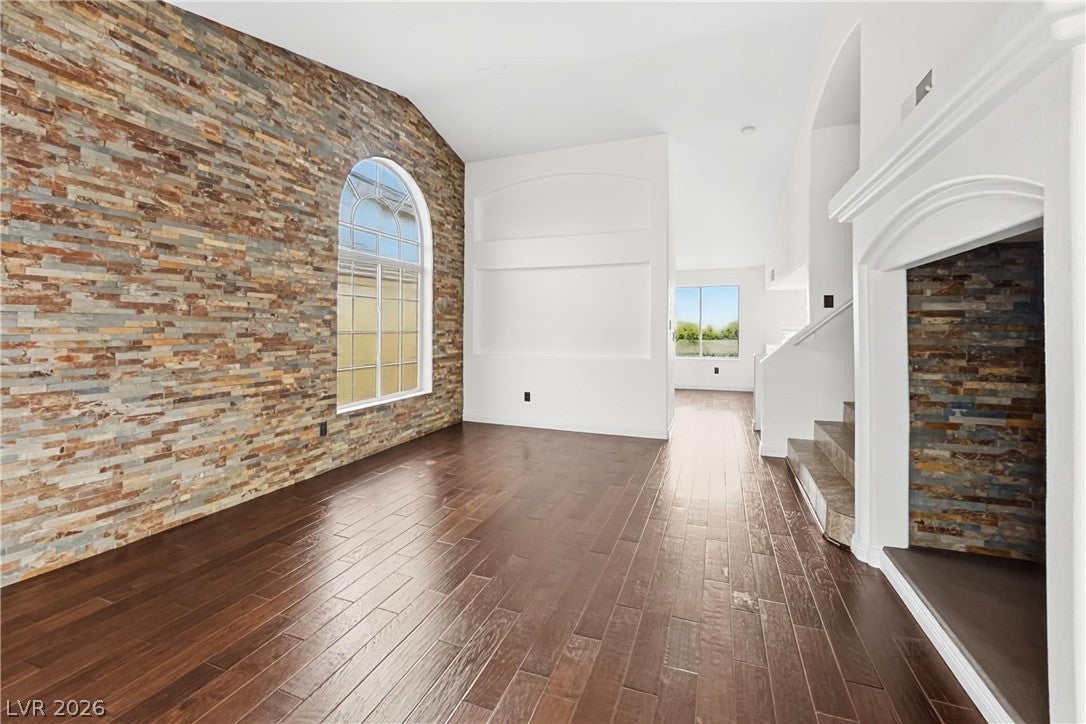
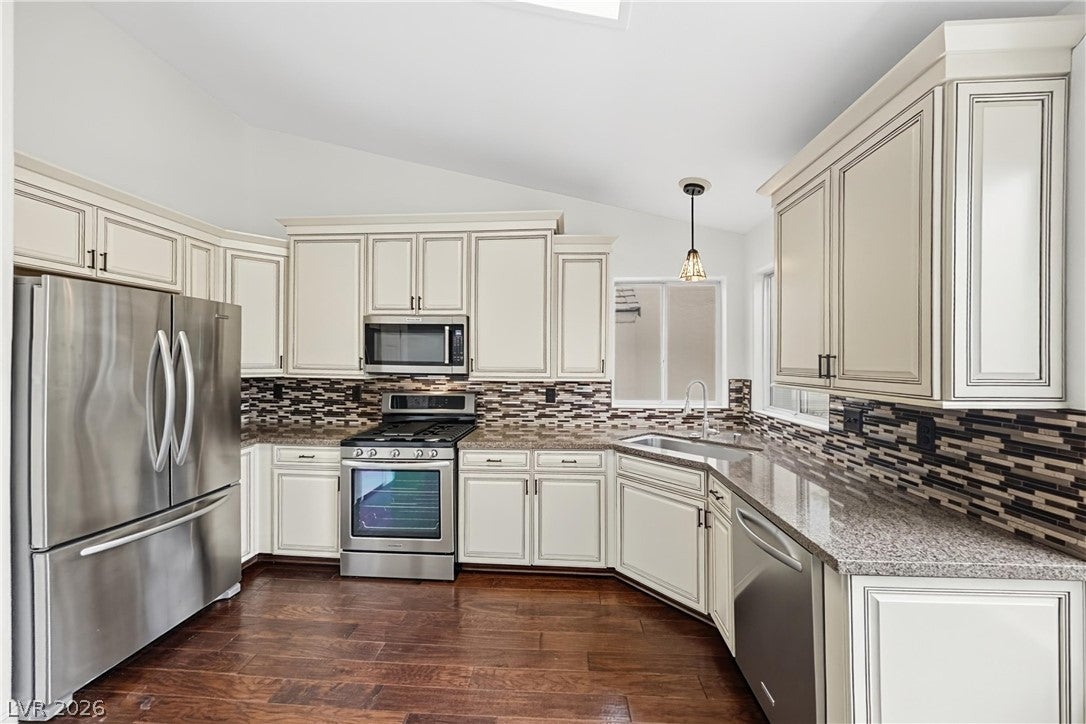
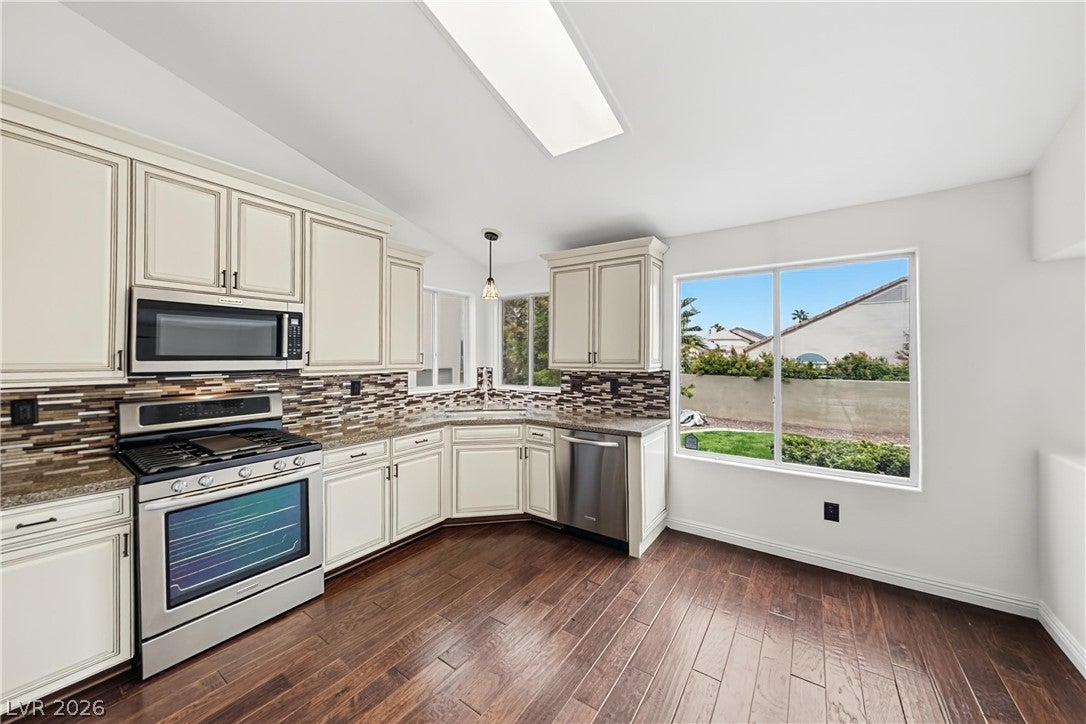
Welcome home to this beautiful 2-story home offering 4 bedrooms, 3 full baths, and an attached 3-car garage. The freshly painted interior features new carpet, wood-look floors, and a soaring living room with a stacked stone fireplace. The kitchen boasts granite counters, a mosaic tile backsplash, and stainless steel appliances, opening to a family room with sliding doors to the backyard. The primary suite offers a private bath with dual vanities and a walk-in closet. An oversized bedroom upstairs can easily be split to create a 5th bedroom, offering room to grow. Outside, the grassy backyard features a patio and mature trees, perfect for relaxing or entertaining. Move-in ready and waiting for you! Seller will provide a free 100 day home warranty included with Buyer activation.
Save
Ask
Tour
Hide
Share
Listing Snapshot
Price
$489,900
Days On Site
0 Days
Bedrooms
4
Inside Area (SqFt)
2,268 sqft
Total Baths
3
Full Baths
3
Partial Baths
N/A
Lot Size
0.14 Acres
Year Built
1999
MLS Number
2828403
Status
Active
Property Tax
$2,287
HOA/Condo/Coop Fees
$14 monthly
Sq Ft Source
N/A
Friends & Family
React
Invite
Recent Activity
8 hours ago
Listing first seen on site
8 hours ago
Listing updated with changes from the MLS
General Features
Acres
0.14
Attached Garage
Yes
Direction Faces
West
Disclosures
Covenants Restrictions Disclosure
Garage
Yes
Garage Spaces
3
Green Energy Efficient
Windows
Parking
AttachedGarageInside EntranceOpenPrivate
Property Sub Type
Single Family Residence
Sewer
Public Sewer
SqFt Total
2268
Style
TwoStory
Utilities
Underground Utilities
Water Source
Public
Zoning
Single Family
Interior Features
Appliances
DisposalGas RangeMicrowave
Cooling
Ceiling Fan(s)Central AirElectric
Fireplace
Yes
Fireplace Features
GasLiving Room
Fireplaces
1
Flooring
CarpetCeramic TileVinylTile
Furnished
Unfurnished
Heating
Natural GasCentral
Interior
Ceiling Fan(s)
Laundry Features
Gas Dryer HookupLaundry ClosetUpper Level
Window Features
Double Pane Windows
Bedroom 2
Dimensions - 12x11Description - Downstairs
Bedroom 3
Dimensions - 17x10Description - Upstairs
Bedroom 4
Dimensions - 20x13Description - Upstairs
Dining Room
Dimensions - 22x13Description - Living Room/Dining Combo
Listing information is provided by Participants of the Greater Las Vegas Association of Realtors. IDX information is provided exclusively for personal, non-commercial use, and may not be used for any purpose other than to identify prospective properties consumers may be interested in purchasing. Information is deemed reliable but not guaranteed. Copyright 2026, Greater Las Vegas Association of Realtors.
Last checked: 2026-10-20 10:13 PM UTC
Neighborhood & Commute
Source: Walkscore
Disclosure: Community information and market data powered by Constellation Data Labs. Information is deemed reliable but not guaranteed.