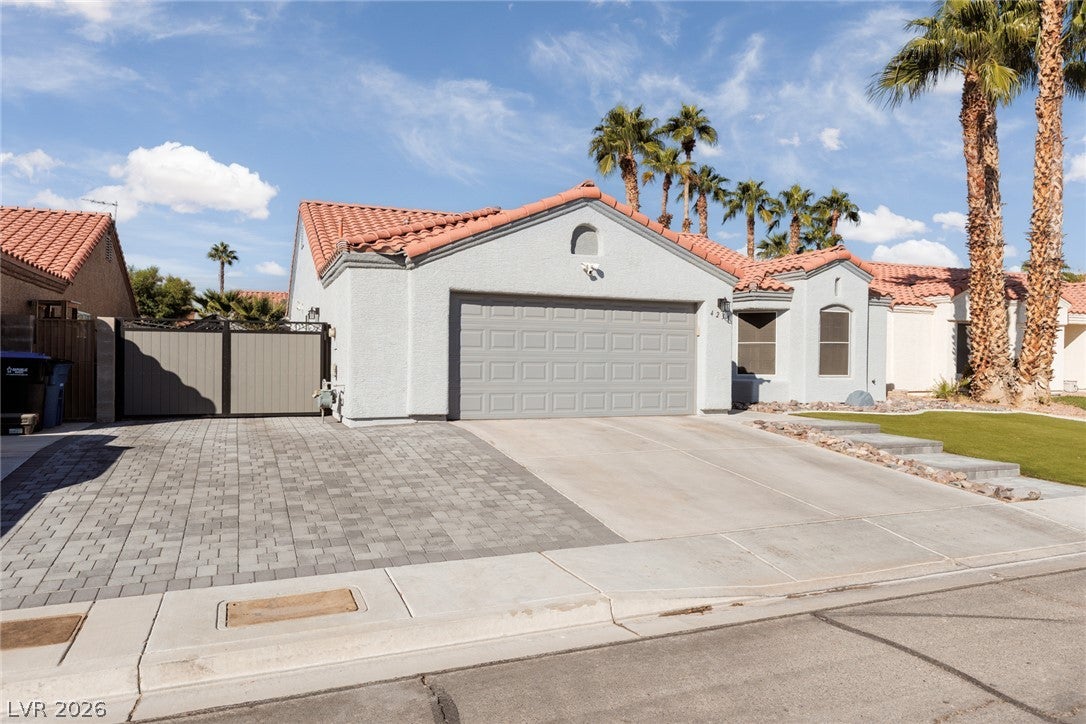
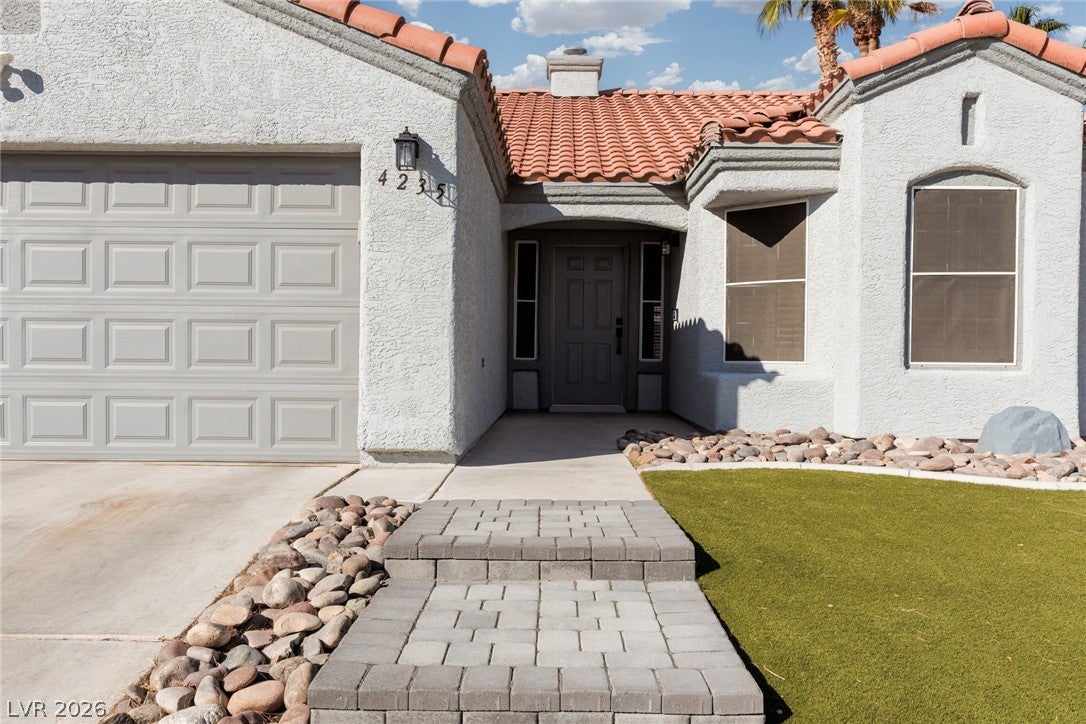
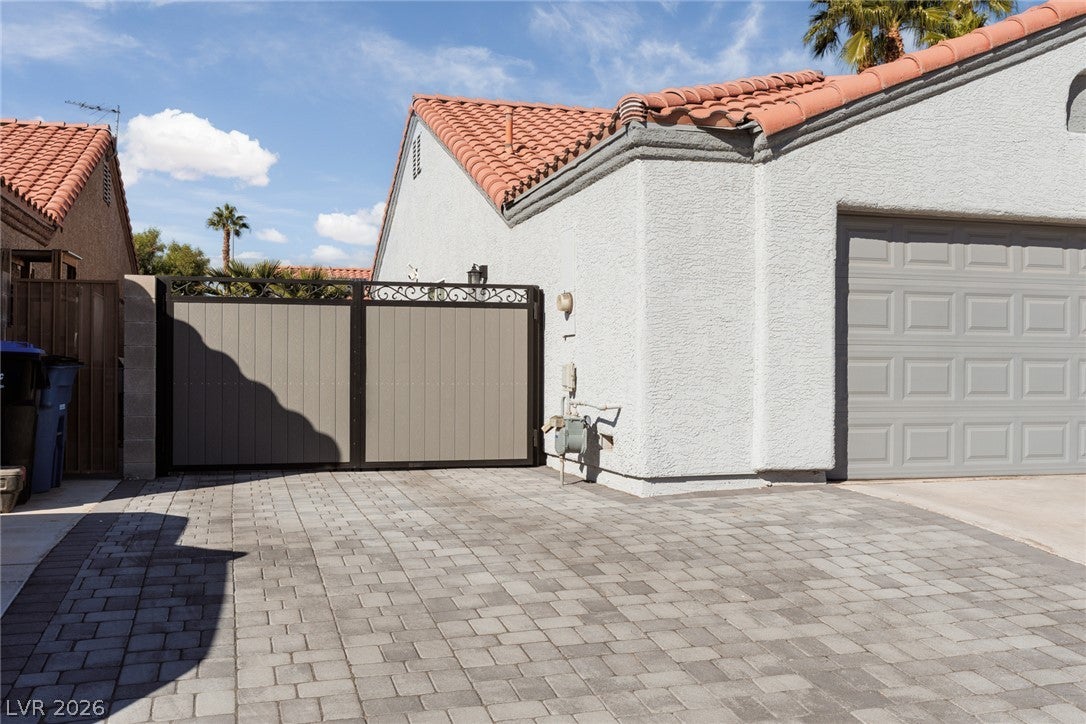
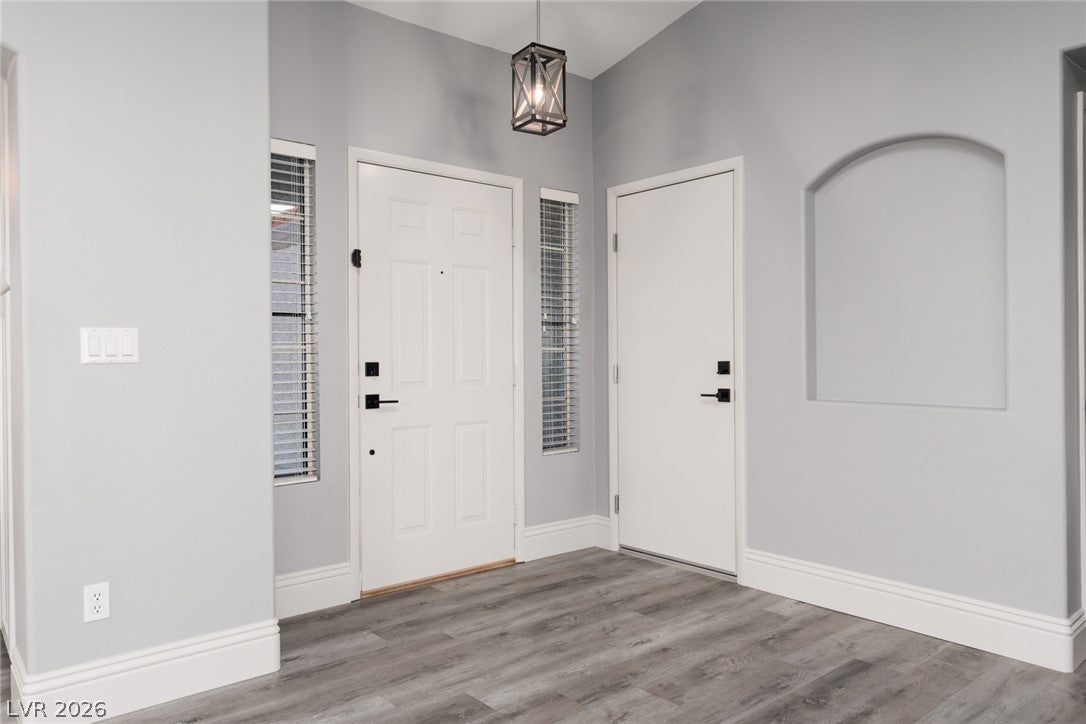
Absolutely stunning! Completely remodeled with more than $100,000 in upgrades inside & out. This is not a flip home. All upgrades are high quality. This Fantastic kitchen with plenty of custom self closing cabinets & counter space! This is a dream come true kitchen. It also overlooks the huge great room which is great for entertaining. Other upgrades include Luxury Vinyl Plank flooring, 6 1/2" high baseboards, custom fireplace, rubbed bronze door hardware, remodeled bathrooms including high end fixtures, laundry area with sliding bifold doors, built-in ironing board, hanging rod, paverstone walkways & extended driveway, RV gate with composite slates for potential RV/boat parking & a huge vinyl storage shed! Synthetic grass provides low maintenance & water saving environment. Nice sized covered patio with roll up sun shades. There are stucco wrapped eaves so there is no exterior wood that needs painting! Super low maintenance home. So much more to enjoy in this wonderful home. Located on a larger lot near great schools, restaurants, big box stores, shopping, Craig Ranch Regional Park, access to I-11/US95, I-15 & Nellis Airforce base. Plus no HOA fees!
Save
Ask
Tour
Hide
Share
Listing Snapshot
Price
$435,000
Days On Site
0 Days
Bedrooms
3
Inside Area (SqFt)
1,343 sqft
Total Baths
2
Full Baths
1
Partial Baths
1
Lot Size
0.14 Acres
Year Built
1993
MLS Number
2828384
Status
Active
Property Tax
$1,402
HOA/Condo/Coop Fees
N/A
Sq Ft Source
N/A
Friends & Family
React
Comment
Invite
No Comments Yet
Did you know? You can invite friends and family to your search. They can join your search, rate and discuss listings with you.
Recent Activity
20 hours ago
Listing first seen on site
20 hours ago
Listing updated with changes from the MLS
General Features
Acres
0.14
Attached Garage
Yes
Direction Faces
East
Garage
Yes
Garage Spaces
2
Green Energy Efficient
Windows
Parking
AttachedGarageGarage Door OpenerInside EntrancePrivateRV GatedRV Access/ParkingStorage
Property Sub Type
Single Family Residence
Sewer
Public Sewer
SqFt Total
1343
Style
OneStory
Utilities
Underground Utilities
Water Source
Public
Zoning
Single Family
Interior Features
Appliances
DishwasherDisposalGas RangeGas Water HeaterMicrowaveRefrigeratorWater Heater
Cooling
Ceiling Fan(s)Central AirElectric
Fireplace
Yes
Fireplace Features
GasGreat Room
Fireplaces
1
Flooring
Vinyl
Furnished
Unfurnished
Heating
Natural GasCentral
Interior
Ceiling Fan(s)Master Downstairs
Laundry Features
Gas Dryer HookupLaundry ClosetMain LevelLaundry Room
Window Features
Skylight(s)Window CoveringsBlindsDouble Pane Windows
Skylight(s)Window CoveringsBlindsDouble Pane Windows
Community Features
Accessibility Features
Accessible Entrance
Association Amenities
None
Horse Property
None
Financing Terms Available
CashConventionalFHAVA Loan
Schools
School District
Unknown
Elementary School
Bruner, Lucille S.,Bruner, Lucille S.
Middle School
Swainston Theron
High School
Cheyenne
Listing courtesy of ERA Brokers Consolidated (702) 525-9800
Listing information is provided by Participants of the Greater Las Vegas Association of Realtors. IDX information is provided exclusively for personal, non-commercial use, and may not be used for any purpose other than to identify prospective properties consumers may be interested in purchasing. Information is deemed reliable but not guaranteed. Copyright 2026, Greater Las Vegas Association of Realtors.
Last checked: 2026-10-25 08:25 AM UTC
Neighborhood & Commute
Source: Walkscore
Disclosure: Community information and market data powered by Constellation Data Labs. Information is deemed reliable but not guaranteed.


Did you know? You can invite friends and family to your search. They can join your search, rate and discuss listings with you.