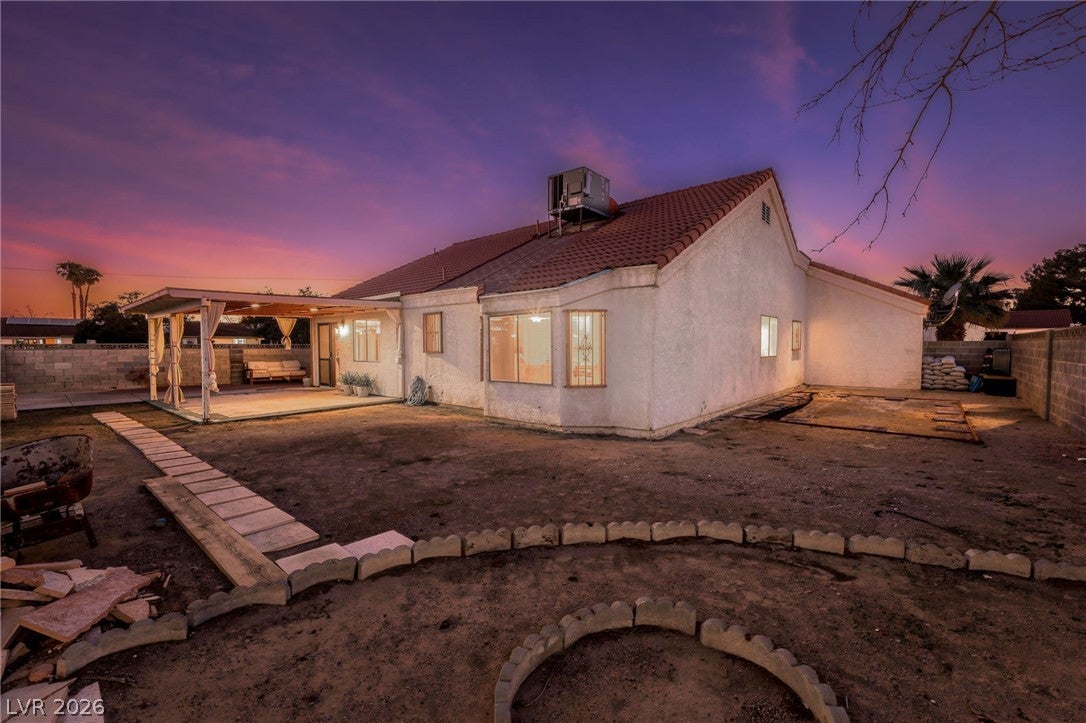
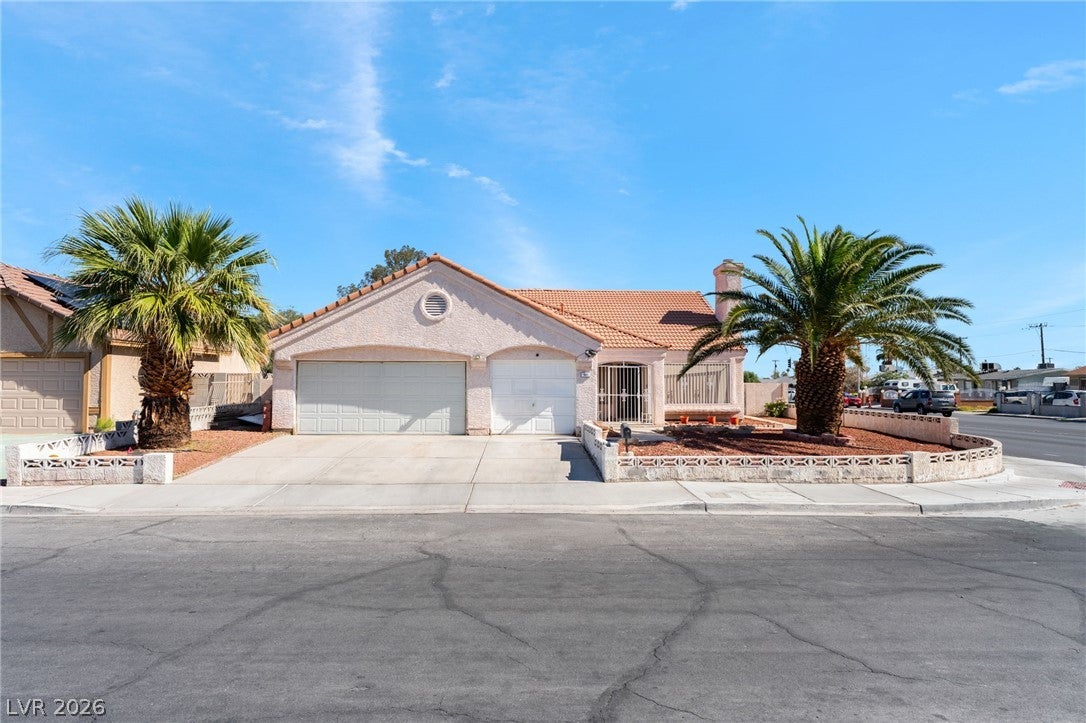
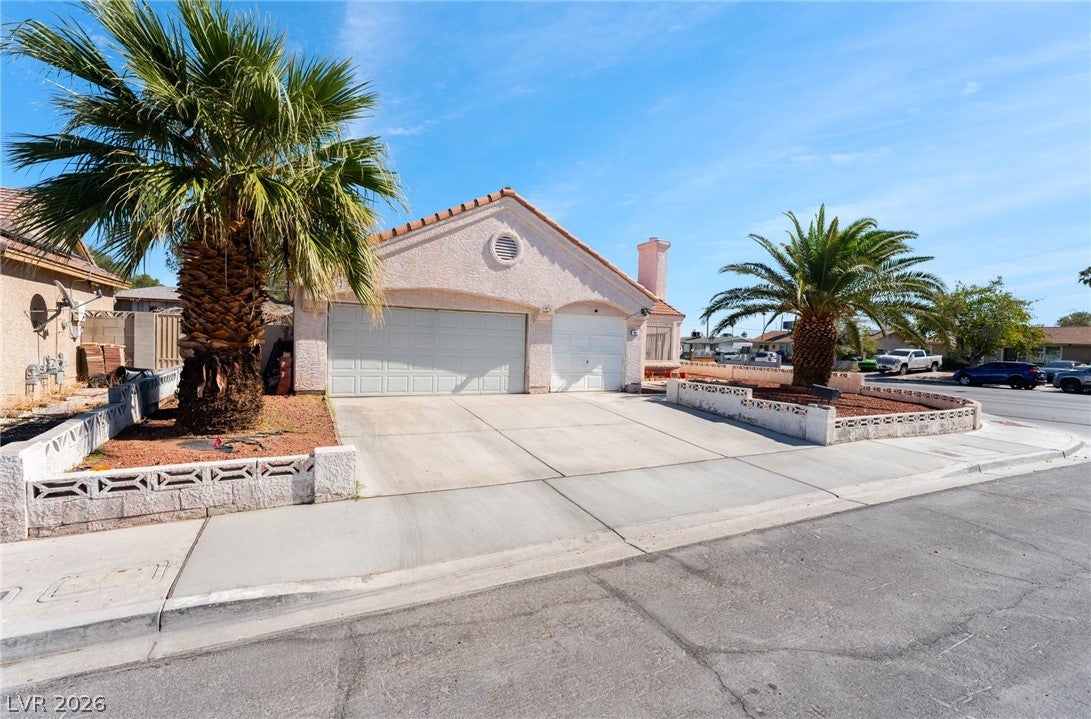
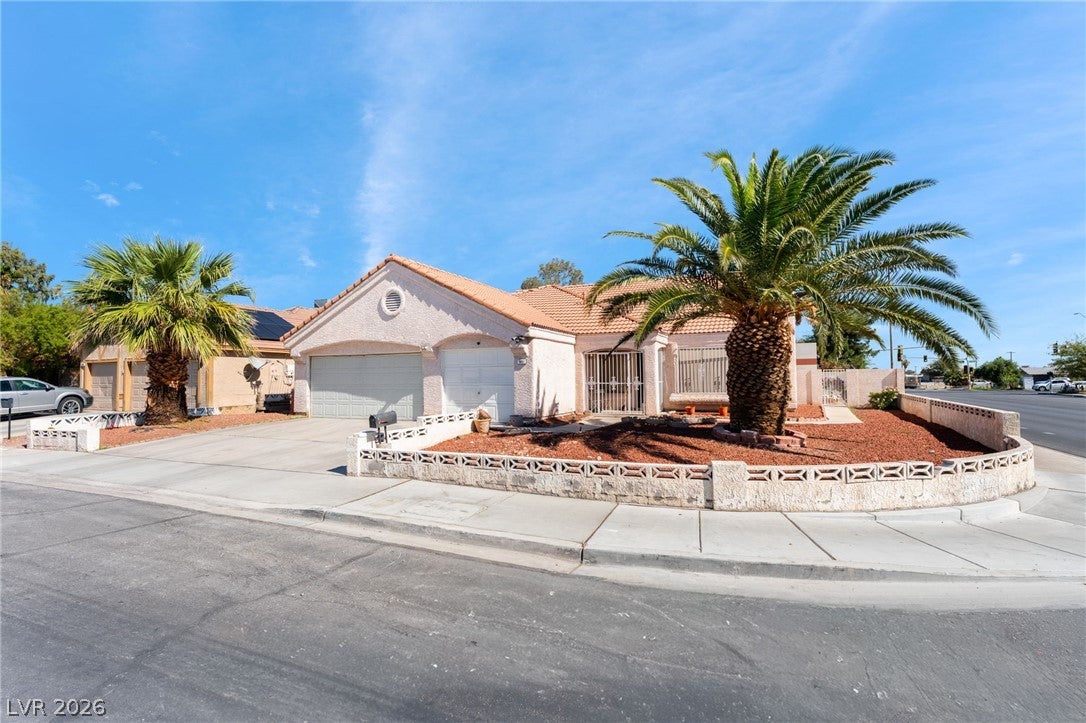
Welcome to this beautiful single story corner lot home, offering the perfect blend of modern style and everyday functionality with the ultimate freedom of no HOA. Featuring 3 bedrooms and 2 bathrooms, this residence is designed to impress from the moment you arrive. Step inside to an expansive open concept living area that seamlessly combines the living room and formal dining room. This bright and airy space is ideal for hosting gatherings or enjoying quiet evenings at home. The layout flows effortlessly into the heart of the home, where you will find a beautifully appointed kitchen. It showcases contemporary gray cabinets, an upgraded backsplash, and a charming eat in breakfast nook perfect for your morning coffee. The primary suite serves as a spacious retreat. It features a private en suite bathroom designed with a striking black and white aesthetic, a dual vanity, and a generous shower. The additional bedrooms are well proportioned, providing comfort and versatility. Outside, the backyard awaits your personal touch. A covered patio offers a shaded escape, while the expansive yard provides plenty of space to design and create the outdoor oasis you desire. Do not miss the opportunity to make this exceptional property your own.
Save
Ask
Tour
Hide
Share
Listing Snapshot
Price
$375,000
Days On Site
0 Days
Bedrooms
3
Inside Area (SqFt)
1,520 sqft
Total Baths
2
Full Baths
1
Partial Baths
1
Lot Size
0.16 Acres
Year Built
1988
MLS Number
2828374
Status
Active
Property Tax
$1,622
HOA/Condo/Coop Fees
N/A
Sq Ft Source
N/A
Friends & Family
React
Comment
Invite
No Comments Yet
Did you know? You can invite friends and family to your search. They can join your search, rate and discuss listings with you.
Recent Activity
9 hours ago
Listing first seen on site
9 hours ago
Listing updated with changes from the MLS
General Features
Acres
0.16
Attached Garage
Yes
Direction Faces
West
Garage
Yes
Garage Spaces
3
Parking
AttachedGarageGarage Door OpenerGuestInside Entrance
Property Sub Type
Single Family Residence
Sewer
Public Sewer
SqFt Total
1520
Style
OneStory
Utilities
Underground Utilities
Water Source
Public
Zoning
Single Family
Interior Features
Appliances
DishwasherDisposalGas RangeMicrowave
Cooling
Central AirElectric
Fireplace
Yes
Fireplace Features
GasLiving Room
Fireplaces
1
Flooring
LinoleumTileVinyl
Furnished
Unfurnished
Heating
Natural GasCentral
Interior
Master Downstairs
Laundry Features
Electric Dryer HookupMain LevelLaundry RoomSink
Bedroom 2
Dimensions - 10x10Description - Closet,Mirrored Door
Dimensions - 13x13Description - Closet,Mirrored Door
Save
Ask
Tour
Hide
Share
Exterior Features
Exterior
Private Yard
Fencing
BlockFront Yard
Lot Features
Landscaped
Patio And Porch
PatioCovered
Roof
Tile
Community Features
Association Amenities
None
Horse Property
None
Financing Terms Available
CashConventionalFHAVA Loan
Schools
School District
Unknown
Elementary School
Culley, Paul E.,Culley, Paul E.
Middle School
Garside Frank F.
High School
Western
Listing courtesy of LPT Realty, LLC (702) 306-0776
Listing information is provided by Participants of the Greater Las Vegas Association of Realtors. IDX information is provided exclusively for personal, non-commercial use, and may not be used for any purpose other than to identify prospective properties consumers may be interested in purchasing. Information is deemed reliable but not guaranteed. Copyright 2026, Greater Las Vegas Association of Realtors.
Last checked: 2026-10-20 10:13 PM UTC
Neighborhood & Commute
Source: Walkscore
Disclosure: Community information and market data powered by Constellation Data Labs. Information is deemed reliable but not guaranteed.


Did you know? You can invite friends and family to your search. They can join your search, rate and discuss listings with you.