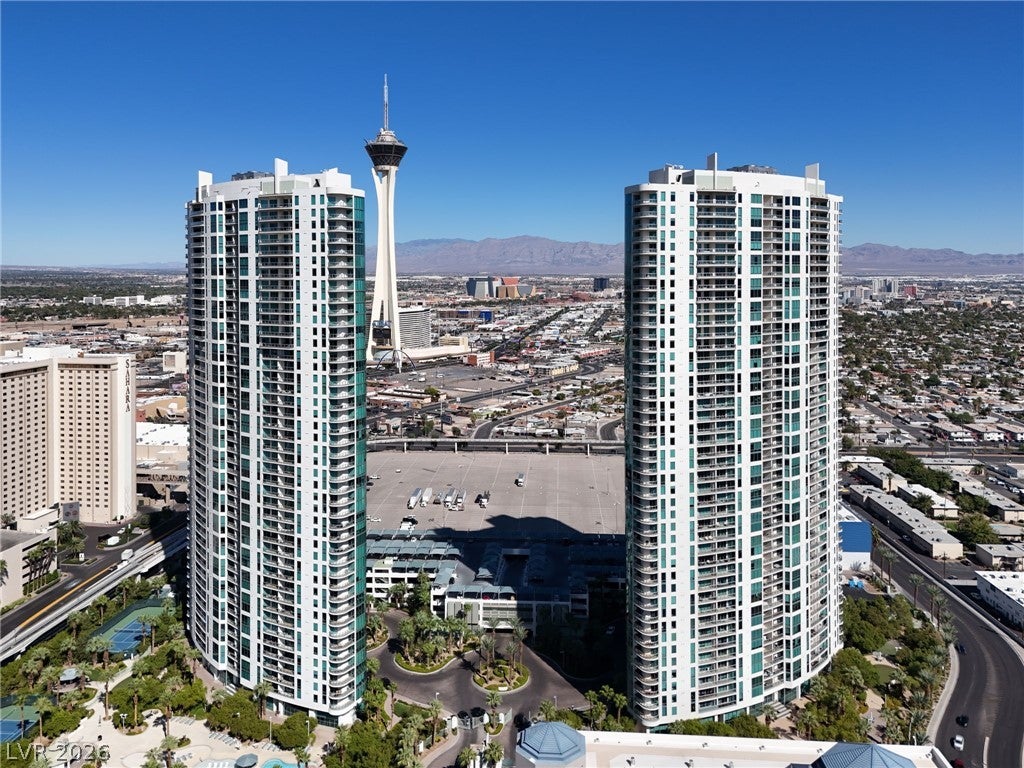
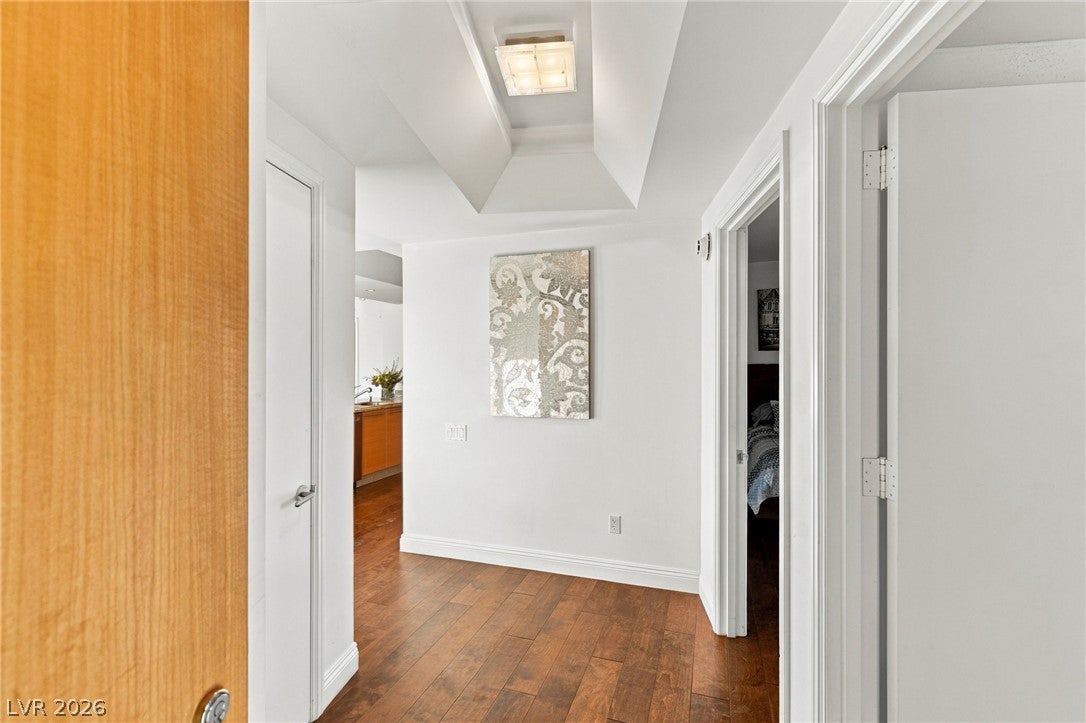
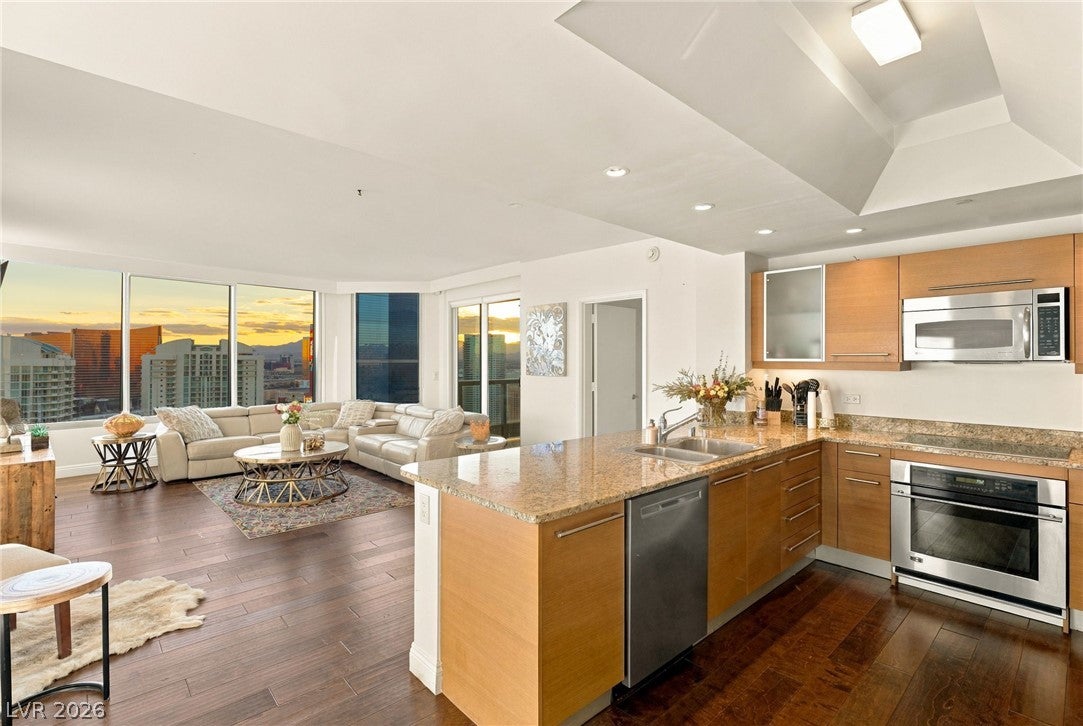
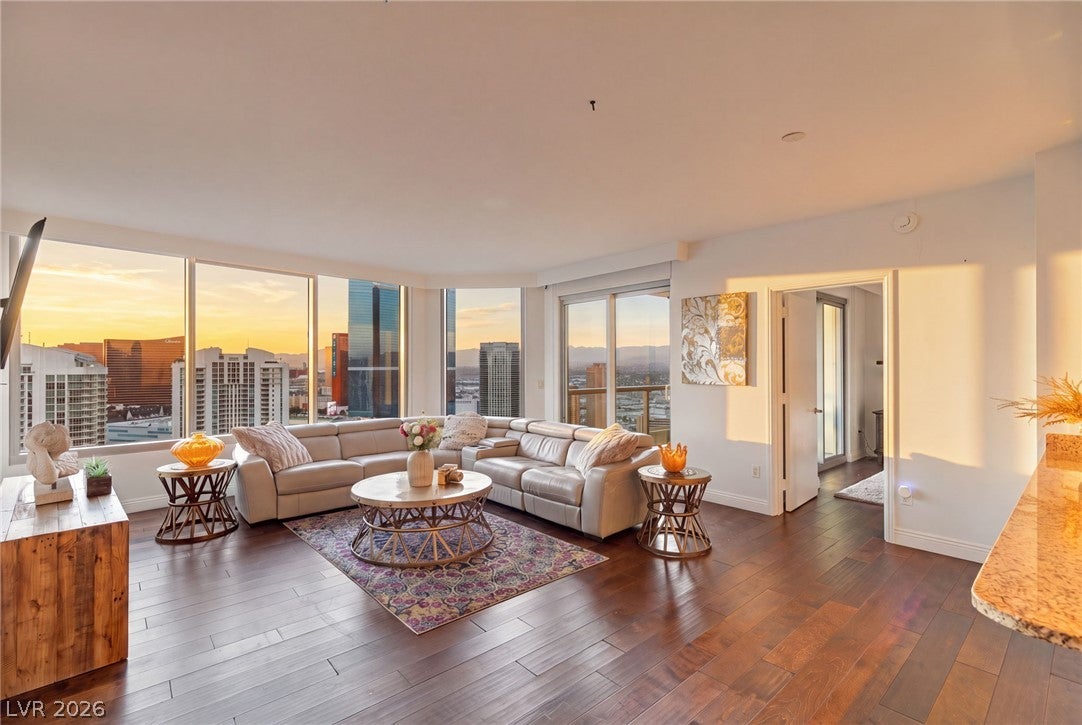
Enjoy spectacular panoramic views and abundant natural light from this turnkey residence at Turnberry Towers. Located just four floors below the penthouse level, this 1,399-square-foot condominium features two bedrooms, two bathrooms, hardwood floors, and private balcony access from both bedrooms. The primary suite offers a spa-inspired bath and its own private balcony, creating a relaxing retreat above the city. Expansive views and bright, inviting interiors enhance the sense of space, while the move-in-ready presentation makes this home ideal for effortless high-rise living. Turnberry Towers is a premier luxury high-rise community offering an elegant residential setting with convenient access to the Las Vegas Strip, world-class dining, entertainment, and shopping. With its sought-after location high above the city and exceptional views, this residence presents a distinctive opportunity to experience elevated Las Vegas living. Opportunities to own a turnkey home at this coveted elevation, just below the penthouse level, are uncommon. Discover a sophisticated high-rise lifestyle where panoramic views, natural light, and private outdoor spaces come together in one exceptional residence.
Save
Ask
Tour
Hide
Share
Listing Snapshot
Price
$735,000
Days On Site
0 Days
Bedrooms
2
Inside Area (SqFt)
1,399 sqft
Total Baths
2
Full Baths
1
Partial Baths
1
Lot Size
N/A
Year Built
2007
MLS Number
2828348
Status
Active
Property Tax
$5,610
HOA/Condo/Coop Fees
$1,029 monthly
Sq Ft Source
N/A
Friends & Family
React
Comment
Invite
No Comments Yet
Did you know? You can invite friends and family to your search. They can join your search, rate and discuss listings with you.
Recent Activity
8 hours ago
Listing first seen on site
8 hours ago
Listing updated with changes from the MLS
General Features
Disclosures
Covenants Restrictions Disclosure
Green Energy Efficient
Windows
Parking
AssignedGuest
Parking Spaces
1
Pets
Number LimitSize LimitYes
Security
Closed Circuit Camera(s)24 Hour Security
SqFt Total
1399
Style
HighRise
Utilities
Electricity Available
Interior Features
Appliances
Built-In Electric OvenDryerDishwasherElectric CooktopDisposalRefrigeratorWasher
Listing information is provided by Participants of the Greater Las Vegas Association of Realtors. IDX information is provided exclusively for personal, non-commercial use, and may not be used for any purpose other than to identify prospective properties consumers may be interested in purchasing. Information is deemed reliable but not guaranteed. Copyright 2026, Greater Las Vegas Association of Realtors.
Last checked: 2026-10-21 10:20 PM UTC
Neighborhood & Commute
Source: Walkscore
Disclosure: Community information and market data powered by Constellation Data Labs. Information is deemed reliable but not guaranteed.


Did you know? You can invite friends and family to your search. They can join your search, rate and discuss listings with you.