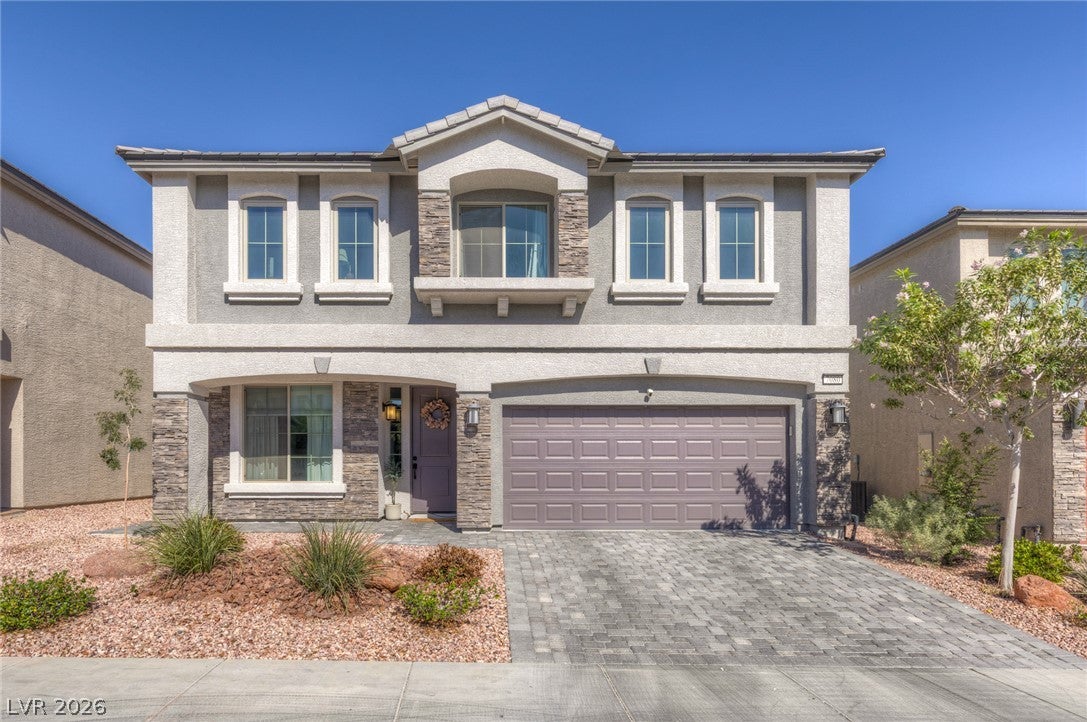
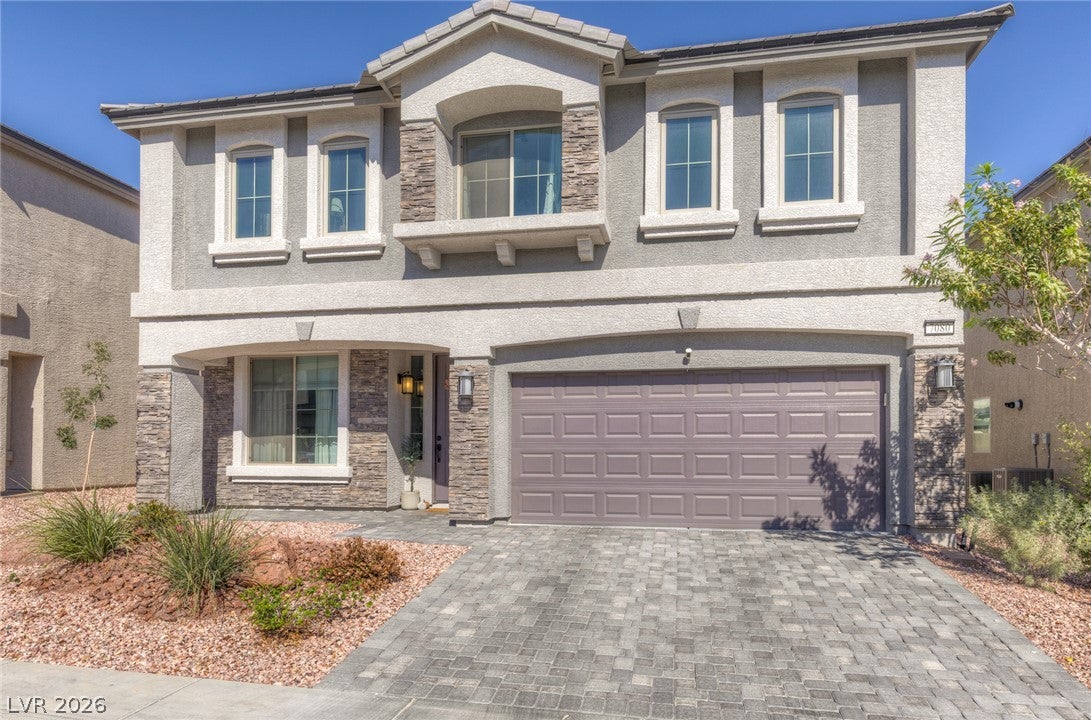
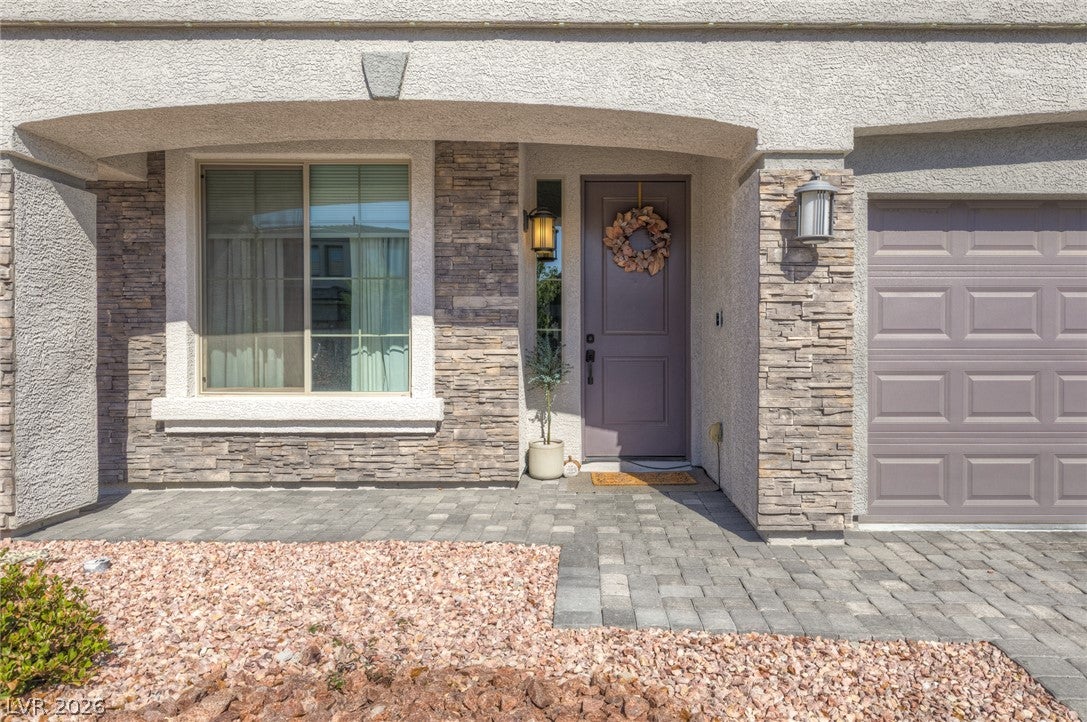
Stucco construction and a tile roof define the exterior of this spacious two-story residence at 7080 Moss Hill Ave, featuring a paved driveway leading to a garage. Offering 3,054 square feet of living area. The property presents a balanced transition between its social areas and private spaces.
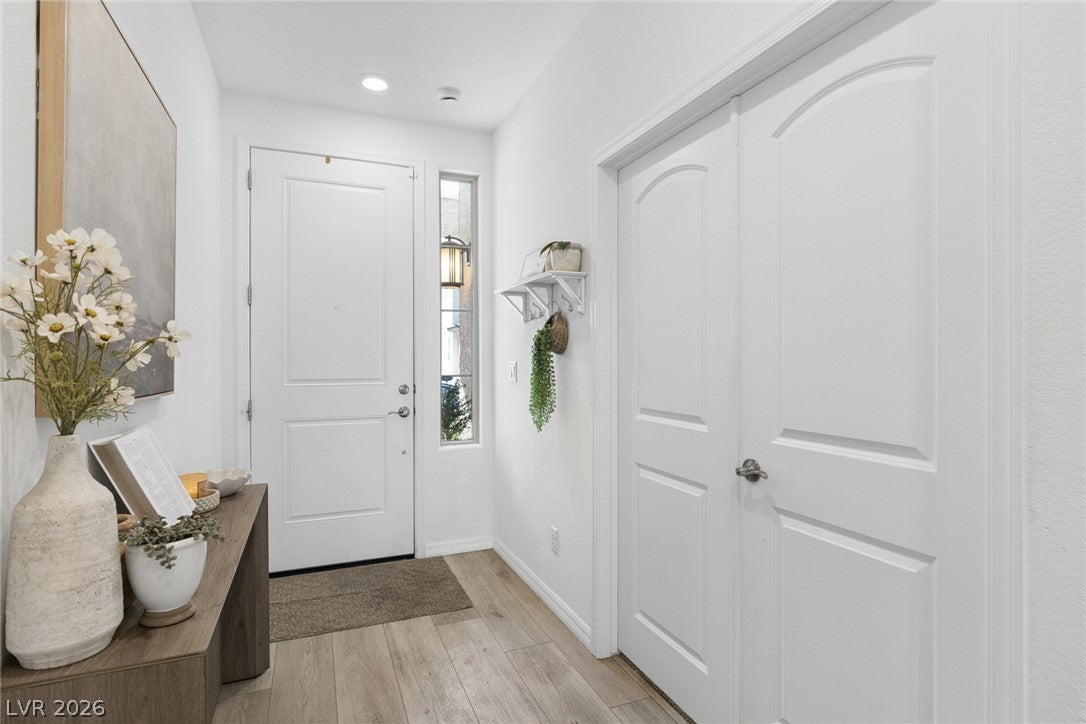
Inside, the home features laminate, wood, and hardwood flooring throughout the main level. The living room includes an electric fireplace and ceiling fan, while the kitchen boasts built-in features, stone counters, and a farmhouse sink. A functional laundry room offers built-in features and wood flooring. A home office space includes an integrated dual workstation and built-in features, and a versatile space connects to the main living area. Central air and central heating keep the interior comfortable throughout the seasons.
Plush carpet underfoot defines the upstairs level, which hosts the sleeping quarters. The property contains four bedrooms and two full bathrooms, as well as one half bathroom. The bedrooms feature ceiling fans and blinds, with select rooms displaying wainscoting and crown molding. The primary bath features a dual vanity and wood flooring, while an organized walk-in closet provides built-in shelving.
Sliding glass doors open from the interior to the fenced back yard, which includes a covered concrete patio, synthetic turf, and a shed. This residence provides convenient access to local services and amenities.
Save
Ask
Tour
Hide
Share
Listing Snapshot
Price
$749,000
Days On Site
0 Days
Bedrooms
5
Inside Area (SqFt)
3,054 sqft
Total Baths
4
Full Baths
2
Partial Baths
2
Lot Size
0.11 Acres
Year Built
2021
MLS Number
2828308
Status
Active
Property Tax
$4,938
HOA/Condo/Coop Fees
$38 monthly
Sq Ft Source
N/A
Friends & Family
React
Comment
Invite
No Comments Yet
Did you know? You can invite friends and family to your search. They can join your search, rate and discuss listings with you.
Recent Activity
9 hours ago
Listing first seen on site
9 hours ago
Listing updated with changes from the MLS
General Features
Acres
0.11
Attached Garage
Yes
Direction Faces
South
Disclosures
Covenants Restrictions Disclosure
Energy Features
Solar
Garage
Yes
Garage Spaces
2
Parking
AttachedGarageInside EntrancePrivateStorage
Property Sub Type
Single Family Residence
Security
Security System Owned
Sewer
Public Sewer
SqFt Total
3054
Style
TwoStory
Utilities
Underground Utilities
Water Source
Public
Zoning
Single Family
Interior Features
Appliances
Built-In Gas OvenDisposalRefrigeratorWater Softener Owned
Listing courtesy of Scofield Group LLC (702) 994-1617
Listing information is provided by Participants of the Greater Las Vegas Association of Realtors. IDX information is provided exclusively for personal, non-commercial use, and may not be used for any purpose other than to identify prospective properties consumers may be interested in purchasing. Information is deemed reliable but not guaranteed. Copyright 2026, Greater Las Vegas Association of Realtors.
Last checked: 2026-10-21 10:20 PM UTC
Neighborhood & Commute
Source: Walkscore
Disclosure: Community information and market data powered by Constellation Data Labs. Information is deemed reliable but not guaranteed.


Did you know? You can invite friends and family to your search. They can join your search, rate and discuss listings with you.