Save
Ask
Tour
Hide
Share
$490,000
New Listing

802 Rancho Coast Way
Henderson, NV 89002

For Sale|Single Family Residence|Active
4
Beds
3
Total Baths
3
Full Baths
2,018
SqFt
$243
/SqFt
1994
Built
Subdivision:
Palm Canyon
County:
Clark
Listing courtesy of eXp Realty (702) 630-0428

Due to the health concerns created by Coronavirus we are offering personal 1-1 online video walkthough tours where possible.
802 Rancho Coast Way802 Rancho Coast Way802 Rancho Coast Way802 Rancho Coast Way
Save
Ask
Tour
Hide
Share

Mortgage Calculator

Monthly Payment (Est.)

Enter an interest rate to see your estimated monthly payment.
Calculator powered by Showcase IDX, a Constellation1 Company. Copyright ©2026 Information is deemed reliable but not guaranteed.

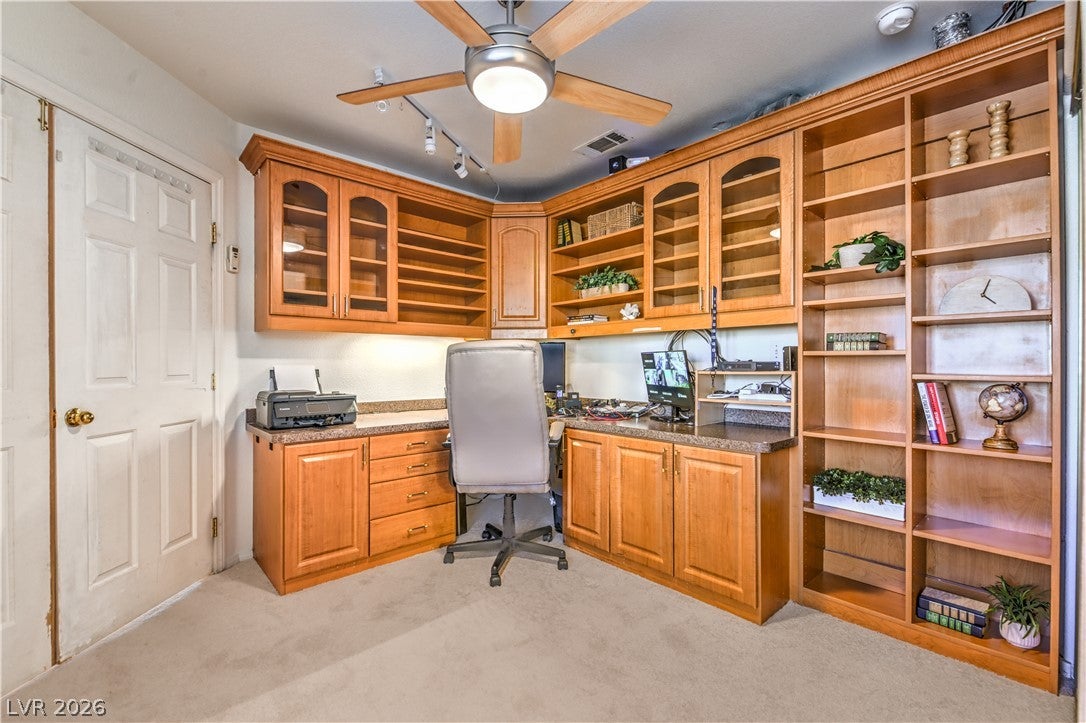
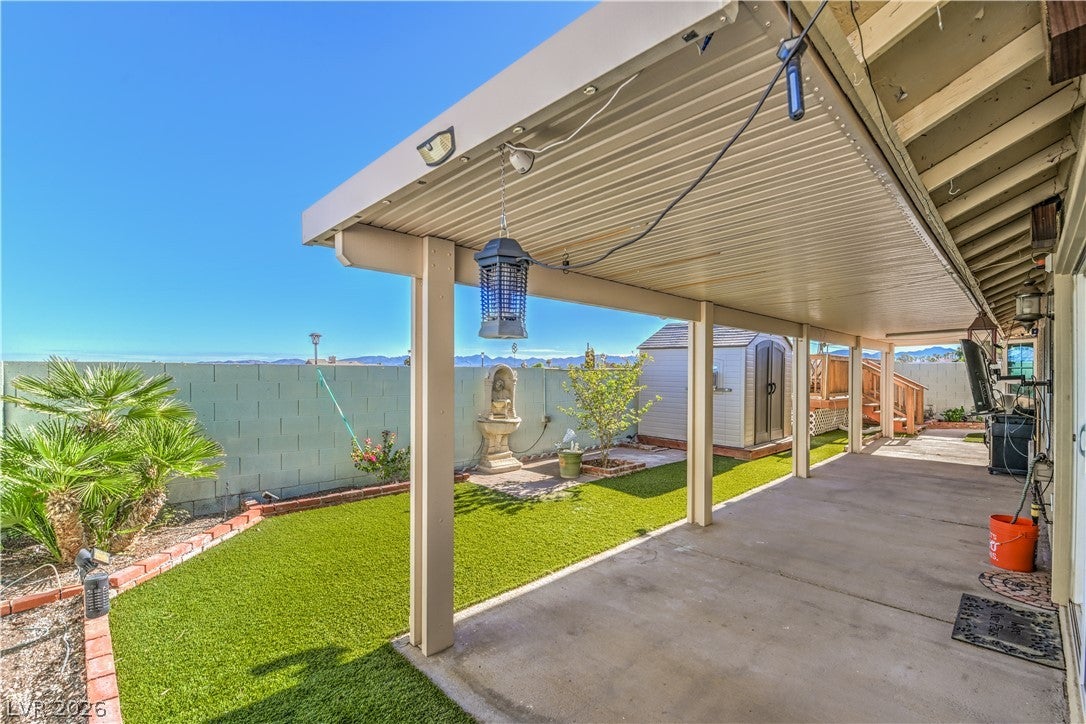
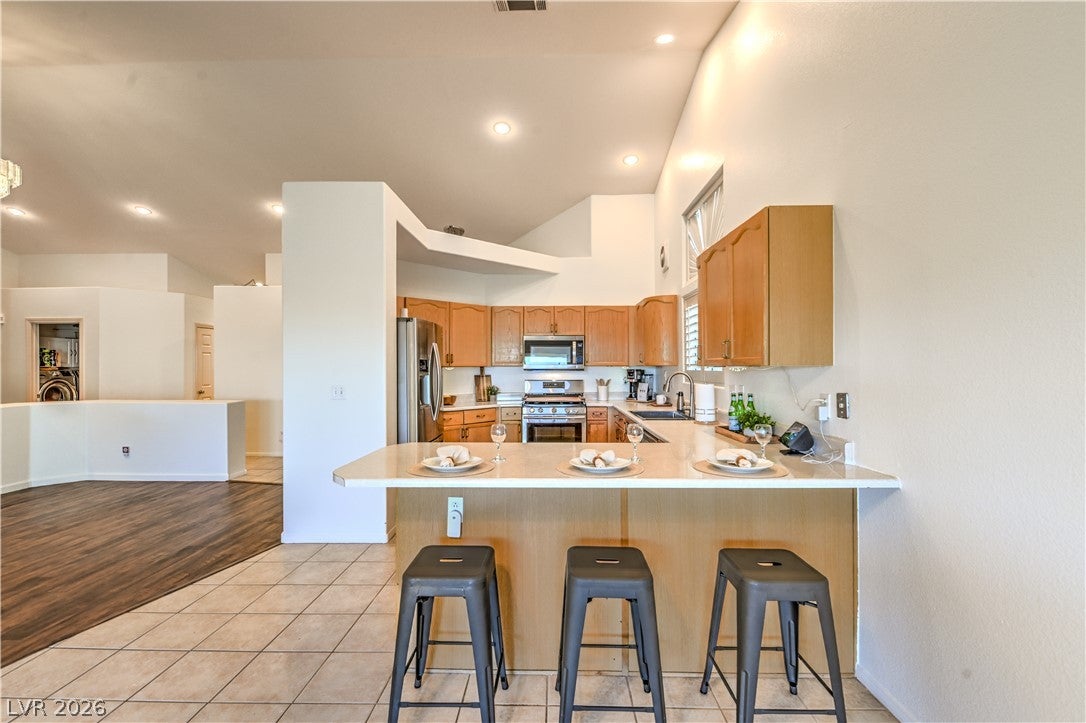
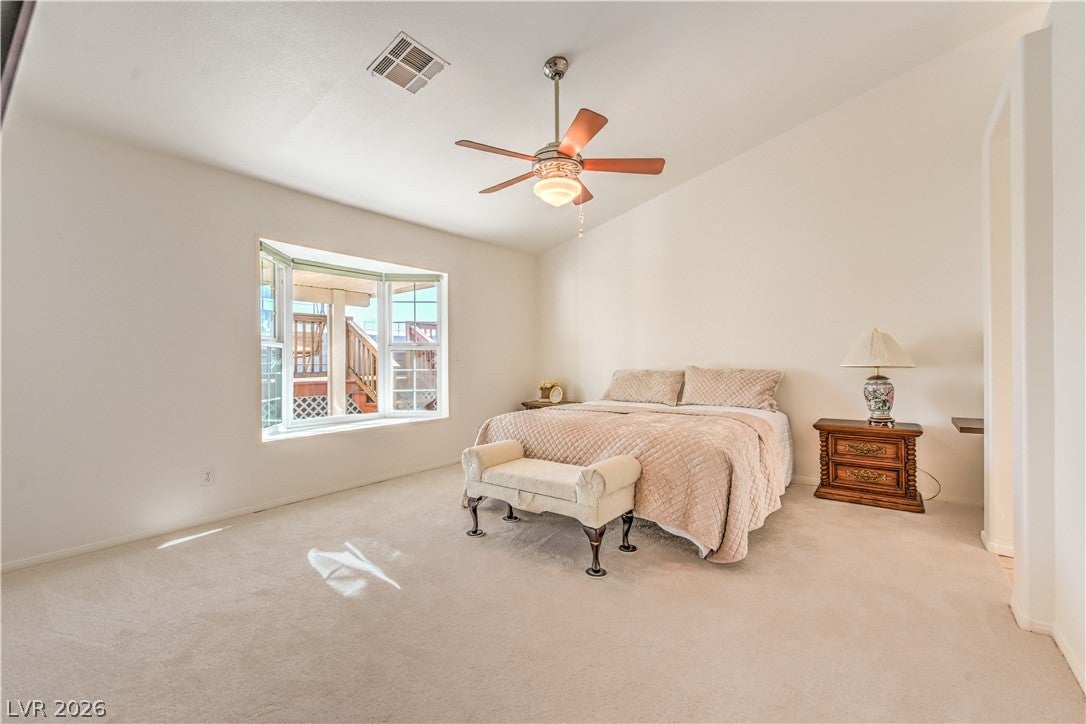
Fresh paint, new carpet, and a fantastic layout that fits every stage of life, including being perfect for multi-generational living. This 4 bed/3 bath Henderson home is move-in ready, and the appliances convey, so you can simply bring your things and settle in. The open, easy-flowing floor plan keeps everyone connected, and the fresh paint and new carpet make every room feel clean and bright. A cozy fireplace warms the living room, dining room, and kitchen, making the heart of the home always feel welcoming. Whether you are hosting the holidays or enjoying a quiet night in, there is room for everyone to spread out. The kitchen features stainless steel appliances and plenty of room to gather, whether for a quiet breakfast or a full family dinner. Need space to work? One bedroom has been converted into a polished home office with a double-door entrance, a fabulous built-in bookshelf system, and a computer desk. It is ready for work, study, or hobbies on day one. The primary bath is your private retreat. Unwind in the luxury walk-in spa tub with hydrotherapy jets and Bluetooth audio. A separate powder room (toilet room) adds everyday convenience. Peace of mind is built in, with the big updates already done for you. The roof and underlayment were redone in 2018, the HVAC was replaced in 2025, and the camera system is included. A salt-free, whole-home water filtration system brings filtered water throughout the house. Outside, beautiful desert landscaping frames the home. The full-length covered patio is ideal for morning coffee and evening get-togethers, and the view of the mountains and valley from the patio deck is amazing. The air-conditioned covered shed gives you additional space for hobbies or storage. The garage offers fantastic storage cabinets and shelving, so everything has a place. Seller is flexible and willing to negotiate the terms of the solar PPA. Schedule your showing today and see why this home feels like home the moment you walk in.

Save
Ask
Tour
Hide
Share
Listing Snapshot
Price 
$490,000
Days On Site 
0 Days
Bedrooms 
4
Inside Area (SqFt) 
2,018 sqft
Total Baths 
3
Full Baths 
3
Partial Baths 
N/A
Lot Size 
0.13 Acres
Year Built 
1994
MLS Number 
2828224
Status 
Active
Property Tax 
$1,893
HOA/Condo/Coop Fees 
$18.67 monthly
Sq Ft Source 
N/A
Friends & Family
Recent Activity
8 hours agoListing updated with changes from the MLS
8 hours agoListing first seen on site
General Features
Acres 
0.13
Attached Garage 
Yes
Direction Faces 
West
Disclosures 
Covenants Restrictions Disclosure
Energy Features 
Solar
Garage 
Yes
Garage Spaces 
2
Green Energy Efficient 
Windows
Parking 
AttachedGaragePrivate
Property Sub Type 
Single Family Residence
Sewer 
Public Sewer
SqFt Total 
2018
Style 
OneStory
Water Source 
Public
Zoning 
Single Family
Interior Features
Appliances 
DryerDishwasherDisposalGas RangeMicrowaveRefrigeratorWater PurifierWasher
Cooling 
Ceiling Fan(s)Central AirElectric
Fireplace 
Yes
Fireplace Features 
Family Room
Fireplaces 
1
Flooring 
CarpetLaminateTile
Furnished 
Unfurnished
Heating 
Natural GasCentral
Interior 
Ceiling Fan(s)Master Downstairs
Laundry Features 
Gas Dryer HookupMain LevelLaundry Room
Window Features 
Window CoveringsDouble Pane Windows
Bedroom 2 
Dimensions - 11x10Description - Ceiling Fan,Ceiling Light,Closet
Bedroom 3 
Dimensions - 11x10Description - Ceiling Fan,Ceiling Light,Closet,With Bath
Bedroom 4 
Dimensions - 11x10Description - Built In Shelves,Ceiling Fan,Ceiling Light,Closet,With Bath
Kitchen 
Description - Breakfast Bar/Counter,Tile Flooring
PrimaryBathroom 
Description - Separate Shower,Tub With Jets
PrimaryBedroom 
Dimensions - 16x14Description - Ceiling Fan,Ceiling Light,Walk-In Closet(s)
Save
Ask
Tour
Hide
Share
Exterior Features
Fencing 
BlockBack Yard
Lot Features 
Landscaped
Other Structures 
Shed(s)
Patio And Porch 
DeckPatioCovered
Roof 
Tile
Windows/Doors 
Window CoveringsDouble Pane Windows
Community Features
Association Fee 
$56.0
Association Fee Frequency 
Quarterly
Horse Property 
None
Financing Terms Available 
CashConventionalFHAVA Loan
Schools
School District
Unknown
Elementary School
Walker, J. Marlan,Walker, J. Marlan
Middle School
Mannion Jack & Terry
High School
Foothill
Listing courtesy of eXp Realty (702) 630-0428


Listing information is provided by Participants of the Greater Las Vegas Association of Realtors. IDX information is provided exclusively for personal, non-commercial use, and may not be used for any purpose other than to identify prospective properties consumers may be interested in purchasing. Information is deemed reliable but not guaranteed. Copyright 2026, Greater Las Vegas Association of Realtors.
Last checked: 2026-10-22 08:08 AM UTC

Neighborhood & Commute
Source: Walkscore
Disclosure: Community information and market data powered by Constellation Data Labs. Information is deemed reliable but not guaranteed.
Save
Ask
Tour
Hide
Share