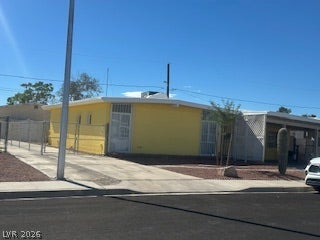
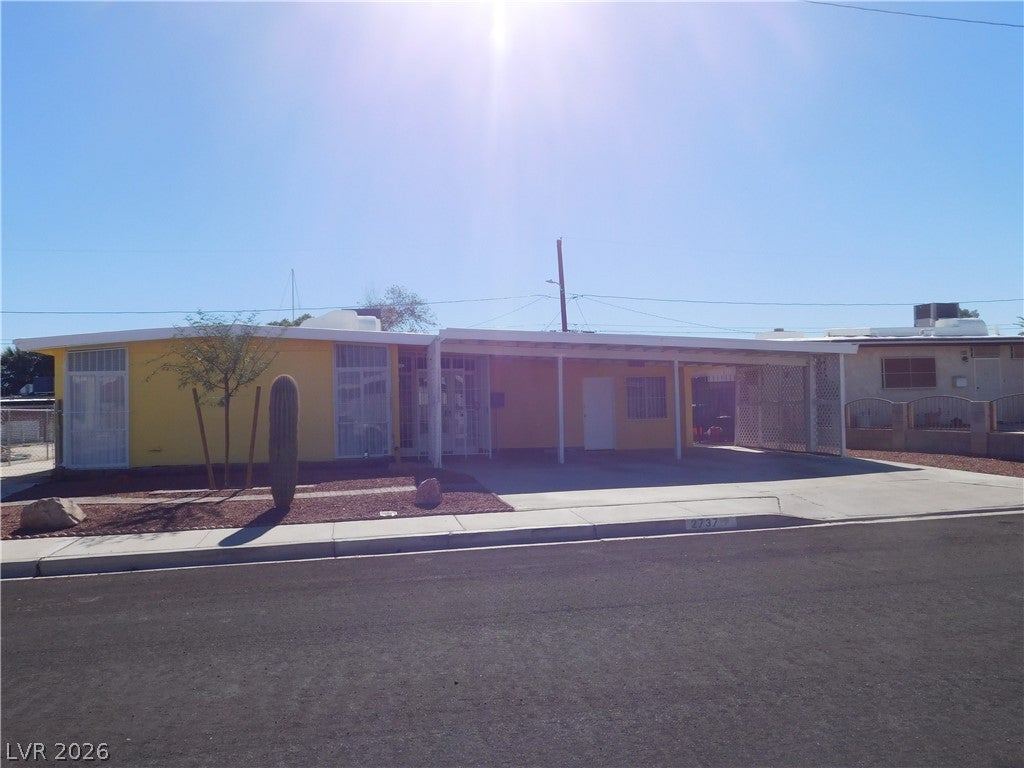
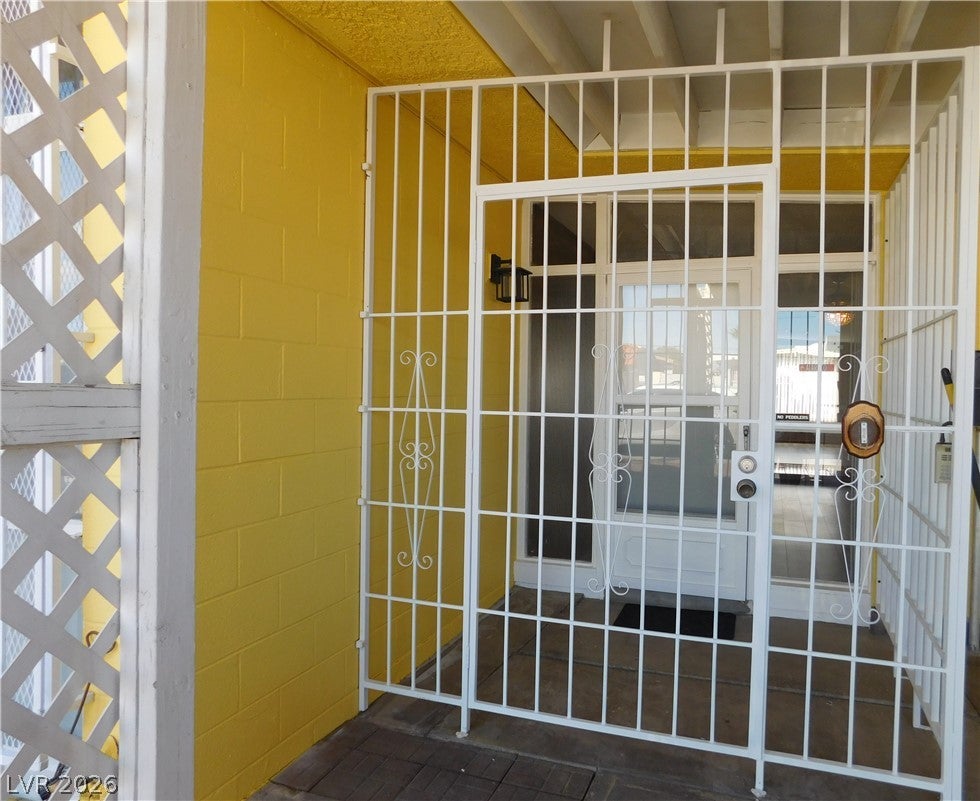
WELCOME to this refreshed single-story, 3-bedroom, 2-bath home offering 1,582 sq. ft. on a spacious 7,405 sq. ft. lot! Fresh interior and exterior paint, along with new flooring throughout, create an inviting atmosphere. The family room features a large wood-burning brick fireplace, adding warmth and character. Improvements include new window blinds, securely mounted ceiling fans, and freshly painted window security bars with functioning emergency-release mechanisms.
The kitchen features a new gas stove, new refrigerator with reverse osmosis water connection, and a new under-sink reverse osmosis filtration system. A new water softener unit installed, and the A/C central system was replaced in 2019 adding comfort and convenience.
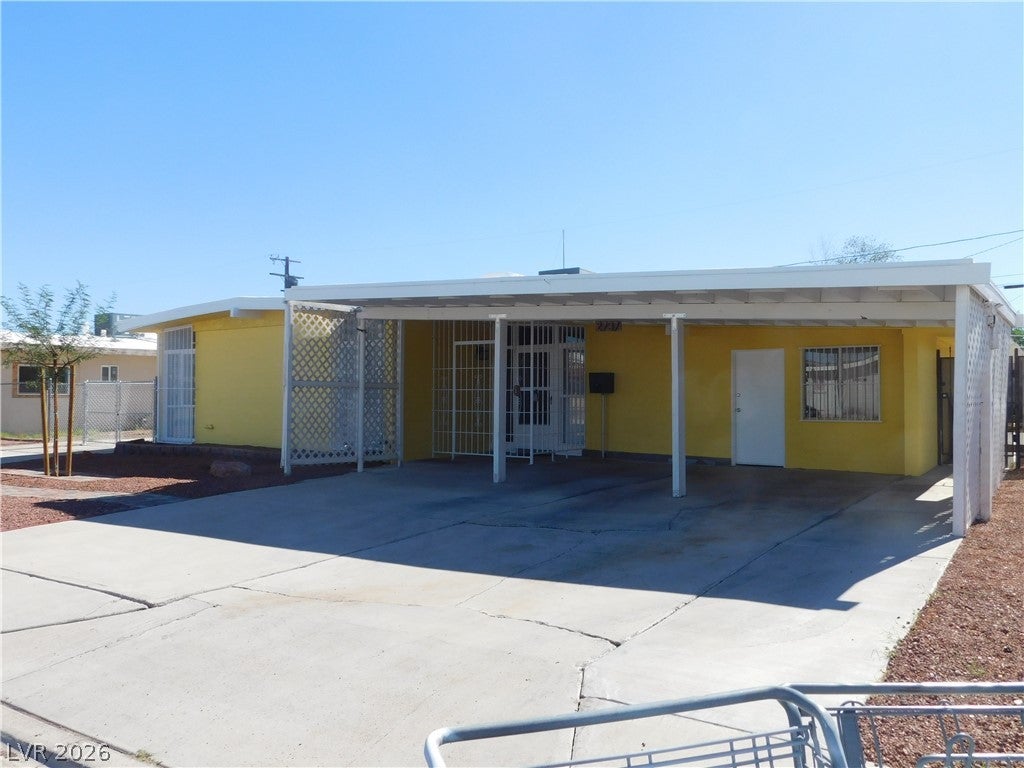
Enjoy the spacious fully fenced backyard with fresh wood-chip landscaping perfect for pets or children to play. There is a large, covered patio on the west side of the house with sliding patio door. Views of Sunrise and Sheep Mountains are clearly visible from the front yard. The gated RV parking along the east side of the property provides room to park your recreational vehicle with RV hoop ups and clean out sewer pipe. A spacious 528 sq. ft. attached covered carport is conveniently located at the front of the home.
TWO WORKSHOP SPACES! The original one-car garage at the front of the home has been converted into a workshop 8.5'x18.5'. while a separate 15' x 18' detached workshop in the backyard features electricity and a new window A/C unit. Ideal for woodworking, hobbies, crafts, and creative projects!
Located approximately 15 minutes from Nellis Air Force Base, with easy access to I-11, public transportation, schools, shopping, and restaurants. Whether you're seeking a year-round residence or a seasonal Las Vegas retreat, this home offers comfort, convenience, and possibilities! Seller provides a paid one-year home warranty for the buyer.
Save
Ask
Tour
Hide
Share
Listing Snapshot
Price
$379,900
Days On Site
6 Days
Bedrooms
3
Inside Area (SqFt)
1,582 sqft
Total Baths
2
Full Baths
1
Partial Baths
1
Lot Size
0.17 Acres
Year Built
1955
MLS Number
2828210
Status
Active
Property Tax
$615
HOA/Condo/Coop Fees
N/A
Sq Ft Source
N/A
Friends & Family
React
Comment
Invite
No Comments Yet
Did you know? You can invite friends and family to your search. They can join your search, rate and discuss listings with you.
Recent Activity
6 days ago
Status changed to Active
6 days ago
Listing updated with changes from the MLS
6 days ago
Listing first seen on site
General Features
Acres
0.17
Additional Property Use
Residential
Carport
1
Direction Faces
North
Parking
Attached CarportOpenRV GatedRV Access/Parking
Property Sub Type
Single Family Residence
Security
Window Bars
Sewer
Public Sewer
SqFt Total
1582
Style
OneStory
Water Source
Public
Zoning
Single Family
Interior Features
Appliances
Convection OvenDishwasherDisposalGas RangeGas Water HeaterRefrigeratorWater Softener OwnedWater PurifierOvenWater Heater
Cooling
Ceiling Fan(s)Central AirElectric
Fireplace
Yes
Fireplace Features
Family RoomWood Burning
Fireplaces
1
Flooring
Ceramic TileLaminateLinoleumMarbleVinylTile
Furnished
Unfurnished
Heating
Natural GasCentral
Interior
Ceiling Fan(s)Master Downstairs
Laundry Features
Electric Dryer HookupGas Dryer HookupMain LevelLaundry Room
Dimensions - 10x11Description - Ceiling Fan,Ceiling Light,Closet,Downstairs,Mirrored Door,Pbr Separate From Other
Save
Ask
Tour
Hide
Share
Exterior Features
Construction Details
BlockFrameStucco
Exterior
GardenPrivate YardRV Hookup
Fencing
BlockBack YardChain Link
Lot Features
GardenLandscaped
Other Structures
Shed(s)Workshop
Patio And Porch
PatioCovered
Roof
Foam
View
Mountain(s)
Waterview
Mountain(s)
Windows/Doors
Window CoveringsBlindsWindow TreatmentsShutters
Community Features
Accessibility Features
Grip-Accessible Features
Association Amenities
None
Horse Property
None
Financing Terms Available
CashConventionalFHAVA Loan
Schools
School District
Unknown
Elementary School
Bowler, Joseph L.,Bowler, Joseph L.
Middle School
Monaco Mario C & Joanne
High School
Rancho
Listing courtesy of Elite Realty (702) 465-9411
Listing information is provided by Participants of the Greater Las Vegas Association of Realtors. IDX information is provided exclusively for personal, non-commercial use, and may not be used for any purpose other than to identify prospective properties consumers may be interested in purchasing. Information is deemed reliable but not guaranteed. Copyright 2026, Greater Las Vegas Association of Realtors.
Last checked: 2026-10-31 11:02 AM UTC
Neighborhood & Commute
Source: Walkscore
Disclosure: Community information and market data powered by Constellation Data Labs. Information is deemed reliable but not guaranteed.


Did you know? You can invite friends and family to your search. They can join your search, rate and discuss listings with you.