Save
Ask
Tour
Hide
Share
$545,000
New Listing

3057 Lake Barkley Road
Henderson, NV 89052

For Sale|Single Family Residence|Active
2
Beds
2
Total Baths
2
Full Baths
1,821
SqFt
$299
/SqFt
2003
Built
Subdivision:
Sun City Anthem
County:
Clark
Listing courtesy of BHHS Nevada Properties (702) 769-2632

Due to the health concerns created by Coronavirus we are offering personal 1-1 online video walkthough tours where possible.
3057 Lake Barkley Road3057 Lake Barkley Road3057 Lake Barkley Road3057 Lake Barkley Road
Save
Ask
Tour
Hide
Share

Mortgage Calculator

Monthly Payment (Est.)

Enter an interest rate to see your estimated monthly payment.
Calculator powered by Showcase IDX, a Constellation1 Company. Copyright ©2026 Information is deemed reliable but not guaranteed.

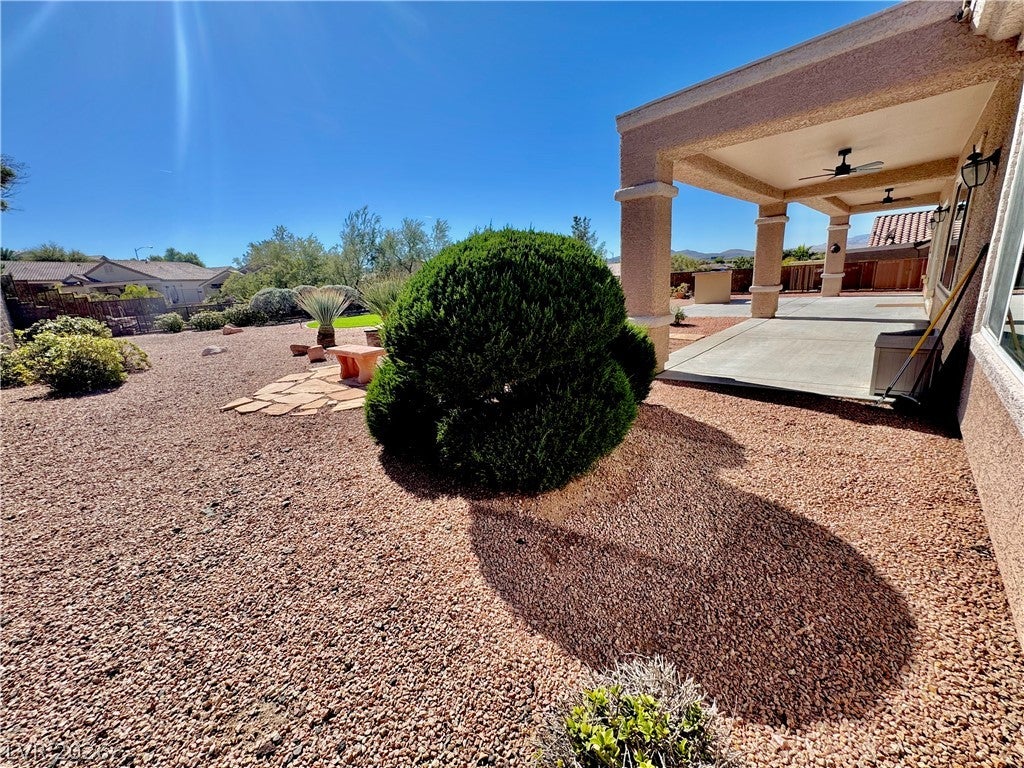
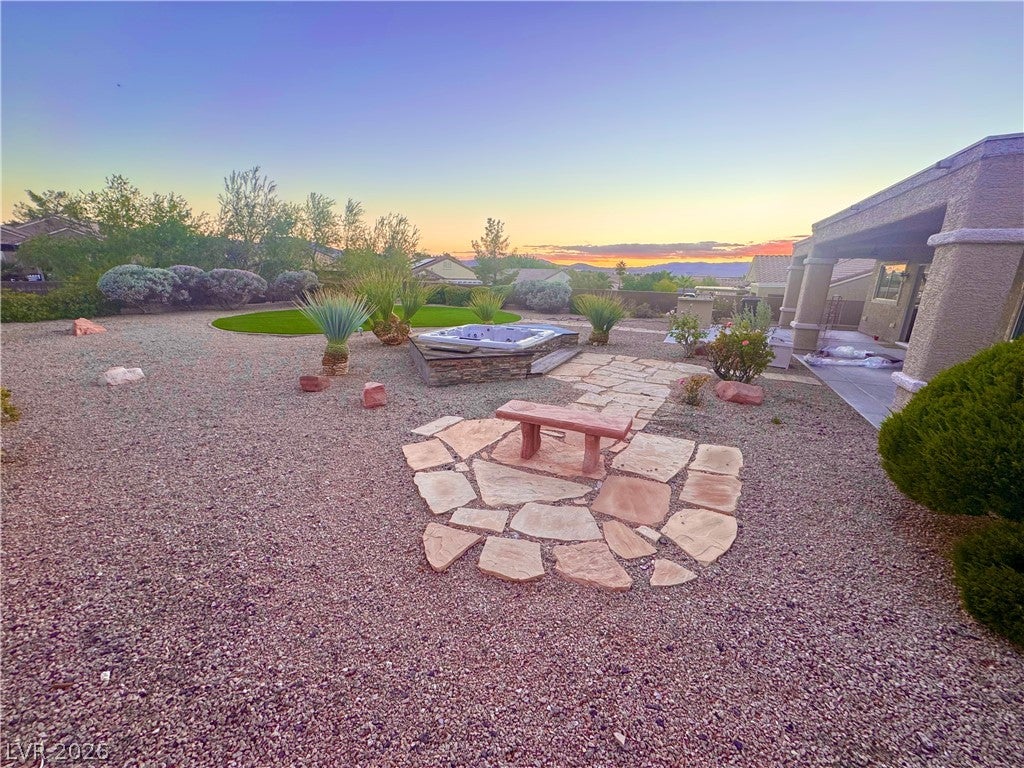
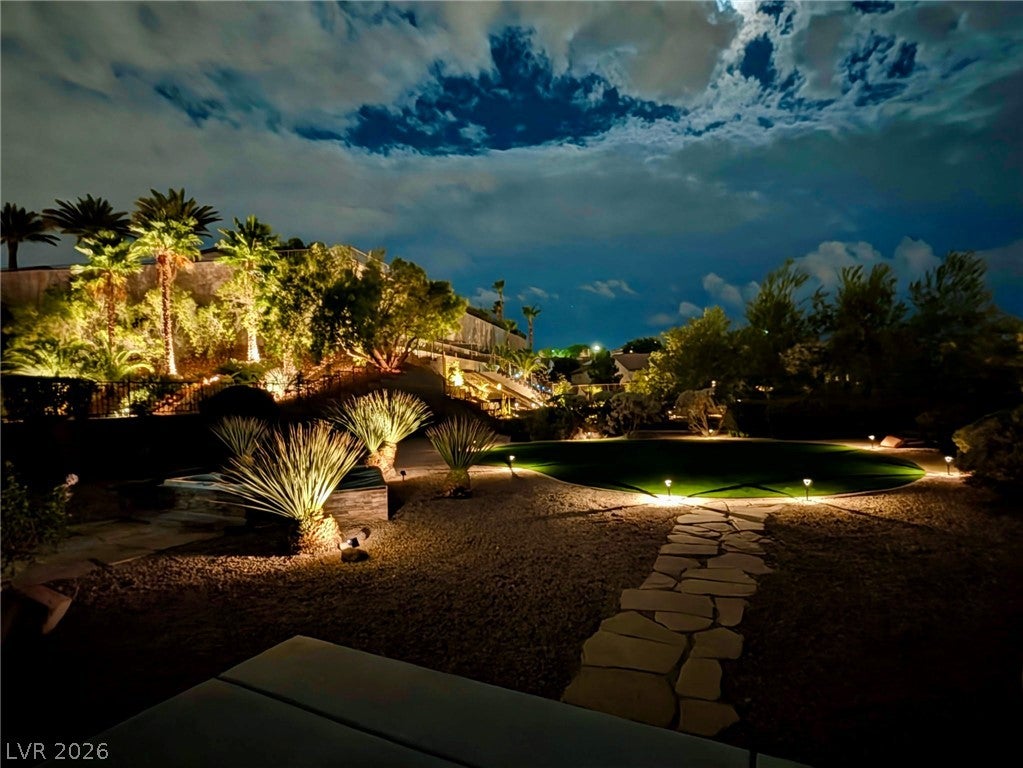
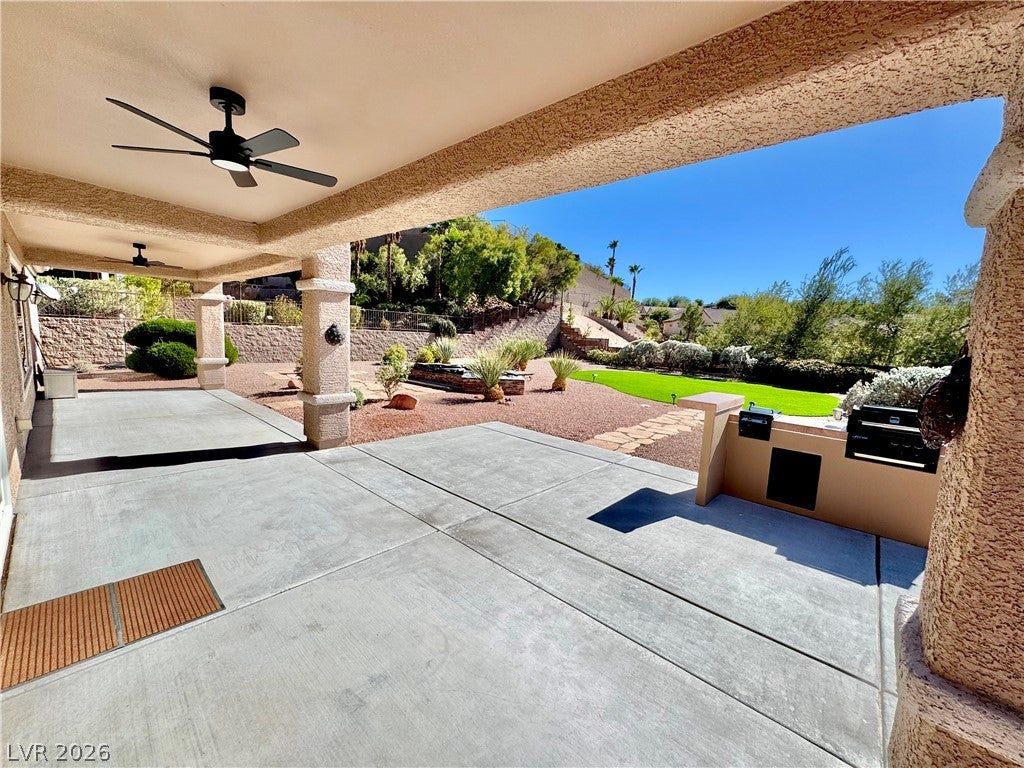
A GREAT FIND. The lowest priced 3 CAR GARAGE in Sun City Anthem. With a 1/4 ACRE YARD large enough for a POOL and a CASITA with room to spare. The home has been lovingly and beautifully renovated to a WOW factor level. The BACK YARD is AMAZING at night. See the pictures. Enter the home through LARGE FOYER area to SPACIOUS GREAT ROOM. SECURE ENTRY DOOR to home gives extra peace of mind as well as being able to leave front door open to let our beautiful weather in. The KITCHEN has so many extra features including UNDER CABINETRY LIGHTING with light switch control. Also enjoy the Pantry and Island with PULL OUT CABINET DRAWERS. The Dining Room area is spacious to host your Thanksgiving family dinner. High-quality PLANTATION SHUTTERS throughout and CROWN MOLDING enhancing the main living areas. The PRIMARY BEDROOM SUITE offers a large WALK-IN CLOSET, separate shower, separate GARDEN TUB, double sinks and secluded commode room. AND is SNUGGLED PEACEFULLY AWAY from other bedroom/den and living areas. You won't be bothered by garage door, kitchen or washer/drier noises. This 2 BR home includes a LARGE DEN with built-in Office desk and shelves; perfect for HOME OFFICE and computer base...or this room could be converted to a 3RD BEDROOM. This 3-CAR GARAGE offers A SEPARATE motorized GOLF CART sized car door. This is a great feature! Even if you need to use it for your bikes or such things. This neighborhood is very special. Elevated with great views. The home has easy access to main roads and shopping. A must see.

Save
Ask
Tour
Hide
Share
Listing Snapshot
Price 
$545,000
Days On Site 
0 Days
Bedrooms 
2
Inside Area (SqFt) 
1,821 sqft
Total Baths 
2
Full Baths 
2
Partial Baths 
N/A
Lot Size 
0.25 Acres
Year Built 
2003
MLS Number 
2828194
Status 
Active
Property Tax 
$3,022
HOA/Condo/Coop Fees 
$145 monthly
Sq Ft Source 
N/A
Friends & Family
Recent Activity
8 hours agoListing updated with changes from the MLS
9 hours agoListing first seen on site
General Features
Acres 
0.25
Attached Garage 
Yes
Direction Faces 
North
Disclosures 
Covenants Restrictions Disclosure
Garage 
Yes
Garage Spaces 
3
Green Energy Efficient 
Windows
Parking 
AttachedGarageGolf Cart GarageGarage Door OpenerInside EntrancePrivateStorage
Property Sub Type 
Single Family Residence
Security 
Prewired
Sewer 
Public Sewer
SqFt Total 
1821
Style 
OneStory
Utilities 
Underground Utilities
Water Source 
Public
Zoning 
Single Family
Interior Features
Appliances 
Built-In Gas OvenDishwasherGas CooktopDisposalGas Water HeaterMicrowaveRefrigeratorWater Heater
Cooling 
Ceiling Fan(s)Central AirElectric
Flooring 
Tile
Furnished 
Unfurnished
Heating 
Natural GasCentral
Interior 
Ceiling Fan(s)Master Downstairs
Laundry Features 
Gas Dryer HookupMain LevelLaundry Room
Spa 
Yes
Window Features 
Window CoveringsDouble Pane WindowsPlantation ShuttersWindow Treatments
Bedroom 2 
Dimensions - 11x10Description - Ceiling Fan,Closet,Downstairs
Den 
Description - Built-Ins,Ceiling Fan,Ceiling Light,Downstairs
Dining Room 
Dimensions - 14x12Description - Kitchen/Dining Room Combo
Great Room 
Dimensions - 20x14Description - Downstairs
Kitchen 
Description - Breakfast Nook/Eating Area,Corian Countertops,Island,Lighting Recessed,Pantry,Tile Flooring
PrimaryBathroom 
Description - Double Sink,Separate Shower,Separate Tub
PrimaryBedroom 
Dimensions - 17x15Description - Bedroom With Bath Downstairs,Ceiling Fan,Downstairs,Pbr Separate From Other,Walk-In Closet(s)
Save
Ask
Tour
Hide
Share
Exterior Features
Exterior 
Built-in BarbecueBarbecuePrivate Yard
Fencing 
BlockBack YardWrought Iron
Lot Features 
Landscaped
Patio And Porch 
PatioPorchCovered
Pool Features 
AssociationCommunity
Roof 
Tile
Spa 
Yes
View 
Mountain(s)
Waterview 
Mountain(s)
Windows/Doors 
Window CoveringsDouble Pane WindowsPlantation ShuttersWindow Treatments
Community Features
Association Amenities 
PoolClubhouseFitness CenterGolf CourseIndoor PoolParkRecreation RoomSpa/Hot TubTennis Court(s)
Association Fee 
$435.0
Association Fee Frequency 
Quarterly
Community Features 
Pool
Senior Community 
Yes
Horse Property 
None
Financing Terms Available 
CashConventionalFHAVA Loan
Schools
School District
Unknown
Elementary School
Wallin, Shirley & Bill,Wallin, Shirley & Bill
Middle School
Webb, Del E.
High School
Liberty
Listing courtesy of BHHS Nevada Properties (702) 769-2632


Listing information is provided by Participants of the Greater Las Vegas Association of Realtors. IDX information is provided exclusively for personal, non-commercial use, and may not be used for any purpose other than to identify prospective properties consumers may be interested in purchasing. Information is deemed reliable but not guaranteed. Copyright 2026, Greater Las Vegas Association of Realtors.
Last checked: 2026-10-28 08:39 AM UTC

Neighborhood & Commute
Source: Walkscore
Disclosure: Community information and market data powered by Constellation Data Labs. Information is deemed reliable but not guaranteed.
Save
Ask
Tour
Hide
Share