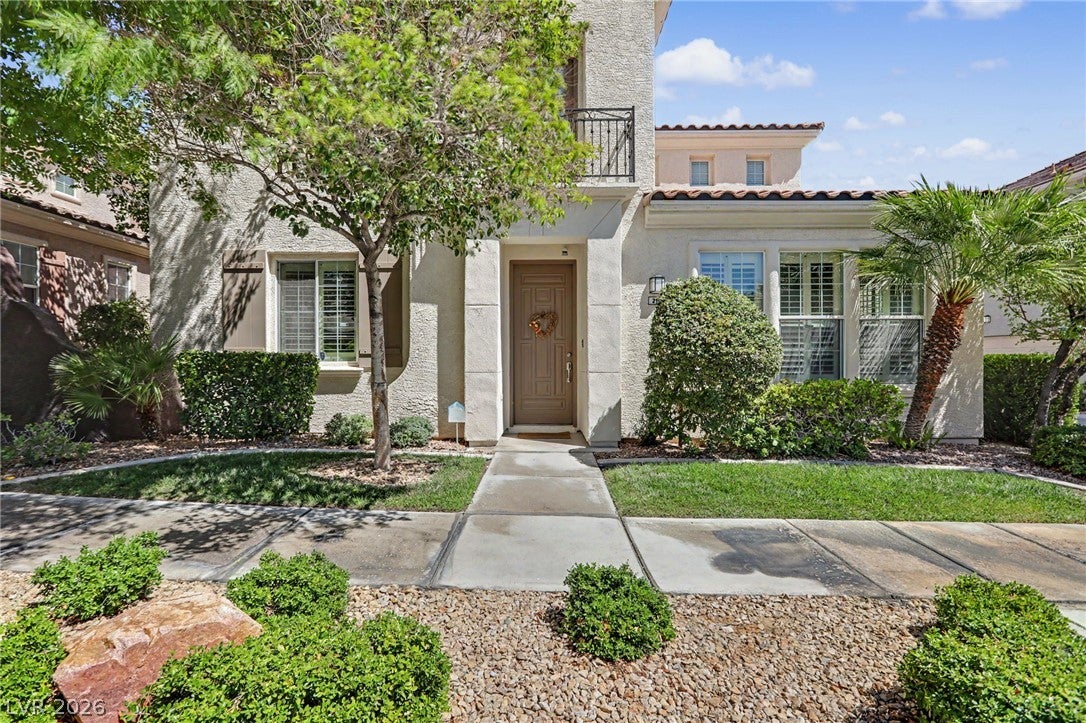
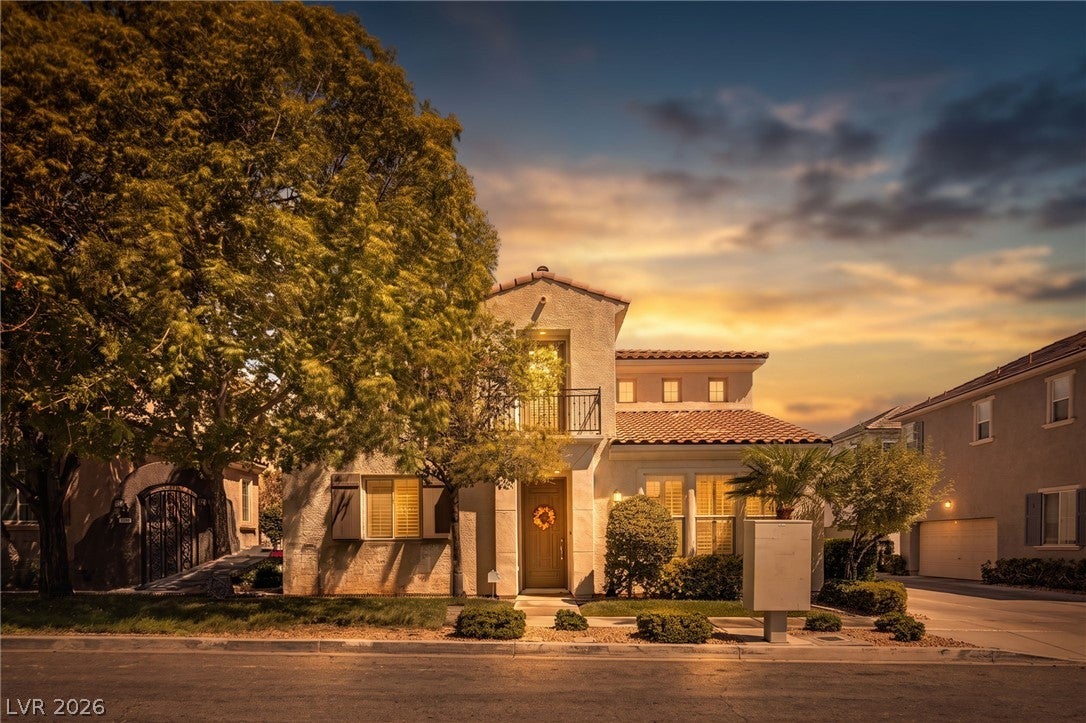
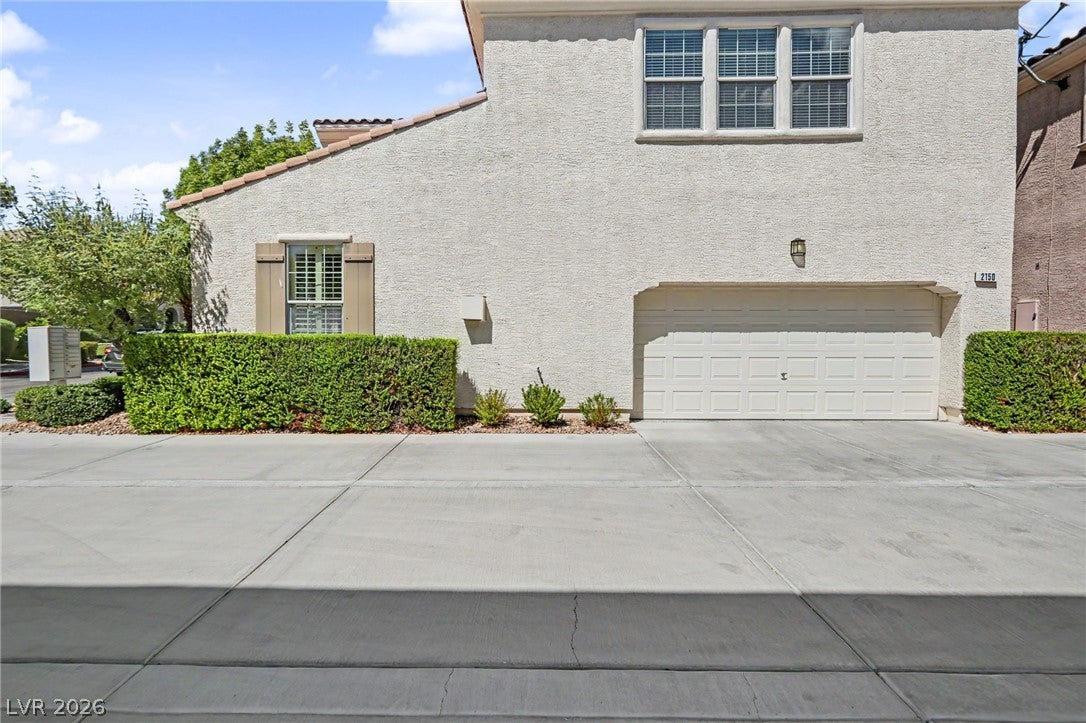
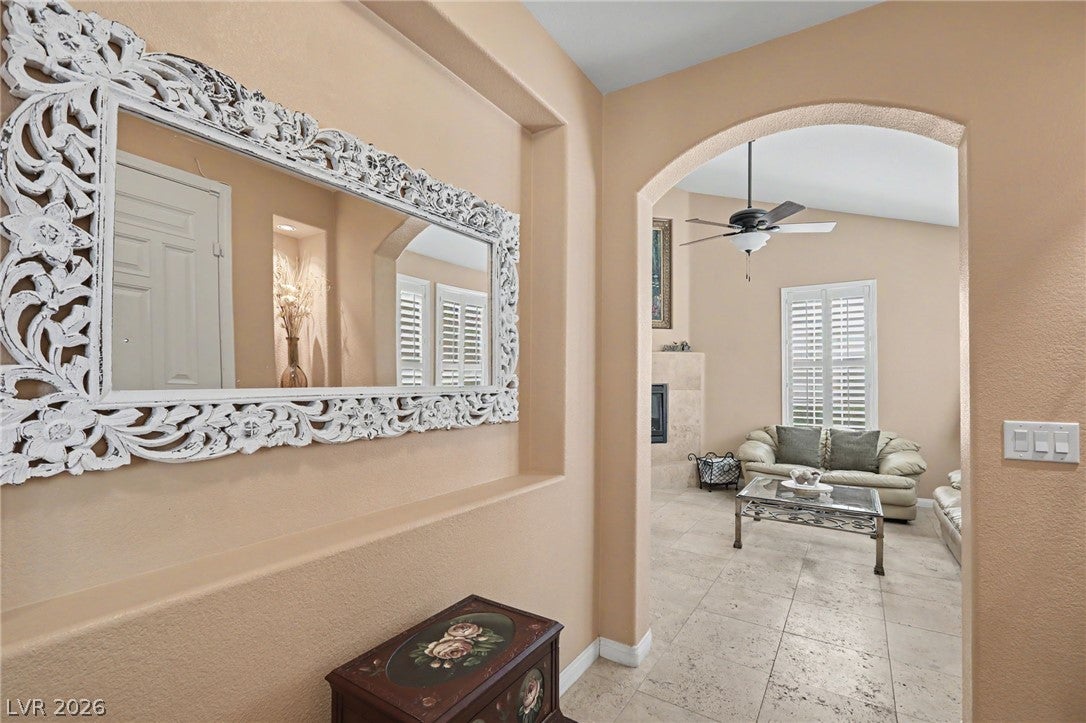
LOCATION, LOCATION! Beautifully maintained home in the heart of Summerlin, centrally located with easy access to schools, shopping, dining, freeways, Red Rock Casino Resort, and the world-class shopping, dining, and entertainment of Downtown Summerlin. The bright, open floor plan features plantation shutters throughout and an inviting living room with a cozy gas fireplace. The chef’s dream gourmet kitchen offers light cabinetry, granite countertops, a center island, abundant storage, and plenty of workspace—perfect for entertaining family and friends. Upstairs, the spacious primary suite features a private balcony, walk-in closet, and en-suite bath. The generously sized secondary bedroom also includes an attached bath. An oversized loft provides flexible living space and may be converted into a third bedroom; tax records reflect three bedrooms. Enjoy a private rear yard—the perfect place to relax or entertain family and friends. Residents enjoy access to outstanding community amenities, including a pool, spa, basketball court, recreational facilities, and more. This exceptionally clean home is located in a beautifully maintained community and will not last long!
Save
Ask
Tour
Hide
Share
Listing Snapshot
Price
$520,000
Days On Site
0 Days
Bedrooms
3
Inside Area (SqFt)
1,701 sqft
Total Baths
3
Full Baths
2
Partial Baths
1
Lot Size
0.08 Acres
Year Built
2003
MLS Number
2828008
Status
Active
Property Tax
$2,793
HOA/Condo/Coop Fees
$211 monthly
Sq Ft Source
N/A
Friends & Family
React
Comment
Invite
No Comments Yet
Did you know? You can invite friends and family to your search. They can join your search, rate and discuss listings with you.
Dimensions - 15x13Description - Balcony,Ceiling Fan,Ceiling Light,Pbr Separate From Other,Walk-In Closet(s)
Save
Ask
Tour
Hide
Share
Exterior Features
Exterior
Private Yard
Fencing
BlockBack Yard
Lot Features
Landscaped
Patio And Porch
Patio
Pool Features
Association
Roof
Tile
Windows/Doors
Window CoveringsBlindsDouble Pane Windows
Community Features
Association Amenities
PlaygroundPool
Association Fee
$135.0
Association Fee Frequency
Monthly
Additional Association Fee
$76.0
Additional Association Fee Frequency
Monthly
Horse Property
None
Financing Terms Available
CashConventionalFHAVA Loan
Schools
School District
Unknown
Elementary School
Ober, D'Vorre & Hal,Ober, D'Vorre & Hal
Middle School
Rogich Sig
High School
Palo Verde
Listing courtesy of LIFE Realty District (702) 540-3775
Listing information is provided by Participants of the Greater Las Vegas Association of Realtors. IDX information is provided exclusively for personal, non-commercial use, and may not be used for any purpose other than to identify prospective properties consumers may be interested in purchasing. Information is deemed reliable but not guaranteed. Copyright 2026, Greater Las Vegas Association of Realtors.
Last checked: 2026-10-19 10:36 PM UTC
Neighborhood & Commute
Source: Walkscore
Disclosure: Community information and market data powered by Constellation Data Labs. Information is deemed reliable but not guaranteed.


Did you know? You can invite friends and family to your search. They can join your search, rate and discuss listings with you.