Save
Ask
Tour
Hide
Share
$2,900,000
New Listing

801 Wexler Court
Las Vegas, NV 89107

For Sale|Single Family Residence|Active
3
Beds
5
Total Baths
2
Full Baths
3
Partial Baths
4,293
SqFt
$676
/SqFt
2021
Built
Subdivision:
805 Campbell
County:
Clark
Listing courtesy of Huntington & Ellis, A Real Est (818) 632-8787

Due to the health concerns created by Coronavirus we are offering personal 1-1 online video walkthough tours where possible.
801 Wexler Court801 Wexler Court801 Wexler Court801 Wexler Court
Save
Ask
Tour
Hide
Share

Mortgage Calculator

Monthly Payment (Est.)

Enter an interest rate to see your estimated monthly payment.
Calculator powered by Showcase IDX, a Constellation1 Company. Copyright ©2026 Information is deemed reliable but not guaranteed.

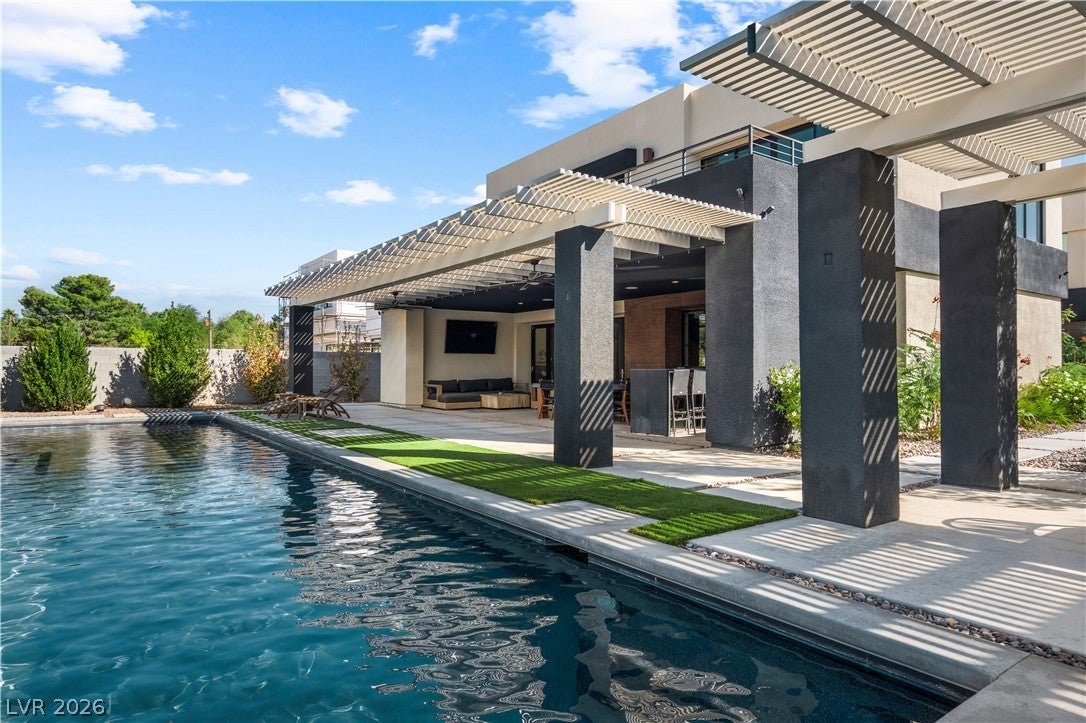
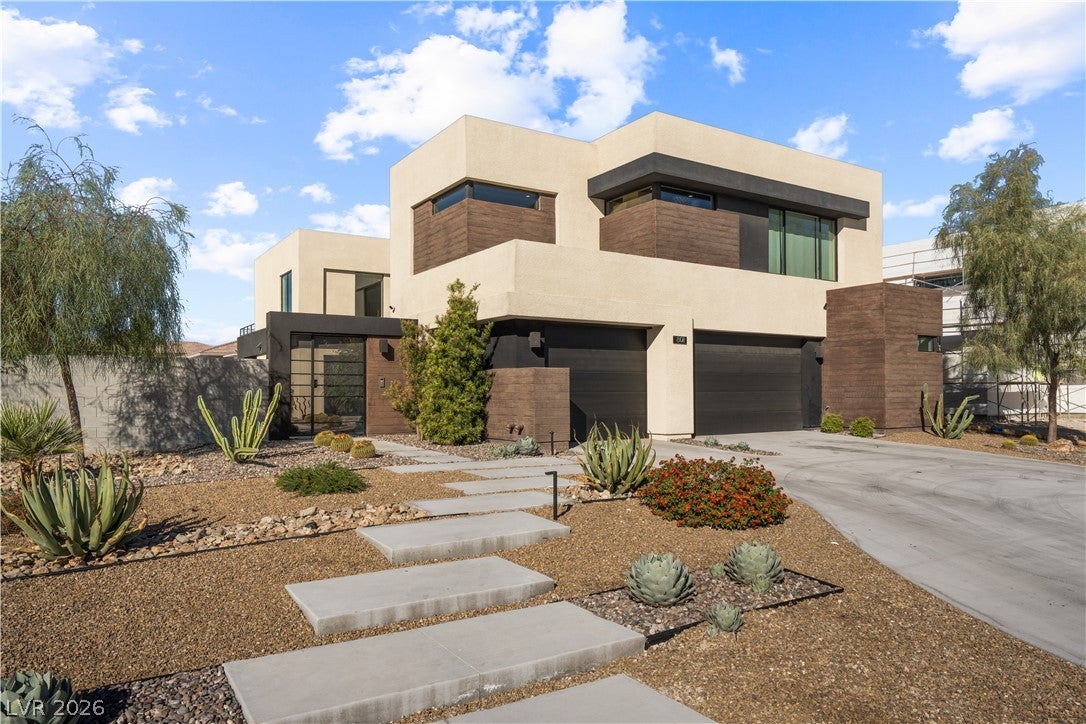
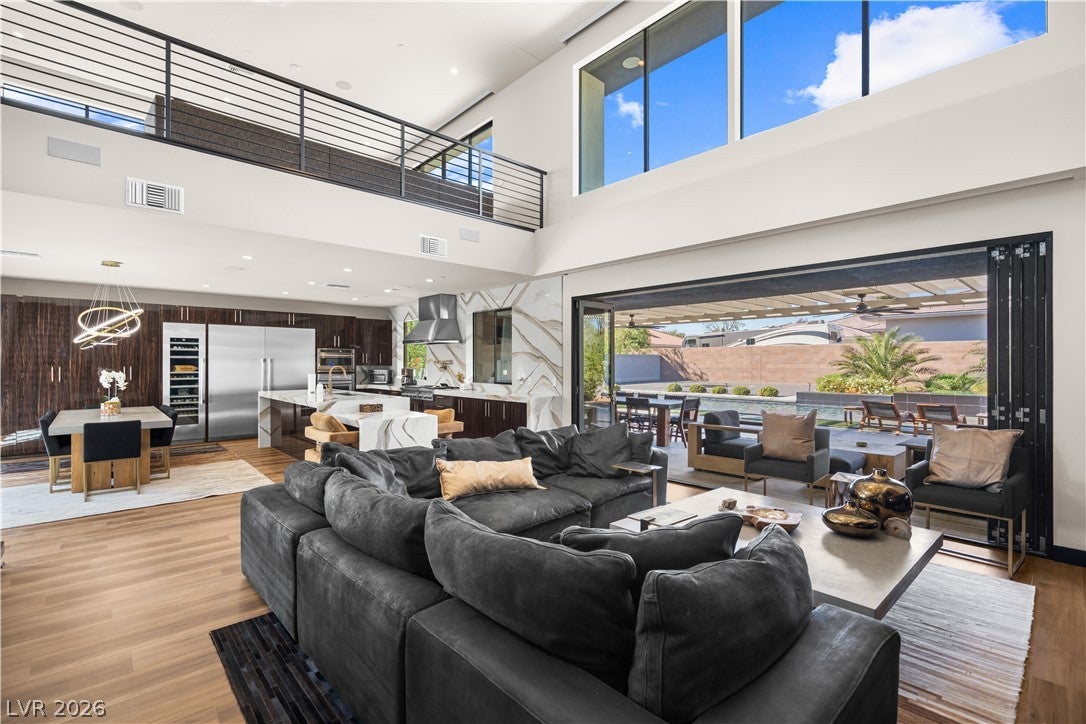
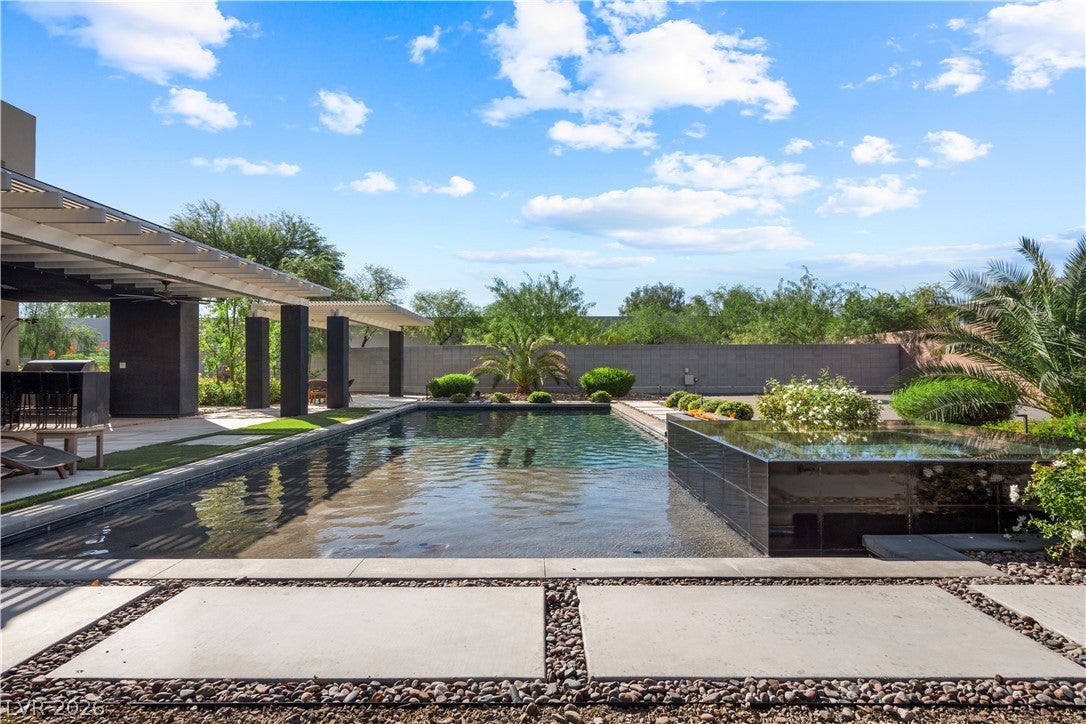
Blue Heron Design. Exceptional Privacy. Resort-Inspired Living. Tucked away near the prestigious Scotch 80s neighborhood, Downtown Las Vegas, the Arts District, and the medical district, this exceptional residence is part of an intimate, gated enclave of just four homes, offering a rare sense of privacy and exclusivity. Blending distinctive architectural design, sophisticated interiors, and resort-inspired outdoor living, this remarkable property offers a lifestyle designed for both everyday comfort and elevated entertaining. Featuring 3 bedrooms and 5 bathrooms, the home welcomes you with vaulted ceilings and thoughtfully integrated design details. Expansive accordion-style doors create a spectacular connection between the interior living space and the resort-inspired backyard, bringing indoor and outdoor entertaining together beautifully. Recessed blinds complement the home's clean, modern aesthetic, while the gourmet kitchen and spacious loft with a full built-in bar create inviting spaces for gathering and entertaining. Upstairs, a private balcony offers views of the Las Vegas Strip. Step outside to discover a private resort-style retreat featuring a beautiful pool and spa, refreshing misters, and inviting spaces for lounging and entertaining. Golf enthusiasts will appreciate the private putting green, while a versatile sport court offers possibilities for basketball, pickleball, or customization to suit the next owner's interests. An outdoor bathroom and shower add convenience to days spent enjoying this exceptional backyard. From its distinctive Blue Heron design and dual primary suites to its dramatic indoor-outdoor connection, entertaining-ready loft, intimate gated setting, and expansive outdoor amenities, 801 Wexler Court presents a rare opportunity to experience a more private side of luxury living in Las Vegas. Offered at $2,900,000. A home designed to live beautifully, entertain effortlessly, and enjoy life beyond the ordinary.

Save
Ask
Tour
Hide
Share
Listing Snapshot
Price 
$2,900,000
Days On Site 
0 Days
Bedrooms 
3
Inside Area (SqFt) 
4,293 sqft
Total Baths 
5
Full Baths 
2
Partial Baths 
3
Lot Size 
0.49 Acres
Year Built 
2021
MLS Number 
2827979
Status 
Active
Property Tax 
$22,595
HOA/Condo/Coop Fees 
$500 monthly
Sq Ft Source 
N/A
Friends & Family
Recent Activity
11 hours agoListing first seen on site
11 hours agoListing updated with changes from the MLS
General Features
Acres 
0.49
Attached Garage 
Yes
Direction Faces 
South
Garage 
Yes
Garage Spaces 
3
Green Energy Efficient 
HVAC
Parking 
Circular DrivewayAttachedGarageInside EntranceOpen
Property Sub Type 
Single Family Residence
Security 
Security System OwnedGated Community
Sewer 
Public Sewer
SqFt Total 
4293
Style 
TwoStory
Utilities 
Underground Utilities
Water Source 
Public
Zoning 
Single Family
Interior Features
Appliances 
Built-In Gas OvenDryerDishwasherDisposalMicrowaveRefrigeratorWater Softener OwnedWater PurifierWine RefrigeratorWasher
Cooling 
Central AirElectricWindow Unit(s)
Fireplace 
Yes
Fireplace Features 
ElectricGasLiving Room
Fireplaces 
1
Flooring 
CarpetLaminate
Furnished 
Unfurnished
Heating 
Natural GasCentral
Interior 
Smart ThermostatMaster Downstairs
Laundry Features 
Gas Dryer HookupMain LevelLaundry RoomSink
Spa 
Yes
Window Features 
Window CoveringsBlindsWindow Treatments
Bedroom 3 
Dimensions - 15x13Description - Ceiling Light,Custom Closet,Upstairs
Great Room 
Dimensions - 19x24Description - Built-In Entertainment Center,Surround Sound,Wet Bar
Kitchen 
Dimensions - 11x20Description - Custom Cabinets,Garden Window,Island,Lighting Recessed,Stainless Steel Appliances
Living Room 
Dimensions - 19x24Description - Built-In Entertainment Center,Front,Surround Sound,Vaulted Ceiling
PrimaryBedroom 
Dimensions - 20x15Description - Ceiling Light,Custom Closet,Upstairs,Walk-In Closet(s)
Save
Ask
Tour
Hide
Share
Exterior Features
Exterior 
Built-in BarbecueBalconyBarbecuePrivate YardAwning(s)
Fencing 
BrickBack YardElectric
Lot Features 
Landscaped
Patio And Porch 
PatioCovered
Pool Features 
Gas HeatHeatedIn GroundPrivatePool/Spa Combo
Private Pool 
Yes
Roof 
Tile
Spa 
Yes
Windows/Doors 
Window CoveringsBlindsWindow Treatments
Community Features
Association Amenities 
Gated
Association Fee 
$500.0
Association Fee Frequency 
Monthly
Community Features 
Gated
Horse Property 
None
Financing Terms Available 
CashConventionalVA Loan
Schools
School District
Unknown
Elementary School
Wasden, Howard,Wasden, Howard
Middle School
Hyde Park
High School
Clark Ed. W.
Listing courtesy of Huntington & Ellis, A Real Est (818) 632-8787


Listing information is provided by Participants of the Greater Las Vegas Association of Realtors. IDX information is provided exclusively for personal, non-commercial use, and may not be used for any purpose other than to identify prospective properties consumers may be interested in purchasing. Information is deemed reliable but not guaranteed. Copyright 2026, Greater Las Vegas Association of Realtors.
Last checked: 2026-11-02 07:57 PM UTC

Neighborhood & Commute
Source: Walkscore
Disclosure: Community information and market data powered by Constellation Data Labs. Information is deemed reliable but not guaranteed.
Save
Ask
Tour
Hide
Share