Save
Ask
Tour
Hide
Share
$9,500,000
New Listing

38 Skybird Court
Las Vegas, NV 89135

For Sale|Single Family Residence|Active
5
Beds
7
Total Baths
2
Full Baths
5
Partial Baths
9,131
SqFt
$1,040
/SqFt
2023
Built
Subdivision:
Summerlin Village 18 Parcel E
County:
Clark
Listing courtesy of Simply Vegas (702) 523-3677

Due to the health concerns created by Coronavirus we are offering personal 1-1 online video walkthough tours where possible.
38 Skybird Court38 Skybird Court38 Skybird Court38 Skybird Court
Save
Ask
Tour
Hide
Share

Mortgage Calculator

Monthly Payment (Est.)

Enter an interest rate to see your estimated monthly payment.
Calculator powered by Showcase IDX, a Constellation1 Company. Copyright ©2026 Information is deemed reliable but not guaranteed.

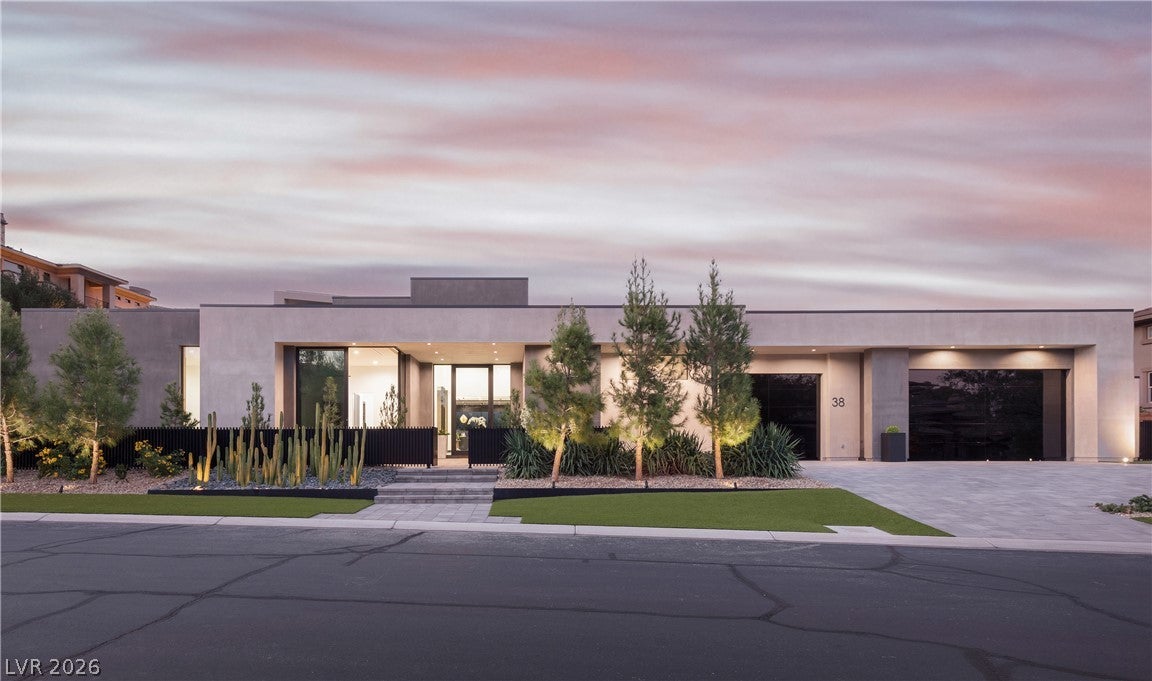
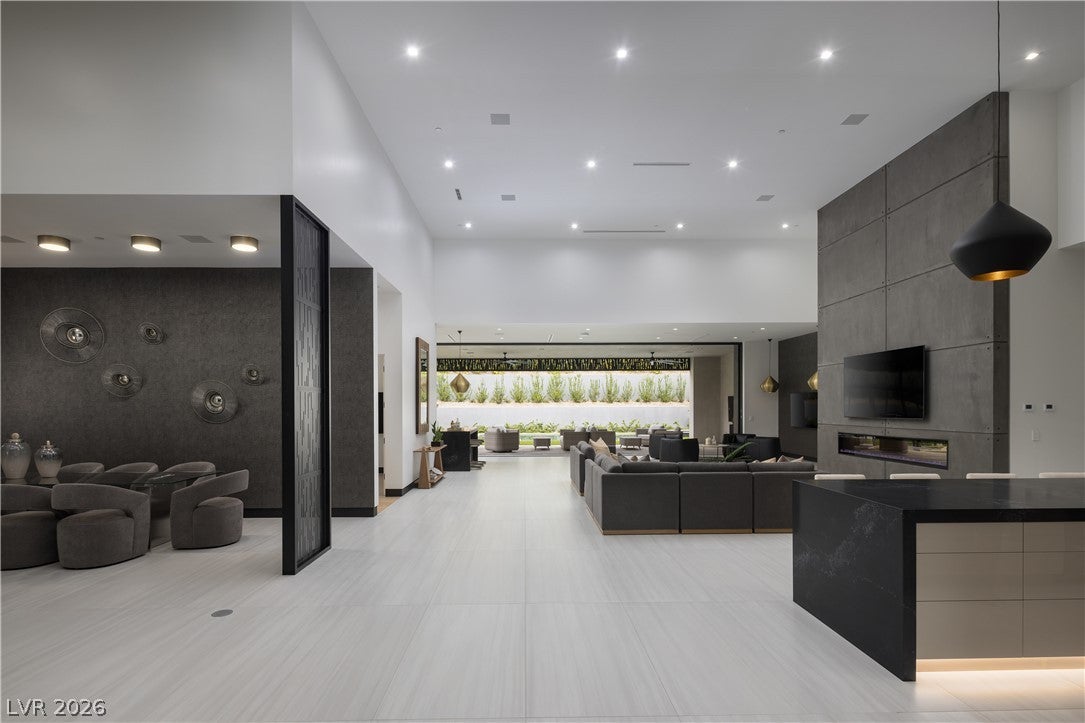
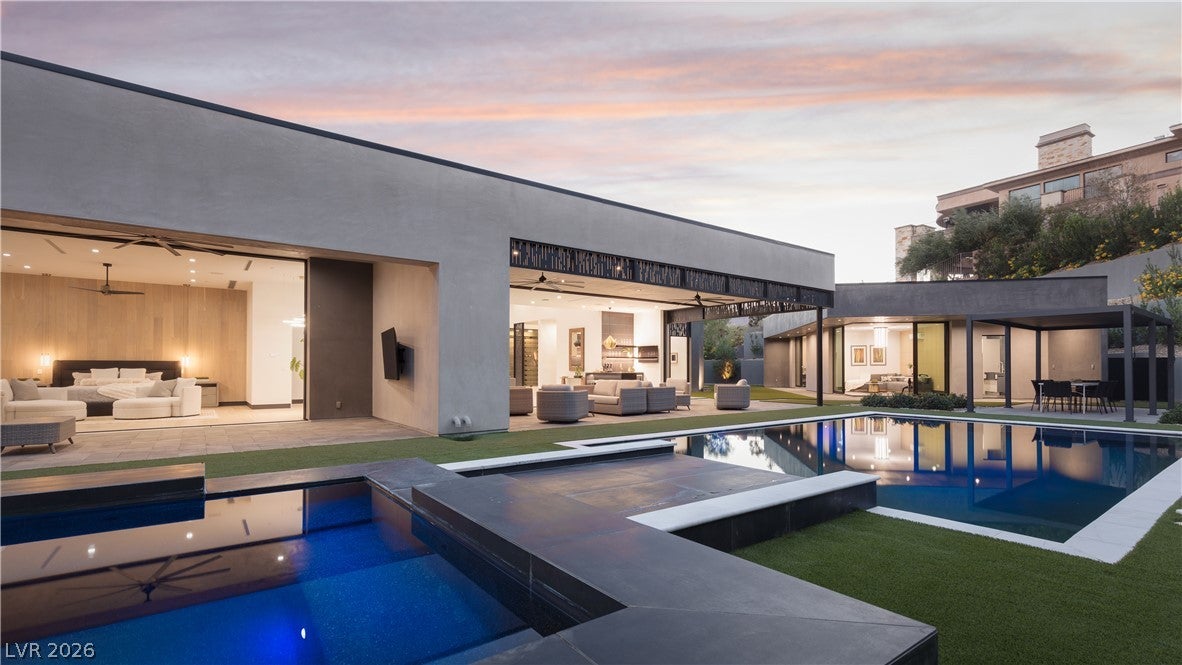
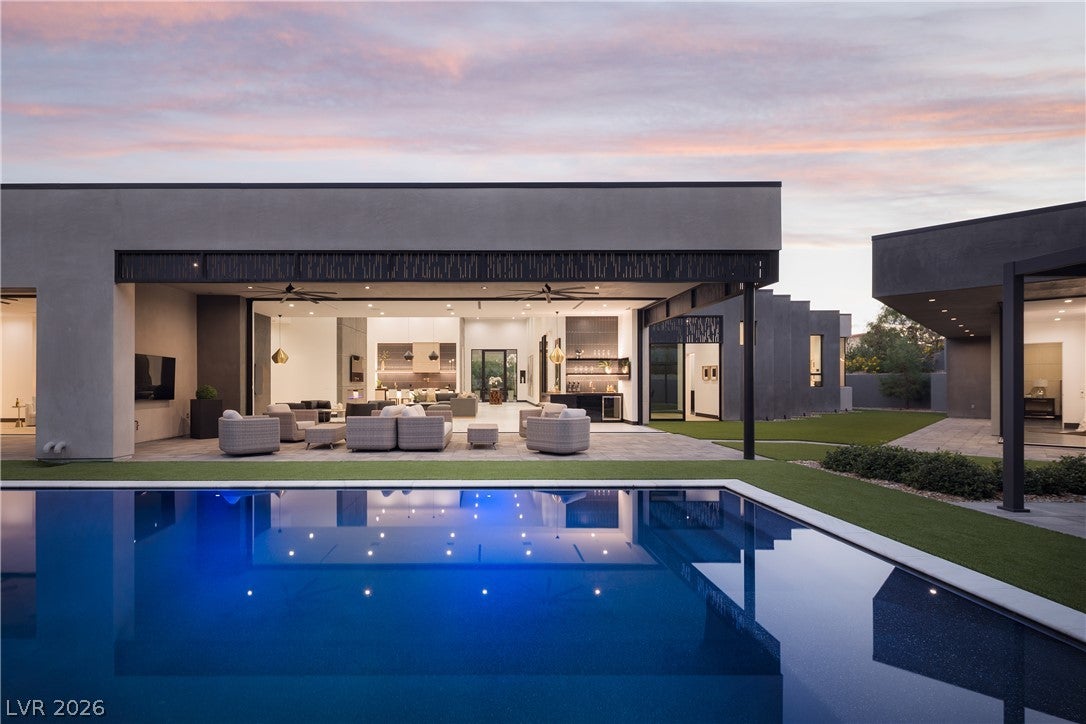
Located in the guard-gated Red Hawk enclave of The Ridges, this contemporary single-story estate sits at the end of a quiet cul-de-sac on a 2/3-acre lot. Desert landscaping with architectural uplighting and a clean-lined stucco exterior set a modern tone. The design is built around indoor/outdoor living. Oversized automated pocket doors disappear completely into the walls, opening the great room, wet bar and primary suite to covered patios and a pool with a raised spa that spills into the water. A louvered pergola for outdoor dining, ceiling fans, outdoor TVs, lounge seating areas and an outdoor soaking tub add to the resort feel. Inside, high ceilings and metal accents give the home a refined, gallery-like character. Fully automated with Crestron whole home automation, the home features brass fixtures, high-gloss custom cabinetry, LED accent lighting and walls of glass. The open layout is made for entertaining, with a designer kitchen featuring a black quartz waterfall island, gold-inlaid tile backsplash, brass pot filler, Sub-Zero refrigerators and Wolf ovens, a scullery, a glass-enclosed wine room and a formal dining area. Every bedroom is en suite, and the primary retreat offers walk-in closets and a spa-style bath with a black quartz dual vanity, a marble-clad dual rain head shower and a freestanding tub. A detached casita with its own kitchen, laundry and living area gives guests or extended family their own space. Car enthusiasts will appreciate the temperature-controlled 10-car garage with a lounge, shower and gym, and a pet spa rounds out the amenities. Natural light fills the home, and the layout flows easily from quiet retreats to open gathering spaces. Modern and effortless to live in, this is a rare single-story offering in one of Las Vegas' most sought-after guard-gated communities, home to the soon-to-open, ultra-exclusive Amara golf course and close to Downtown Summerlin, Red Rock Canyon and fine dining.

Save
Ask
Tour
Hide
Share
Listing Snapshot
Price 
$9,500,000
Days On Site 
0 Days
Bedrooms 
5
Inside Area (SqFt) 
9,131 sqft
Total Baths 
7
Full Baths 
2
Partial Baths 
5
Lot Size 
0.66 Acres
Year Built 
2023
MLS Number 
2827907
Status 
Active
Property Tax 
$45,333
HOA/Condo/Coop Fees 
$736 monthly
Sq Ft Source 
N/A
Friends & Family
Recent Activity
9 hours agoListing first seen on site
9 hours agoListing updated with changes from the MLS
General Features
Acres 
0.66
Attached Garage 
Yes
Direction Faces 
South
Disclosures 
Covenants Restrictions Disclosure
Garage 
Yes
Garage Spaces 
10
Green Energy Efficient 
WindowsHVAC
Parking 
AttachedGarageGolf Cart GarageGarage Door OpenerInside EntrancePrivate
Property Sub Type 
Single Family Residence
Security 
Fire Sprinkler SystemGated Community
Sewer 
Public Sewer
SqFt Total 
7036
Style 
OneStoryCustom
Utilities 
Underground Utilities
Water Source 
Public
Zoning 
Single Family
Interior Features
Appliances 
Built-In Electric OvenDouble OvenDishwasherGas CooktopDisposalMicrowaveRefrigeratorTankless Water HeaterWarming DrawerWine RefrigeratorWater Heater
Cooling 
Ceiling Fan(s)Central AirElectric
Fireplace 
Yes
Fireplace Features 
GasLiving Room
Fireplaces 
1
Flooring 
Ceramic TileTileVinyl
Furnished 
Unfurnished
Heating 
Natural GasCentral
Interior 
Ceiling Fan(s)Smart ThermostatMaster Downstairs
Laundry Features 
Electric Dryer HookupGas Dryer HookupMain LevelLaundry RoomSink
Spa 
Yes
Window Features 
Window CoveringsDouble Pane WindowsLow Emissivity WindowsTinted Windows
Bedroom 2 
Dimensions - 17x14Description - Ceiling Fan,Ceiling Light,Closet,Custom Closet,Downstairs,Walk-In Closet(s),With Bath
Bedroom 3 
Dimensions - 16x19Description - Ceiling Fan,Ceiling Light,Closet,Custom Closet,Downstairs,Walk-In Closet(s),With Bath
Bedroom 4 
Dimensions - 17x16Description - Ceiling Fan,Ceiling Light,Closet,Custom Closet,Downstairs,Walk-In Closet(s),With Bath
Bedroom 5 
Dimensions - 20x18Description - Ceiling Fan,Ceiling Light,Closet,Downstairs,Walk-In Closet(s),With Bath
Dining Room 
Dimensions - 18x28Description - Breakfast Nook/Eating Area,Dining Area
Great Room 
Dimensions - 60x50Description - Downstairs,Surround Sound,Wet Bar
Kitchen 
Description - Breakfast Bar/Counter,Breakfast Nook/Eating Area,Custom Cabinets,Island,Lighting Recessed,Marble/Stone Countertops,Marble/Stone Flooring,Pantry,Quartz Countertops,Solid Surface Countertops,Stainless Steel Appliances,Tile Flooring,Walk-in Pantry
PrimaryBathroom 
Description - Double Sink,Make Up Table,Separate Shower,Separate Tub
PrimaryBedroom 
Dimensions - 26x20Description - Bedroom With Bath Downstairs,Ceiling Fan,Ceiling Light,Custom Closet,Downstairs,Pbr Separate From Other,Walk-In Closet(s)
Save
Ask
Tour
Hide
Share
Exterior Features
Construction Details 
FrameStucco
Exterior 
CourtyardPrivate Yard
Fencing 
BlockBack Yard
Lot Features 
Landscaped
Other Structures 
Guest House
Patio And Porch 
PatioCovered
Pool Features 
HeatedIn GroundPrivateSalt WaterCommunity
Private Pool 
Yes
Roof 
FlatTile
Spa 
Yes
Spa Features 
In Ground
View 
None
Waterview 
None
Windows/Doors 
Window CoveringsDouble Pane WindowsLow Emissivity WindowsTinted Windows
Community Features
Association Amenities 
Basketball CourtClubhouseFitness CenterGolf CourseGatedJogging PathParkPoolSpa/Hot TubSecurityTennis Court(s)
Association Fee 
$660.0
Association Fee Frequency 
Monthly
Additional Association Fee 
$76.0
Additional Association Fee Frequency 
Monthly
Community Features 
PoolGated
Horse Property 
None
Financing Terms Available 
CashConventionalVA Loan
Schools
School District
Unknown
Elementary School
Goolsby, Judy & John,Goolsby, Judy & John
Middle School
Fertitta Frank & Victoria
High School
Durango
Listing courtesy of Simply Vegas (702) 523-3677


Listing information is provided by Participants of the Greater Las Vegas Association of Realtors. IDX information is provided exclusively for personal, non-commercial use, and may not be used for any purpose other than to identify prospective properties consumers may be interested in purchasing. Information is deemed reliable but not guaranteed. Copyright 2026, Greater Las Vegas Association of Realtors.
Last checked: 2026-10-19 10:36 PM UTC

Neighborhood & Commute
Source: Walkscore
Disclosure: Community information and market data powered by Constellation Data Labs. Information is deemed reliable but not guaranteed.
Save
Ask
Tour
Hide
Share