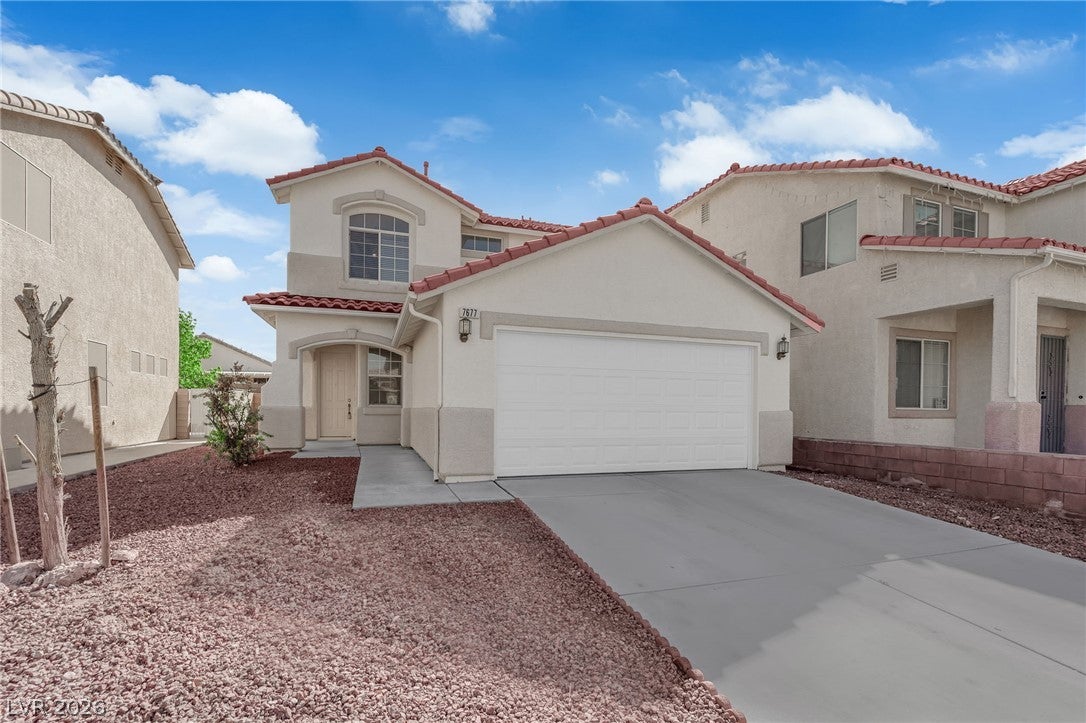
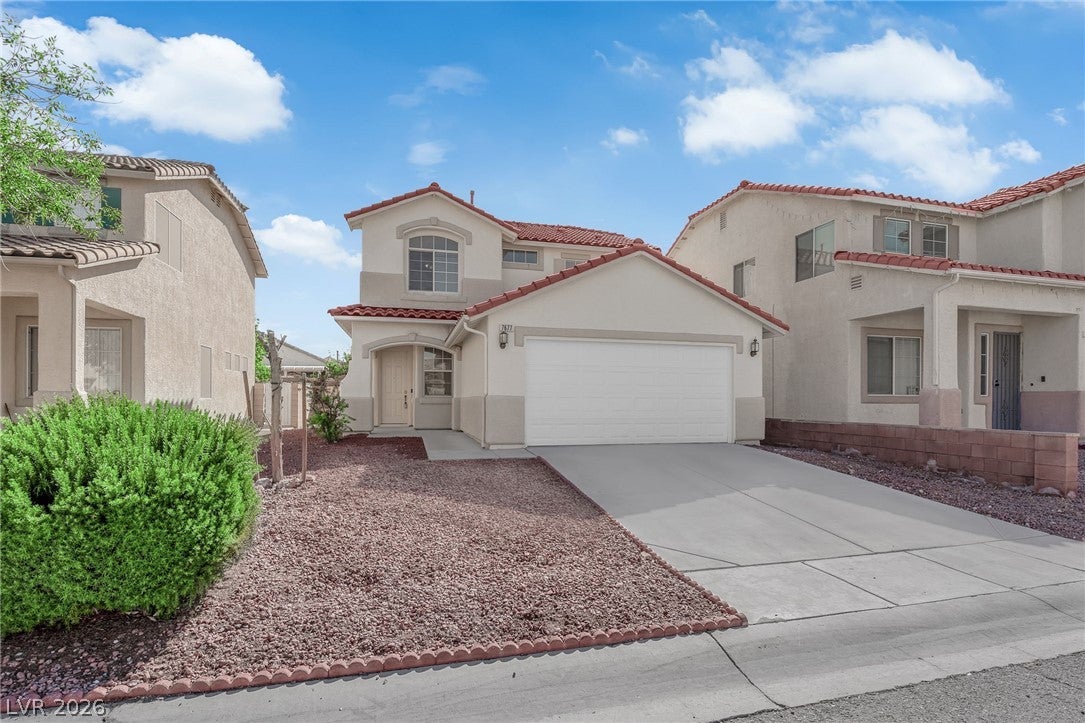
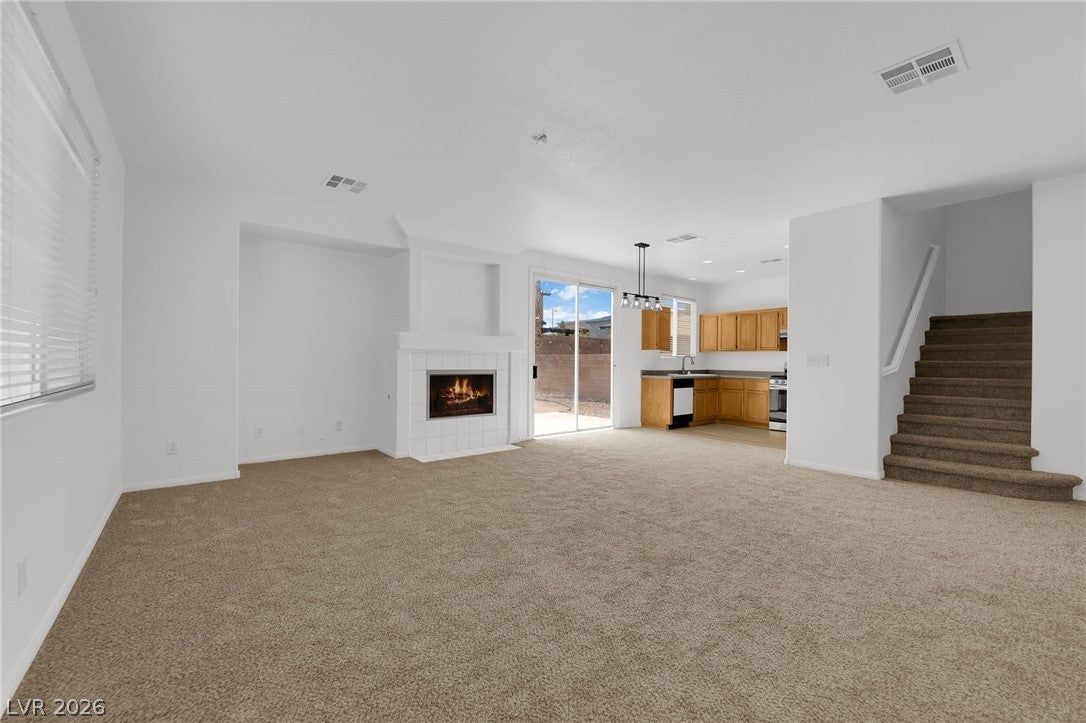
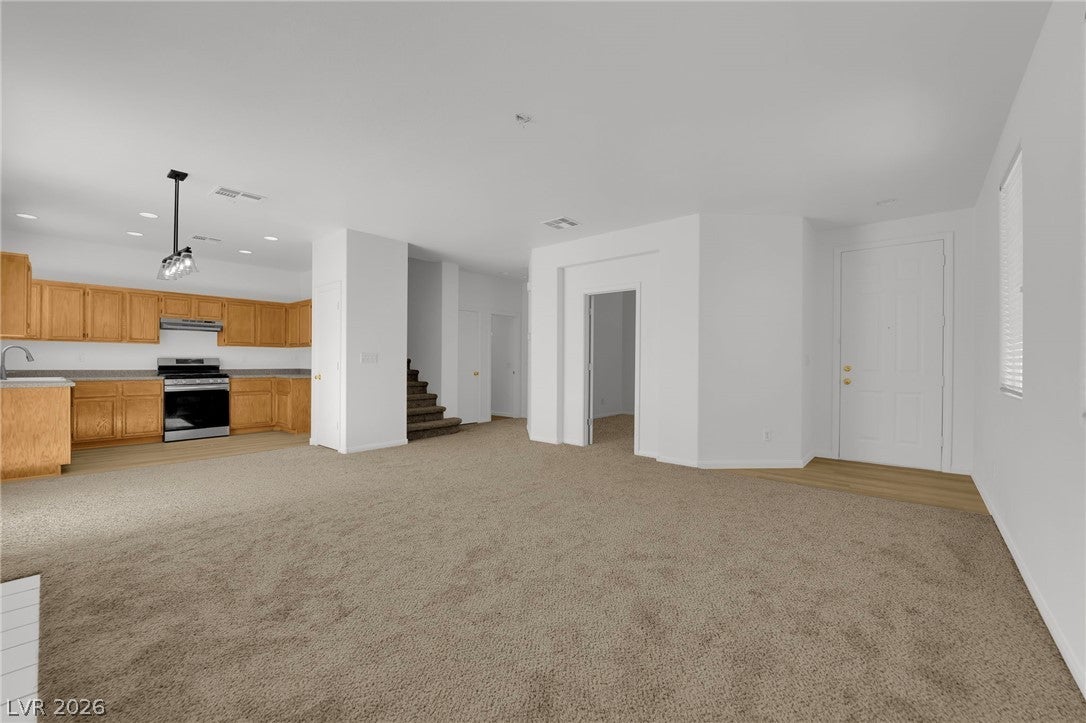
WOW! FRESHLY RENOVATED & MOVE-IN READY! Original-owner home tucked away in a cul-de-sac featuring NEW interior and exterior paint, NEW carpet, and NEW flooring! Step inside to discover a spacious layout with a cozy fireplace, convenient downstairs bedroom, and plenty of storage, including a kitchen pantry and additional storage under the stairs. The kitchen and bathrooms feature upgraded faucets, plus a NEW kitchen range hood. Upstairs, enjoy a Jack & Jill bathroom, a secondary bedroom with a walk-in closet, and a generously sized primary suite with a massive walk-in closet and dual sinks. Additional improvements include a freshly painted garage interior and a 2023-model A/C unit installed in 2026. Step outside to a spacious backyard with plenty of possibilities! LOW HOA, and conveniently located just minutes from major freeways, shopping, dining, and everyday essentials. Don’t miss this opportunity!
Save
Ask
Tour
Hide
Share
Listing Snapshot
Price
$435,000
Days On Site
0 Days
Bedrooms
4
Inside Area (SqFt)
1,668 sqft
Total Baths
3
Full Baths
2
Partial Baths
1
Lot Size
0.11 Acres
Year Built
2001
MLS® Number
2827783
Status
Active
Property Tax
$1,877
HOA/Condo/Coop Fees
$39 monthly
Sq Ft Source
N/A
Friends & Family
React
Comment
Invite
No Comments Yet
Did you know? You can invite friends and family to your search. They can join your search, rate and discuss listings with you.
Recent Activity
9 hours ago
Listing first seen on site
9 hours ago
Listing updated with changes from the MLS®
General Features
Acres
0.11
Attached Garage
Yes
Direction Faces
North
Garage
Yes
Garage Spaces
2
Parking
AttachedGarageInside EntrancePrivate
Property Sub Type
Single Family Residence
Sewer
Public Sewer
SqFt Total
1668
Style
TwoStory
Utilities
Underground Utilities
Water Source
Public
Zoning
Single Family
Interior Features
Appliances
DryerDisposalGas RangeWasher
Cooling
Ceiling Fan(s)Central AirGas
Fireplace
Yes
Fireplace Features
Family RoomGas
Fireplaces
1
Flooring
CarpetLinoleumVinyl
Furnished
Unfurnished
Heating
Natural GasCentral
Interior
Ceiling Fan(s)
Laundry Features
Gas Dryer HookupLaundry Room
Window Features
Window CoveringsBlinds
Bedroom 2
Dimensions - 11X14Description - Walk-In Closet(s)
Bedroom 3
Dimensions - 11X13Description - Closet
Bedroom 4
Dimensions - 13X12Description - No Closet
Dining Room
Dimensions - 8X9Description - Family Room/Dining Combo
Listing courtesy of Galindo Group Real Estate (702) 525-5023
Listing information is provided by Participants of the Greater Las Vegas Association of Realtors. IDX information is provided exclusively for personal, non-commercial use, and may not be used for any purpose other than to identify prospective properties consumers may be interested in purchasing. Information is deemed reliable but not guaranteed. Copyright 2026, Greater Las Vegas Association of Realtors.
Last checked: 2026-10-18 09:52 PM UTC
Neighborhood & Commute
Source: Walkscore
Disclosure: Community information and market data powered by Constellation Data Labs. Information is deemed reliable but not guaranteed.


Did you know? You can invite friends and family to your search. They can join your search, rate and discuss listings with you.