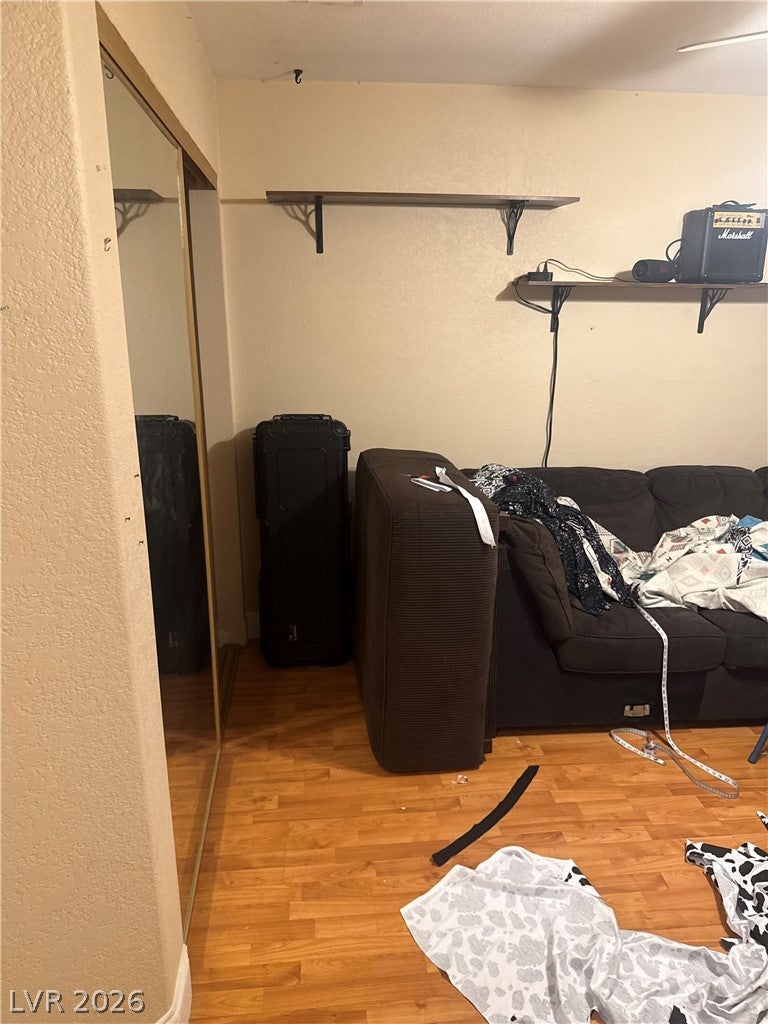
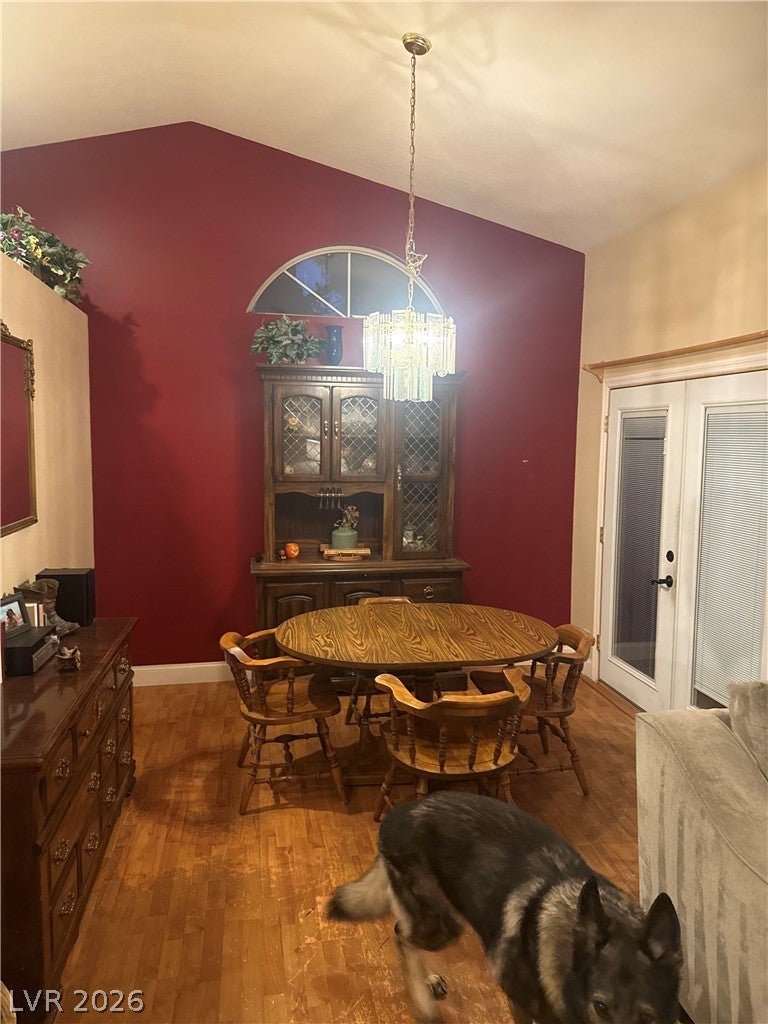
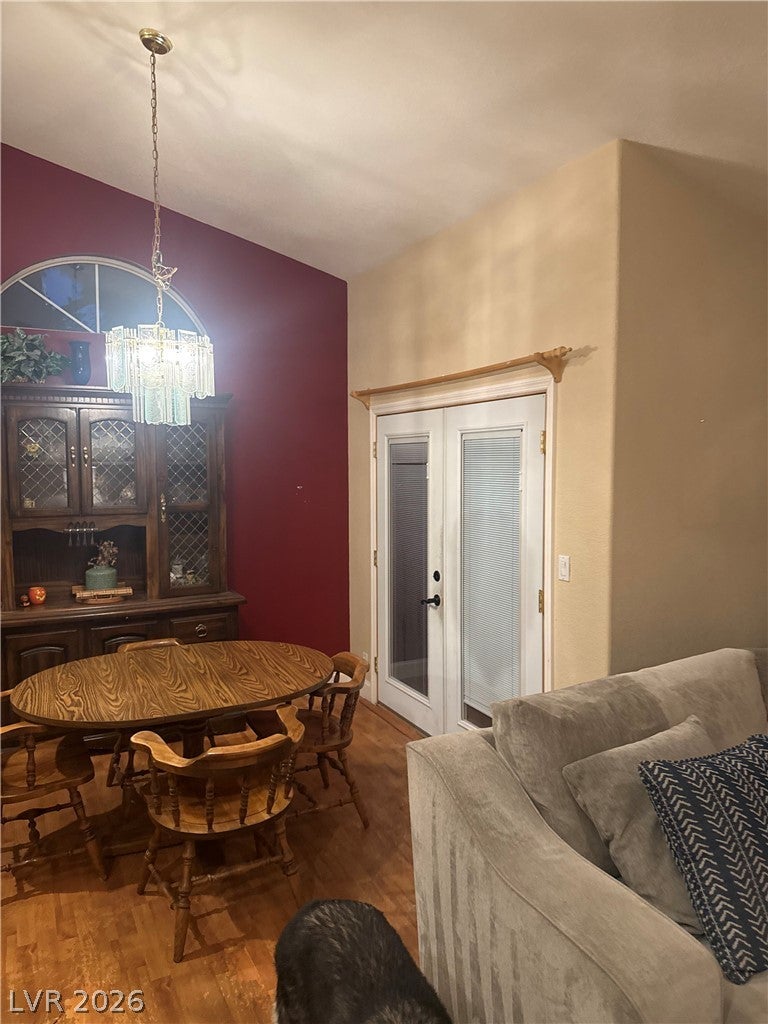
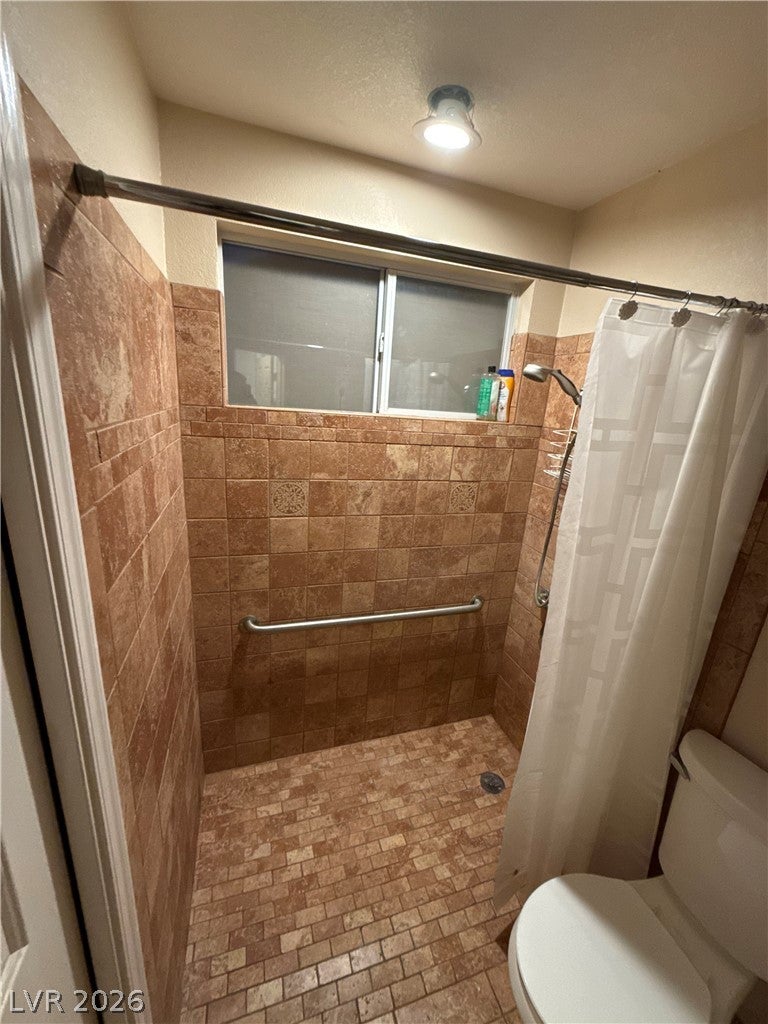
Welcome to 4405 Inez Drive! Nestled in the established Rancho Alta Mira neighborhood, this charming single-story home offers 3 bedrooms, 2 bathrooms, and approximately 1,394 square feet of comfortable living space. Built in 1990, the home features a practical floor plan with inviting spaces for everyday living and entertaining. Situated on an approximately 6,000-square-foot lot, the property offers outdoor space to relax, entertain, or create your own backyard retreat. Conveniently located near shopping, dining, parks, and everyday amenities, this home combines the appeal of an established Las Vegas neighborhood with the opportunity to make it your own. Whether you're looking for your next home or a place to add your personal touches, 4405 Inez Drive is ready for its next chapter!
Save
Ask
Tour
Hide
Share
Listing Snapshot
Price
$379,000
Days On Site
0 Days
Bedrooms
3
Inside Area (SqFt)
1,394 sqft
Total Baths
2
Full Baths
2
Partial Baths
N/A
Lot Size
0.14 Acres
Year Built
1990
MLS® Number
2827782
Status
Active
Property Tax
$1,670
HOA/Condo/Coop Fees
$13 monthly
Sq Ft Source
N/A
Friends & Family
React
Invite
Recent Activity
8 hours ago
Listing first seen on site
8 hours ago
Listing updated with changes from the MLS®
General Features
Acres
0.14
Attached Garage
Yes
Direction Faces
East
Garage
Yes
Garage Spaces
2
Levels
One
Parking
AttachedGaragePrivate
Property Sub Type
Single Family Residence
Sewer
Public Sewer
SqFt Total
1394
Style
OneStory
Utilities
Underground Utilities
Water Source
Public
Zoning
Single Family
Interior Features
Appliances
Built-In Gas OvenDisposalGas RangeMicrowaveRefrigerator
Cooling
Ceiling Fan(s)Central AirElectric
Fireplace
Yes
Fireplace Features
Family RoomGas
Fireplaces
1
Flooring
LinoleumVinyl
Furnished
Unfurnished
Heating
Natural GasCentral
Interior
Ceiling Fan(s)Master Downstairs
Laundry Features
Gas Dryer HookupLaundry ClosetMain LevelLaundry Room
Listing courtesy of First Real Estate Companies (702) 423-4233
Listing information is provided by Participants of the Greater Las Vegas Association of Realtors. IDX information is provided exclusively for personal, non-commercial use, and may not be used for any purpose other than to identify prospective properties consumers may be interested in purchasing. Information is deemed reliable but not guaranteed. Copyright 2026, Greater Las Vegas Association of Realtors.
Last checked: 2026-10-18 09:52 PM UTC
Neighborhood & Commute
Source: Walkscore
Disclosure: Community information and market data powered by Constellation Data Labs. Information is deemed reliable but not guaranteed.