Save
Ask
Tour
Hide
Share
$1,600,000
New Listing

8545 Mohawk Street
Las Vegas, NV 89139

For Sale|Single Family Residence|Active
3
Beds
2
Total Baths
2
Full Baths
1,476
SqFt
$1,084
/SqFt
1978
Built
Subdivision:
None
County:
Clark
Listing courtesy of Las Vegas Realty LLC (702) 510-8311

Due to the health concerns created by Coronavirus we are offering personal 1-1 online video walkthough tours where possible.
8545 Mohawk Street8545 Mohawk Street8545 Mohawk Street8545 Mohawk Street
Save
Ask
Tour
Hide
Share

Mortgage Calculator

Monthly Payment (Est.)

Enter an interest rate to see your estimated monthly payment.
Calculator powered by Showcase IDX, a Constellation1 Company. Copyright ©2026 Information is deemed reliable but not guaranteed.

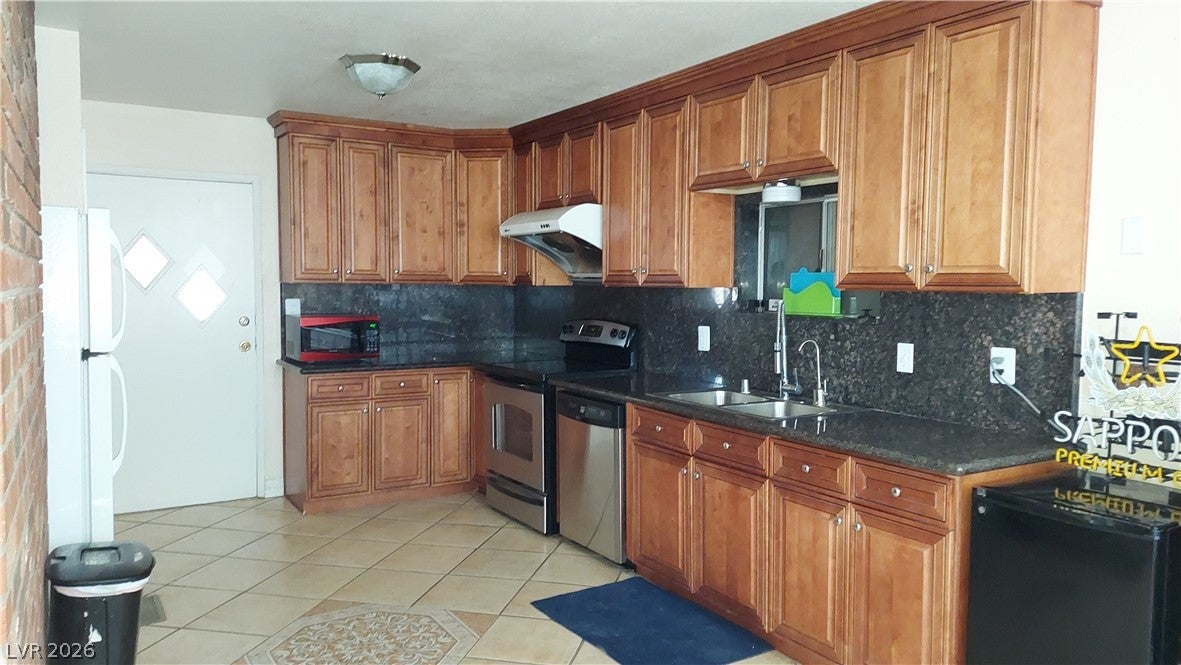
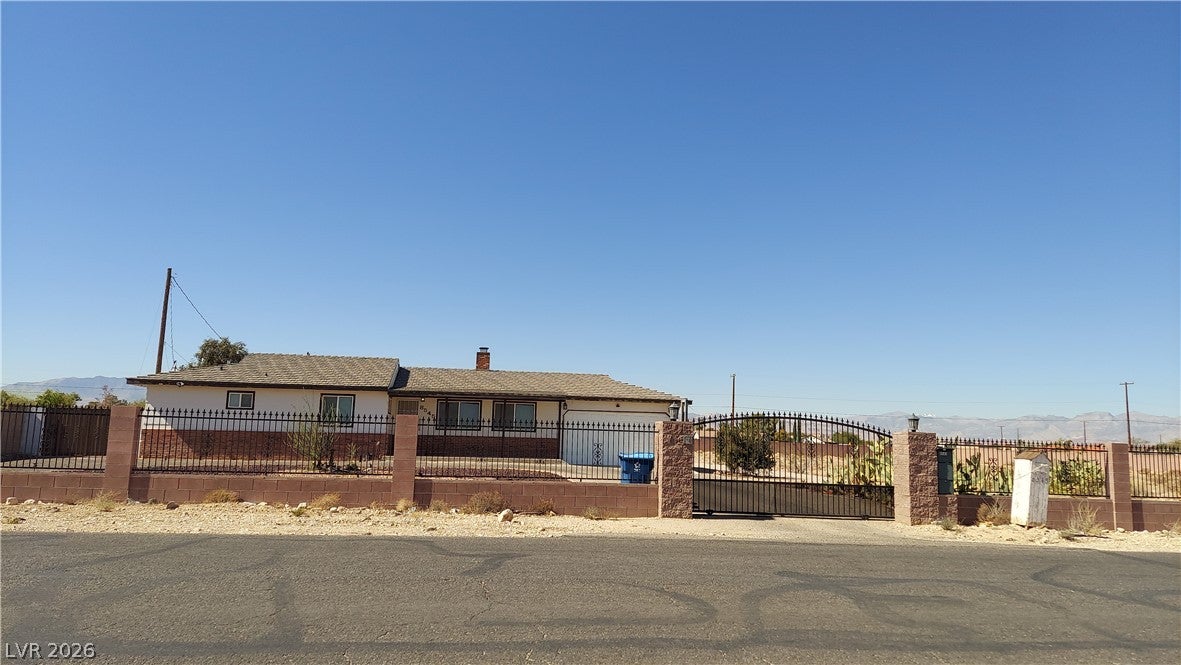
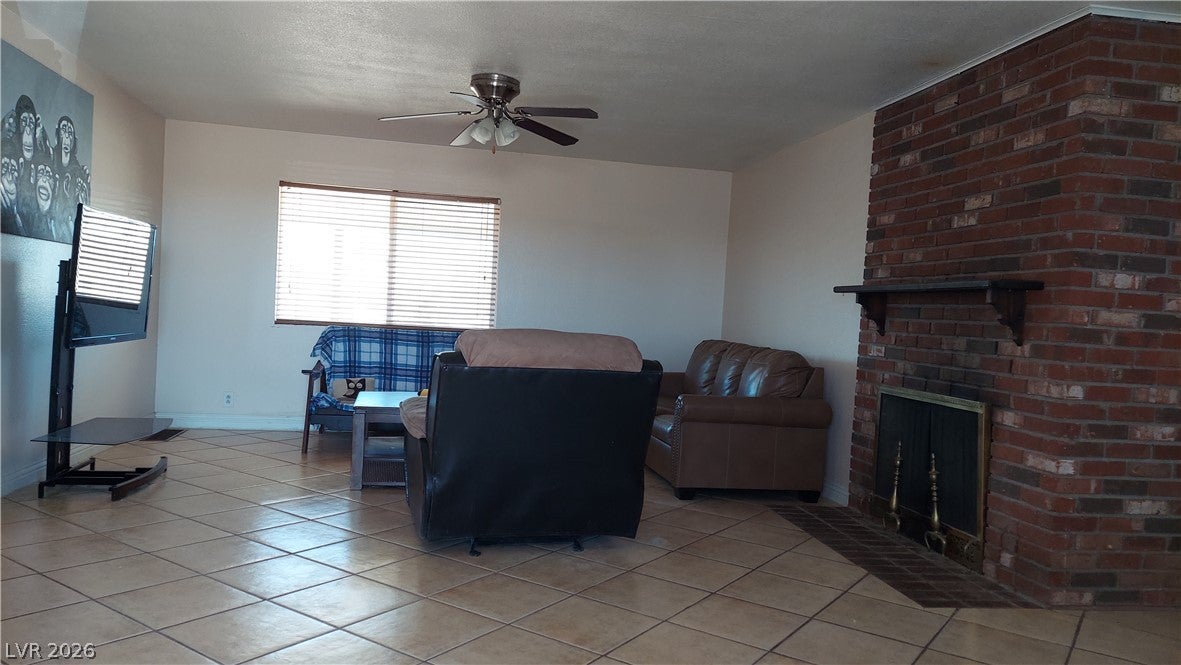
RARE 2-ACRE HORSE PROPERTY, RV PARKING, AND POTENTIAL FUTURE DEVELOPMENT — DON'T MISS THIS OPPORTUNITY! Discover the freedom of country-style living on this fully fenced 2-acre property! This single-story home features 3 bedrooms, 2 full bathrooms, plus a versatile den with a closet. Enjoy a cozy wood-burning fireplace in the living room and a kitchen equipped with stainless steel appliances, custom-made cabinets, and granite countertops. All bathtubs feature jets for added relaxation. Plenty of room for your horses, outdoor activities, and RV parking with hookups a drain connection. ENDLESS POSSIBILITIES! Whether you're looking for a spacious horse property, room for your RV and outdoor hobbies, or a potential future development opportunity, this property offers exciting possibilities. Explore the potential to subdivide the lot and build additional homes, subject to zoning, land-use regulations, and required approvals. Opportunities like this are hard to find! Don't wait — schedule your private showing today and discover the possibilities this unique property has to offer!

Save
Ask
Tour
Hide
Share
Listing Snapshot
Price 
$1,600,000
Days On Site 
0 Days
Bedrooms 
3
Inside Area (SqFt) 
1,476 sqft
Total Baths 
2
Full Baths 
2
Partial Baths 
N/A
Lot Size 
1.99 Acres
Year Built 
1978
MLS® Number 
2827780
Status 
Active
Property Tax 
$2,627
HOA/Condo/Coop Fees 
N/A
Sq Ft Source 
N/A
Friends & Family
Recent Activity
8 hours agoListing first seen on site
8 hours agoListing updated with changes from the MLS®
General Features
Acres 
1.99
Attached Garage 
Yes
Direction Faces 
East
Disclosures 
Principal Is Real Estate Licensed
Garage 
Yes
Garage Spaces 
2
Green Energy Efficient 
Windows
Parking 
Circular DrivewayAttachedGarageGarage Door OpenerOpenPrivateRV GatedRV Access/Parking
Property Sub Type 
Single Family Residence
Sewer 
Septic Tank
SqFt Total 
1476
Style 
OneStory
Utilities 
Electricity Available
Water Source 
PrivateWell
Zoning 
Single Family
Interior Features
Appliances 
DishwasherElectric RangeDisposalRefrigeratorWater Softener Owned
Cooling 
Ceiling Fan(s)Central AirElectricWindow Unit(s)
Fireplace 
Yes
Fireplace Features 
Living RoomWood Burning
Fireplaces 
1
Flooring 
Tile
Furnished 
Unfurnished
Heating 
CentralElectricWall Furnace
Interior 
Ceiling Fan(s)Master Downstairs
Laundry Features 
Electric Dryer HookupMain LevelLaundry RoomSink
Window Features 
Window CoveringsBlindsLow Emissivity WindowsWindow Treatments
Bedroom 2 
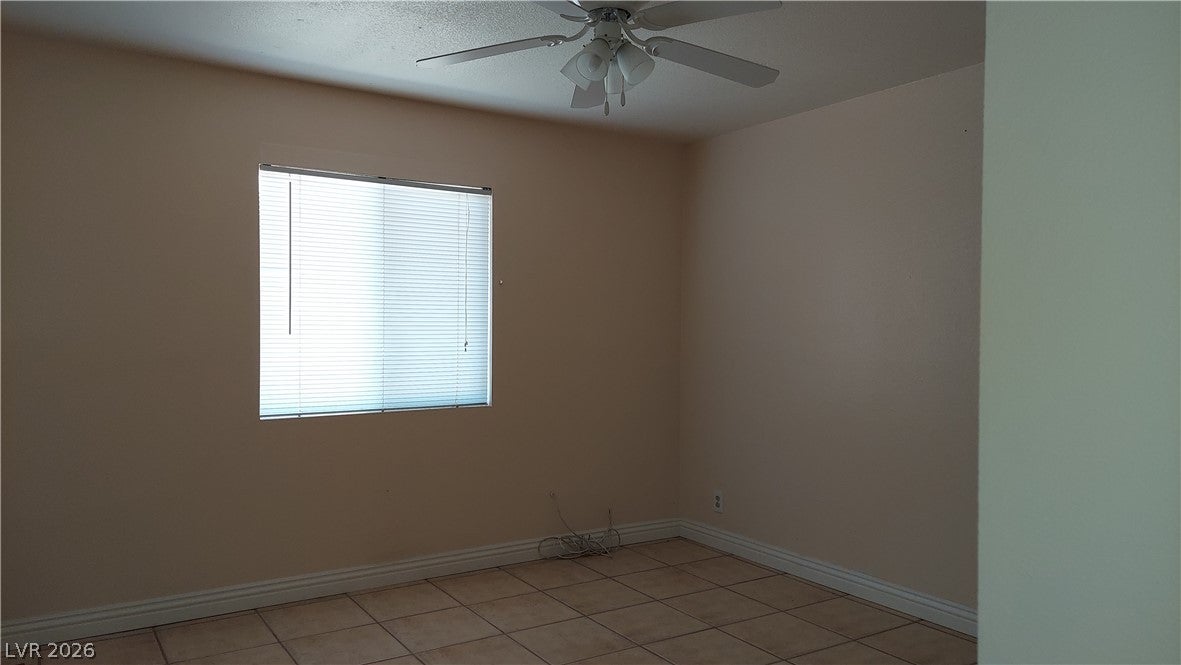
Dimensions - 14x13Description - Ceiling Fan,Ceiling Light,Closet,Downstairs
Bedroom 3 
Dimensions - 12x12Description - Ceiling Fan,Ceiling Light,Closet,Downstairs
Den 
Dimensions - 17x9Description - Ceiling Fan,Ceiling Light,Downstairs
Dining Room 
Dimensions - 10x12Description - Kitchen/Dining Room Combo
Kitchen 
Description - Granite Countertops,Pantry,Stainless Steel Appliances,Tile Flooring
Living Room 
Dimensions - 24x16Description - Front
PrimaryBedroom 
Dimensions - 14x13Description - Bedroom With Bath Downstairs,Ceiling Fan,Ceiling Light,Downstairs,Walk-In Closet(s)
Save
Ask
Tour
Hide
Share
Exterior Features
Exterior 
Dog RunPrivate Yard
Fencing 
BlockFullWrought Iron
Lot Features 
Corner LotLandscaped
Patio And Porch 
Porch
Roof 
Metal
Windows/Doors 
Window CoveringsBlindsLow Emissivity WindowsWindow Treatments
Community Features
Association Amenities 
None
Horse Property 
None
Financing Terms Available 
CashConventional
Horse Allowed 
Yes
Schools
School District
Unknown
Elementary School
Mathis, Beverly Dr.,Mathis, Beverly Dr.
Middle School
Lawrence
High School
Desert Oasis
Listing courtesy of Las Vegas Realty LLC (702) 510-8311


Listing information is provided by Participants of the Greater Las Vegas Association of Realtors. IDX information is provided exclusively for personal, non-commercial use, and may not be used for any purpose other than to identify prospective properties consumers may be interested in purchasing. Information is deemed reliable but not guaranteed. Copyright 2026, Greater Las Vegas Association of Realtors.
Last checked: 2026-10-18 09:47 PM UTC

Neighborhood & Commute
Source: Walkscore
Disclosure: Community information and market data powered by Constellation Data Labs. Information is deemed reliable but not guaranteed.
Save
Ask
Tour
Hide
Share