Don't Miss this Opportunity Over $40k in upgrades, easy highway access, close to shopping and just minutes from the Las Vegas strip and airport. Come see it yourself
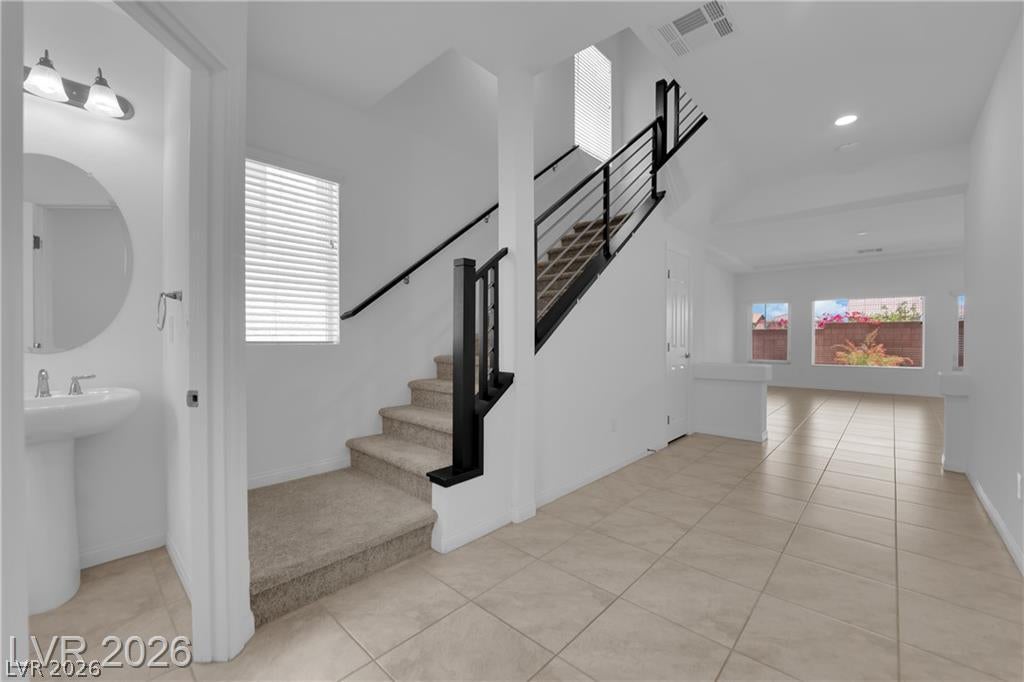
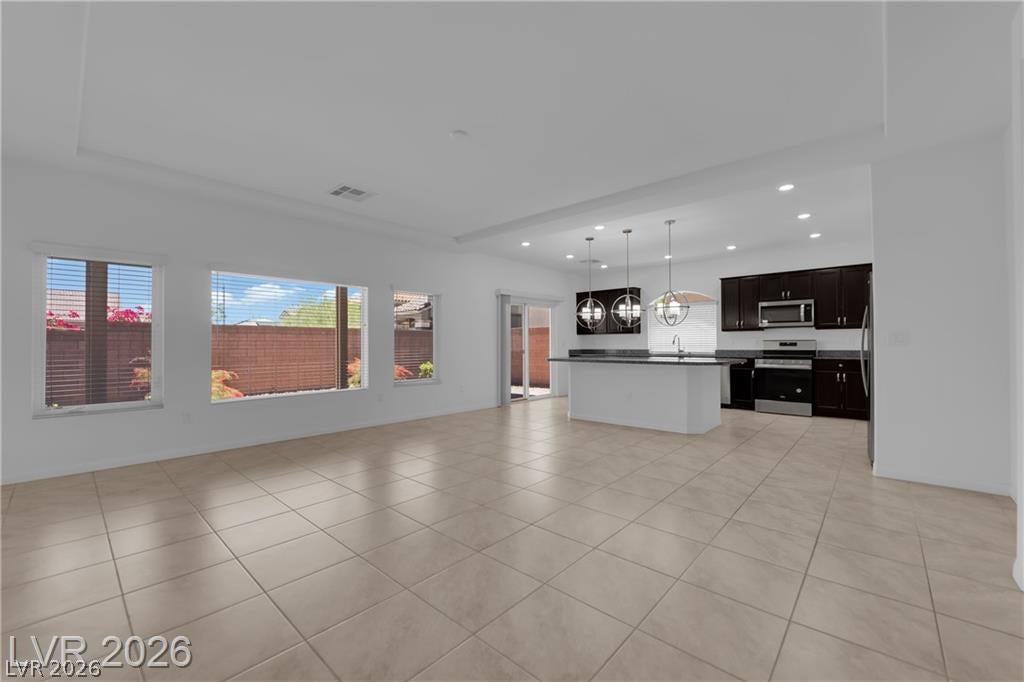
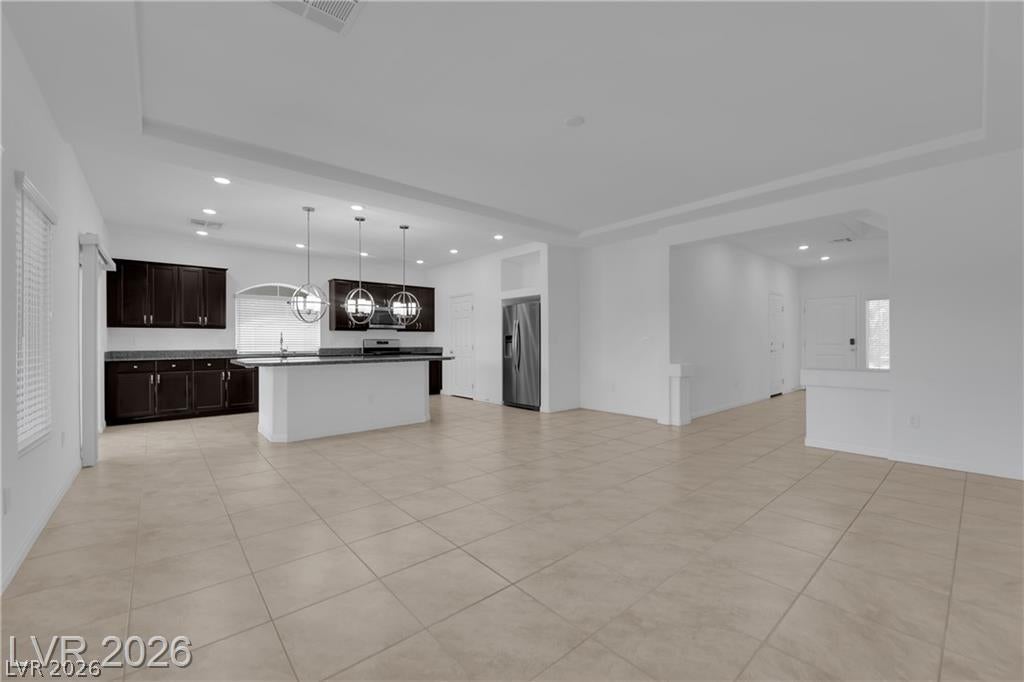
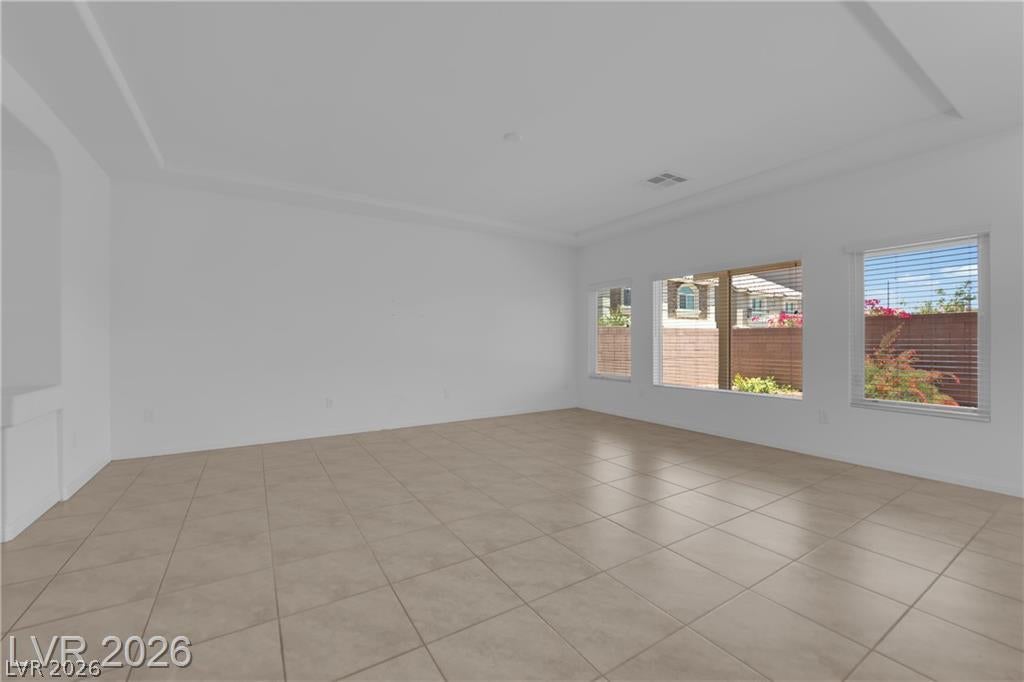
A three-story architectural design defines this residential property in Las Vegas, offering a living area of 2709.0 square feet. This single family residential home features four bedrooms, three full bathrooms, and one half bathroom.
Inside, the home is equipped with a microwave and blinds. The layout spans across three stories, creating areas for daily living.
Outdoor living features include back yard access on this 0.08-acre lot.
To schedule a private showing of this Las Vegas home on Oakville Ranch Court, please contact us today.
Save
Ask
Tour
Hide
Share
Listing Snapshot
Price
$619,999
Days On Site
0 Days
Bedrooms
4
Inside Area (SqFt)
2,643 sqft
Total Baths
4
Full Baths
3
Partial Baths
1
Lot Size
0.08 Acres
Year Built
2022
MLS® Number
2827771
Status
Active
Property Tax
$4,871
HOA/Condo/Coop Fees
$38 monthly
Sq Ft Source
N/A
Friends & Family
React
Comment
Invite
No Comments Yet
Did you know? You can invite friends and family to your search. They can join your search, rate and discuss listings with you.
Recent Activity
9 hours ago
Listing first seen on site
9 hours ago
Listing updated with changes from the MLS®
General Features
Acres
0.08
Attached Garage
Yes
Direction Faces
East
Garage
Yes
Garage Spaces
2
Green Energy Efficient
DoorsWindows
Parking
AttachedGarageOpen
Property Sub Type
Single Family Residence
Sewer
Public Sewer
SqFt Total
2643
Style
ThreeStoryCustom
Utilities
Cable AvailableUnderground Utilities
Water Source
Public
Zoning
Single Family
Interior Features
Appliances
DryerDishwasherENERGY STAR Qualified AppliancesDisposalGas RangeMicrowaveRefrigeratorWater Softener OwnedTankless Water HeaterWater PurifierWasherWater Heater
Listing courtesy of Signature Real Estate Group (702) 498-9192
Listing information is provided by Participants of the Greater Las Vegas Association of Realtors. IDX information is provided exclusively for personal, non-commercial use, and may not be used for any purpose other than to identify prospective properties consumers may be interested in purchasing. Information is deemed reliable but not guaranteed. Copyright 2026, Greater Las Vegas Association of Realtors.
Last checked: 2026-10-18 09:47 PM UTC
Neighborhood & Commute
Source: Walkscore
Disclosure: Community information and market data powered by Constellation Data Labs. Information is deemed reliable but not guaranteed.


Did you know? You can invite friends and family to your search. They can join your search, rate and discuss listings with you.