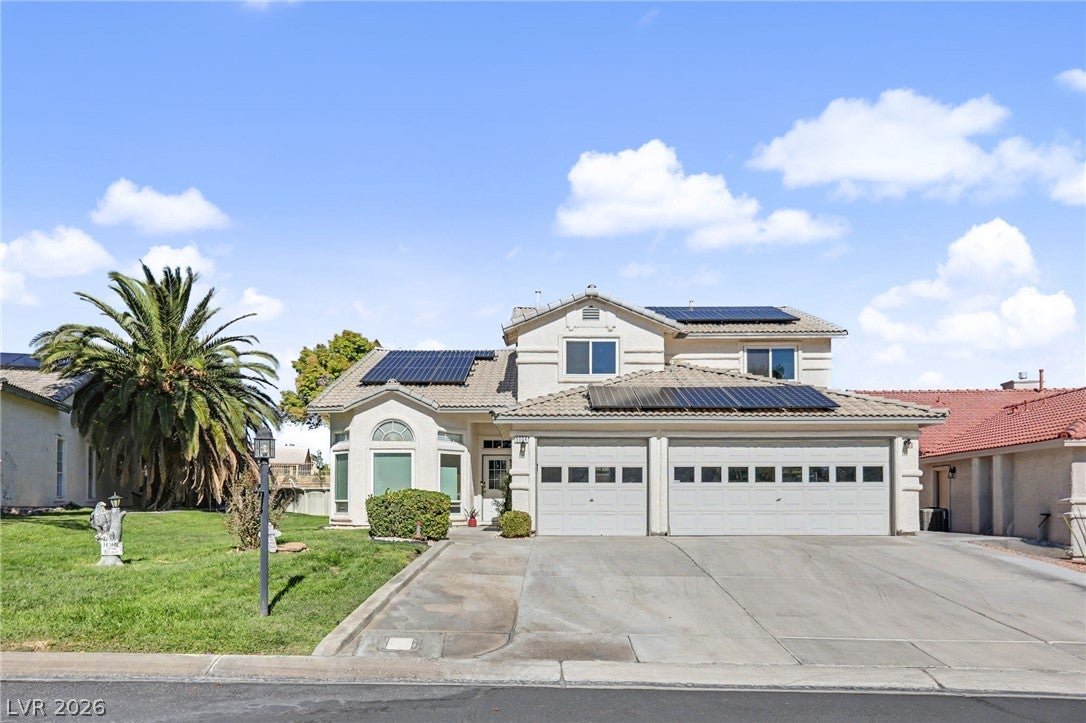
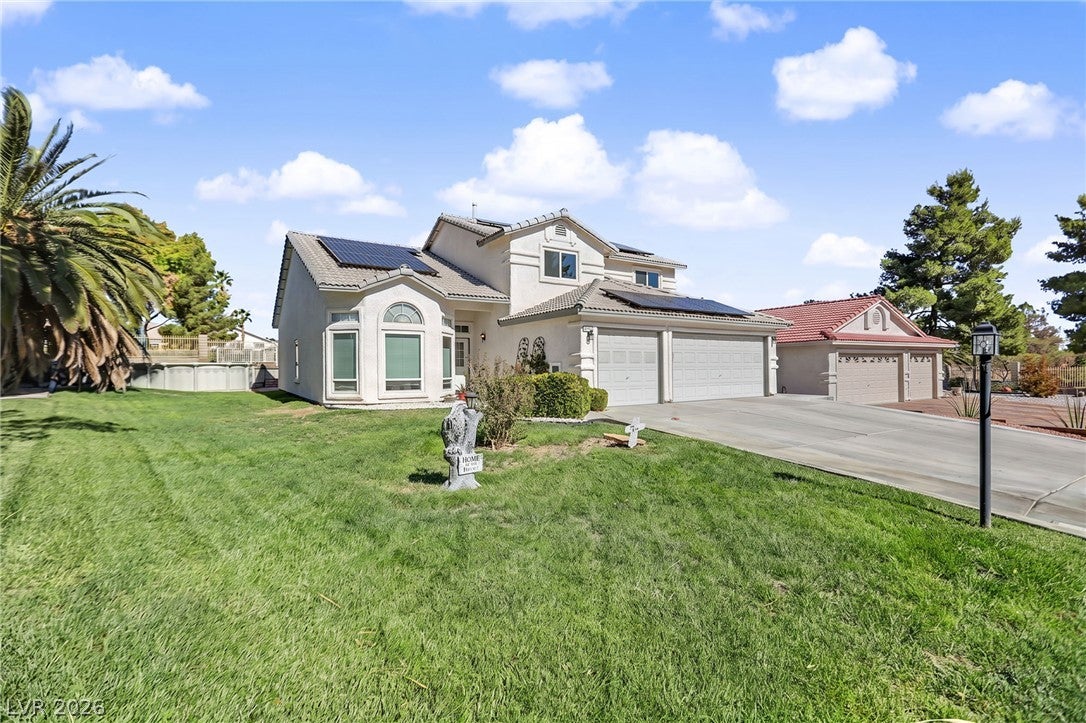
Enjoy Golf-Course Living In The Guard-Gated Community Of Los Prados! Beautifully Renovated, This Pool Home Offers A Versatile Layout With Space For Multigenerational Living And Possible Income Potential. Open, Airy Living Areas Feature New Luxury Vinyl Plank Flooring And Energy-Efficient Windows. The Chef’s Dream Gourmet Kitchen Showcases Quartz Countertops, A Coordinating Quartz Backsplash, And A Custom Pantry—The Perfect Place To Prepare Meals And Entertain Family And Friends.
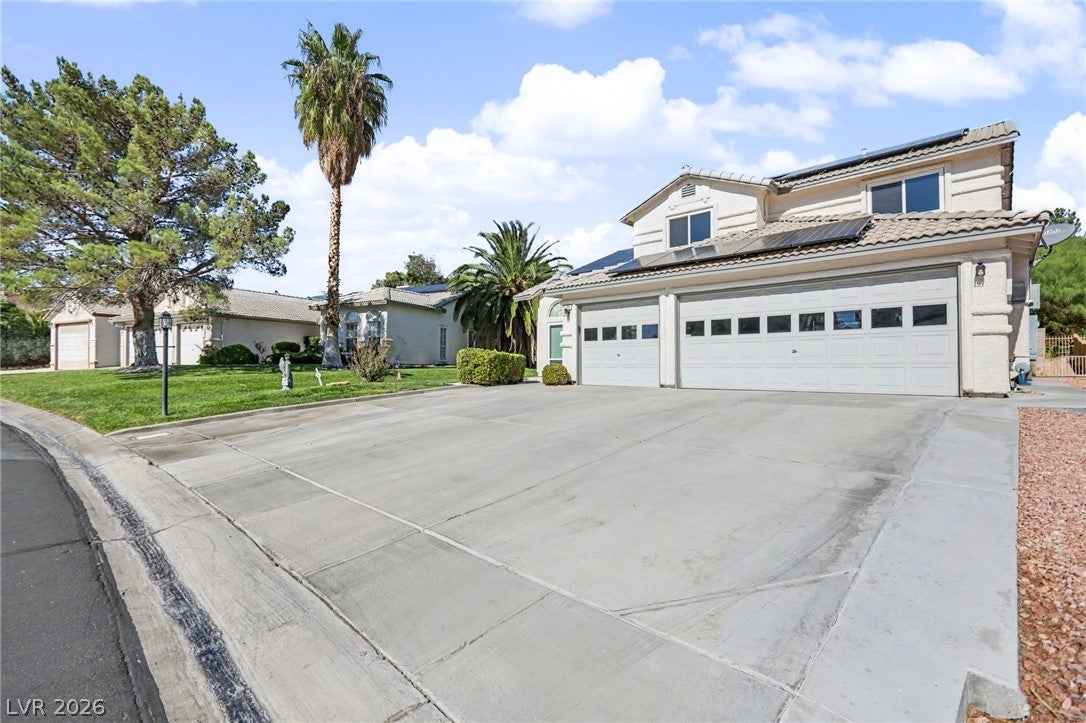
Double Doors Lead Into The Spacious Primary Suite, Complete With A Large Walk-In Closet And Spa-Like Bath Featuring A Relaxing Soaking Tub. The Separate Upstairs Living Space Features Its Own Exterior Entrance, Kitchenette, And Den—Ideal For Multigenerational Living, Extended Guests, Or Possible Rental Income, Subject To Applicable Rules And Requirements. Additional Highlights Include A Laundry Room With Deep Sink, Water Filtration, And A Temperature-Controlled Three-Car Garage.
Your Private Backyard Retreat Awaits With A Sparkling Pool And Golf-Course Views—The Perfect Place To Relax After A Round Of Golf Or A Long Las Vegas Day! Enjoy Community Amenities Including A Recreational Center/Clubhouse, Restaurant, Lounge/Bar, Pools, Tennis, Pickleball, And A Walking Trail, Plus Optional RV, Boat, Or Trailer Storage. Conveniently Located Near Shopping, Dining, Schools, And Freeway Access. Move-In Ready And Full Of Possibilities!
Save
Ask
Tour
Hide
Share
Listing Snapshot
Price
$549,900
Days On Site
0 Days
Bedrooms
3
Inside Area (SqFt)
2,365 sqft
Total Baths
3
Full Baths
2
Partial Baths
1
Lot Size
0.18 Acres
Year Built
1994
MLS® Number
2827692
Status
Active
Property Tax
$2,401
HOA/Condo/Coop Fees
$222 monthly
Sq Ft Source
N/A
Friends & Family
React
Comment
Invite
No Comments Yet
Did you know? You can invite friends and family to your search. They can join your search, rate and discuss listings with you.
Recent Activity
9 hours ago
Listing first seen on site
9 hours ago
Listing updated with changes from the MLS®
General Features
Acres
0.18
Attached Garage
Yes
Direction Faces
South
Disclosures
Covenants Restrictions Disclosure
Energy Features
Solar
Garage
Yes
Garage Spaces
3
Green Energy Efficient
Windows
Parking
AttachedGarageGarage Door OpenerInside EntrancePrivate
Front YardSprinklers In RearSprinklers In FrontLandscaped
Pool Features
Above GroundFiberglassCommunity
Private Pool
Yes
Roof
Tile
View
Golf CourseMountain(s)
Waterview
Golf CourseMountain(s)
Windows/Doors
Window CoveringsBlindsDouble Pane Windows
Community Features
Association Amenities
ClubhouseGolf CourseGatedPoolSpa/Hot TubSecurity
Association Fee
$222.0
Association Fee Frequency
Monthly
Community Features
Pool
Horse Property
None
Financing Terms Available
CashConventionalFHAVA Loan
Schools
School District
Unknown
Elementary School
May, Ernest,May, Ernest
Middle School
Swainston Theron
High School
Shadow Ridge
Listing courtesy of LIFE Realty District (702) 540-3775
Listing information is provided by Participants of the Greater Las Vegas Association of Realtors. IDX information is provided exclusively for personal, non-commercial use, and may not be used for any purpose other than to identify prospective properties consumers may be interested in purchasing. Information is deemed reliable but not guaranteed. Copyright 2026, Greater Las Vegas Association of Realtors.
Last checked: 2026-10-17 10:00 PM UTC
Neighborhood & Commute
Source: Walkscore
Disclosure: Community information and market data powered by Constellation Data Labs. Information is deemed reliable but not guaranteed.


Did you know? You can invite friends and family to your search. They can join your search, rate and discuss listings with you.