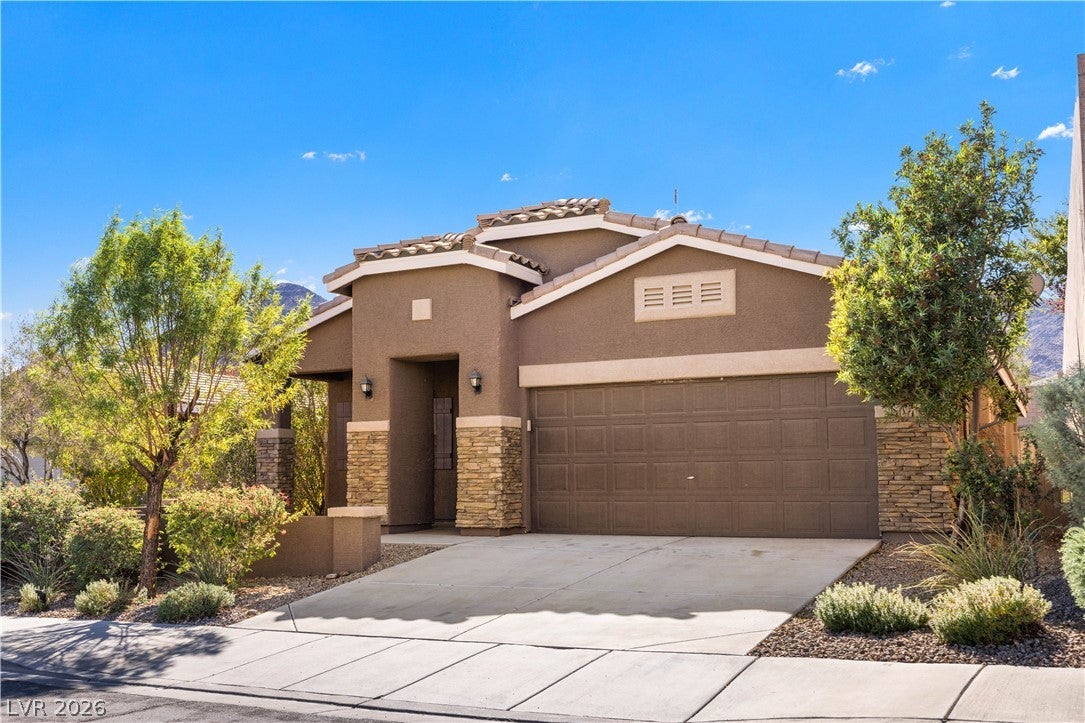
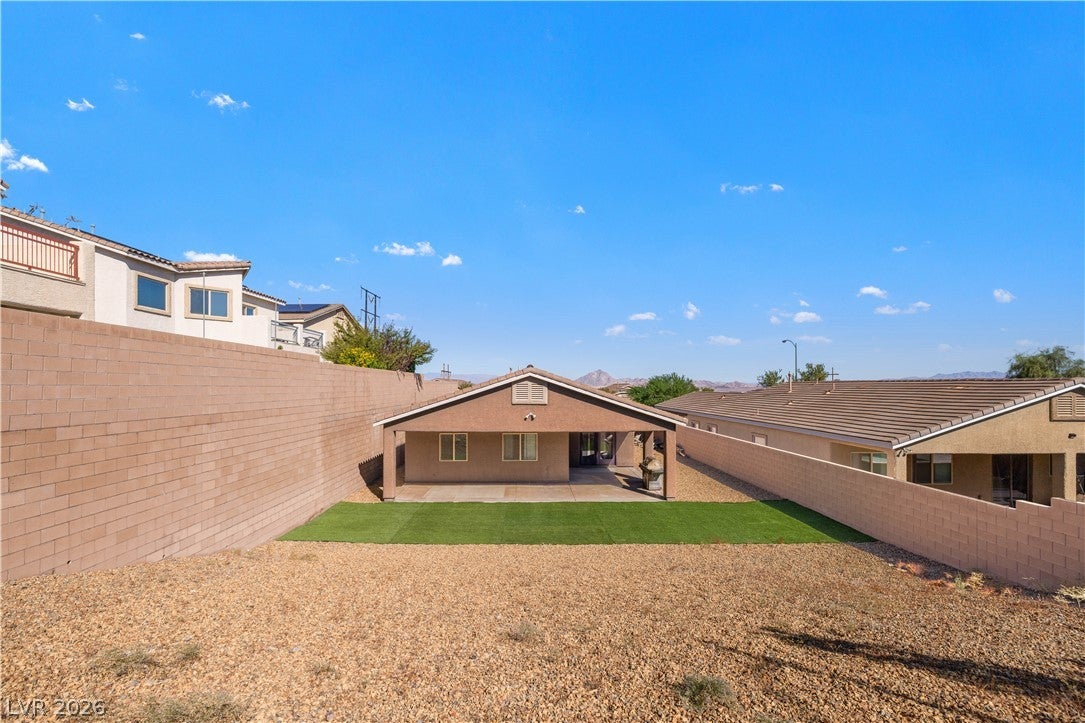
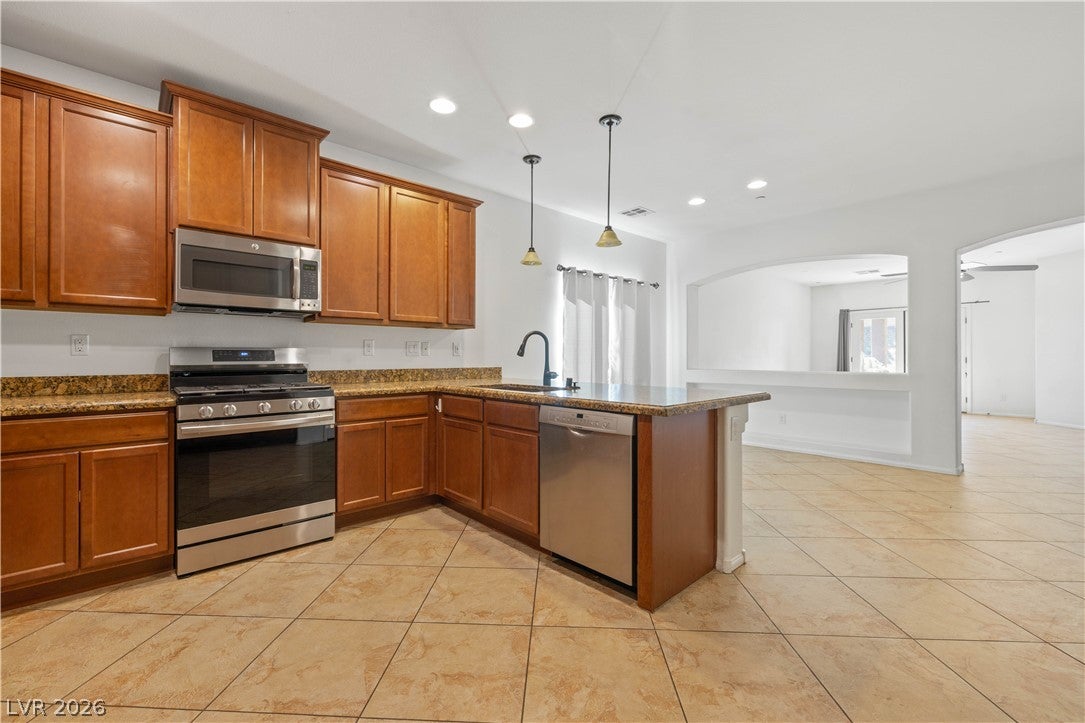
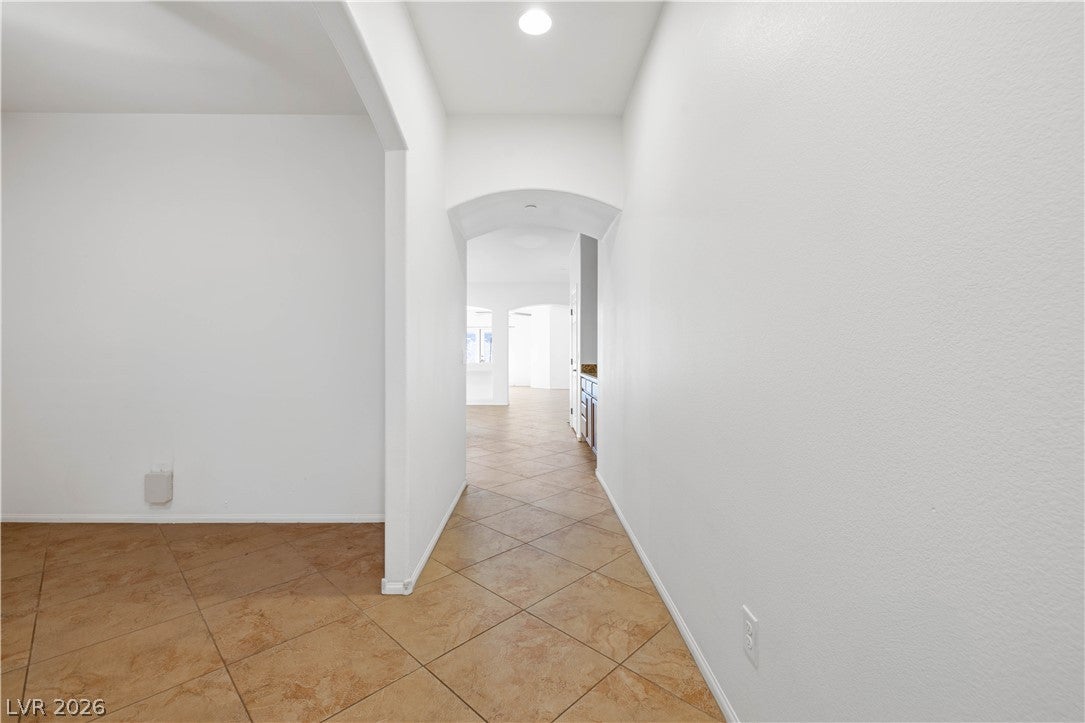
Homes like this rarely come up in Henderson. This 2015 single story in McCullough Hills, near Paseo Verde and South Gibson, offers 1,958 sq ft that shows like new, sitting on an oversized lot. Out back, the fully walled yard has low maintenance artificial turf, desert landscaping and a full width covered patio, with plenty of room left over for a pool, garden or fire pit. The lot also offers potential RV access for the boat or trailer Then there's the garage: oversized and lined with built in work cabinets, ready for car projects, tools, bikes and everything else that never fits anywhere. Inside, three bedrooms plus a den give you a home office, gym or guest room without giving anything up. The open kitchen has stainless appliances and granite counters and flows right into the living area, so whoever's cooking stays part of the conversation. The primary suite features a walk in closet, separate walk in shower and soaking tub. A whole home water softener and energy efficient features that keep summer bills in check round it out. Right off the 215 at Gibson, you're minutes from shopping and dining, and the Paseo Verde trailhead is steps away for easy morning walks. Big lot, big garage, newer build, total privacy. Schedule your private showing today.
Save
Ask
Tour
Hide
Share
Listing Snapshot
Price
$485,000
Days On Site
1 Day
Bedrooms
3
Inside Area (SqFt)
1,958 sqft
Total Baths
2
Full Baths
2
Partial Baths
N/A
Lot Size
0.2 Acres
Year Built
2015
MLS® Number
2827687
Status
Active
Property Tax
$3,456
HOA/Condo/Coop Fees
$40 monthly
Sq Ft Source
N/A
Friends & Family
React
Invite
Recent Activity
yesterday
Listing first seen on site
yesterday
Listing updated with changes from the MLS®
General Features
Acres
0.2
Attached Garage
Yes
Direction Faces
North
Disclosures
Covenants Restrictions Disclosure
Garage
Yes
Garage Spaces
2
Green Energy Efficient
Windows
Parking
AttachedGaragePrivate
Property Sub Type
Single Family Residence
Sewer
Public Sewer
SqFt Total
1958
Style
OneStory
Utilities
Underground Utilities
Water Source
Public
Zoning
Single Family
Interior Features
Appliances
DryerGas RangeRefrigeratorWasher
Cooling
Ceiling Fan(s)Central AirElectric
Flooring
CarpetCeramic TileTile
Furnished
Unfurnished
Heating
Natural GasCentral
Interior
Ceiling Fan(s)Master Downstairs
Laundry Features
Electric Dryer HookupMain LevelLaundry RoomSink
Window Features
Window CoveringsDouble Pane WindowsLow Emissivity Windows
Description - Double Sink,Separate Shower,Separate Tub
PrimaryBedroom
Dimensions - 16x13Description - Ceiling Fan,Downstairs,Pbr Separate From Other,Walk-In Closet(s)
Save
Ask
Tour
Hide
Share
Exterior Features
Exterior
Private Yard
Fencing
BlockBack Yard
Lot Features
Landscaped
Patio And Porch
PatioCovered
Roof
Tile
Windows/Doors
Window CoveringsDouble Pane WindowsLow Emissivity Windows
Community Features
Association Fee
$40.0
Association Fee Frequency
Monthly
Horse Property
None
Financing Terms Available
AssumableCashConventionalFHAVA Loan
Schools
School District
Unknown
Elementary School
Newton, Ulis,Newton, Ulis
Middle School
Mannion Jack & Terry
High School
Foothill
Listing courtesy of Huntington & Ellis, A Real Est (702) 686-9433
Listing information is provided by Participants of the Greater Las Vegas Association of Realtors. IDX information is provided exclusively for personal, non-commercial use, and may not be used for any purpose other than to identify prospective properties consumers may be interested in purchasing. Information is deemed reliable but not guaranteed. Copyright 2026, Greater Las Vegas Association of Realtors.
Last checked: 2026-10-18 09:47 PM UTC
Neighborhood & Commute
Source: Walkscore
Disclosure: Community information and market data powered by Constellation Data Labs. Information is deemed reliable but not guaranteed.