Save
Ask
Tour
Hide
Share
$600,000
New Listing

8215 Vista Colorado Street
Las Vegas, NV 89123

For Sale|Single Family Residence|Active
4
Beds
3
Total Baths
2
Full Baths
1
Partial Bath
2,595
SqFt
$231
/SqFt
1999
Built
Subdivision:
Windmill Park-Phase 3
County:
Clark
Listing courtesy of ERA Brokers Consolidated (702) 496-4710

Due to the health concerns created by Coronavirus we are offering personal 1-1 online video walkthough tours where possible.
8215 Vista Colorado Street8215 Vista Colorado Street8215 Vista Colorado Street8215 Vista Colorado Street
Save
Ask
Tour
Hide
Share

Mortgage Calculator

Monthly Payment (Est.)

Enter an interest rate to see your estimated monthly payment.
Calculator powered by Showcase IDX, a Constellation1 Company. Copyright ©2026 Information is deemed reliable but not guaranteed.

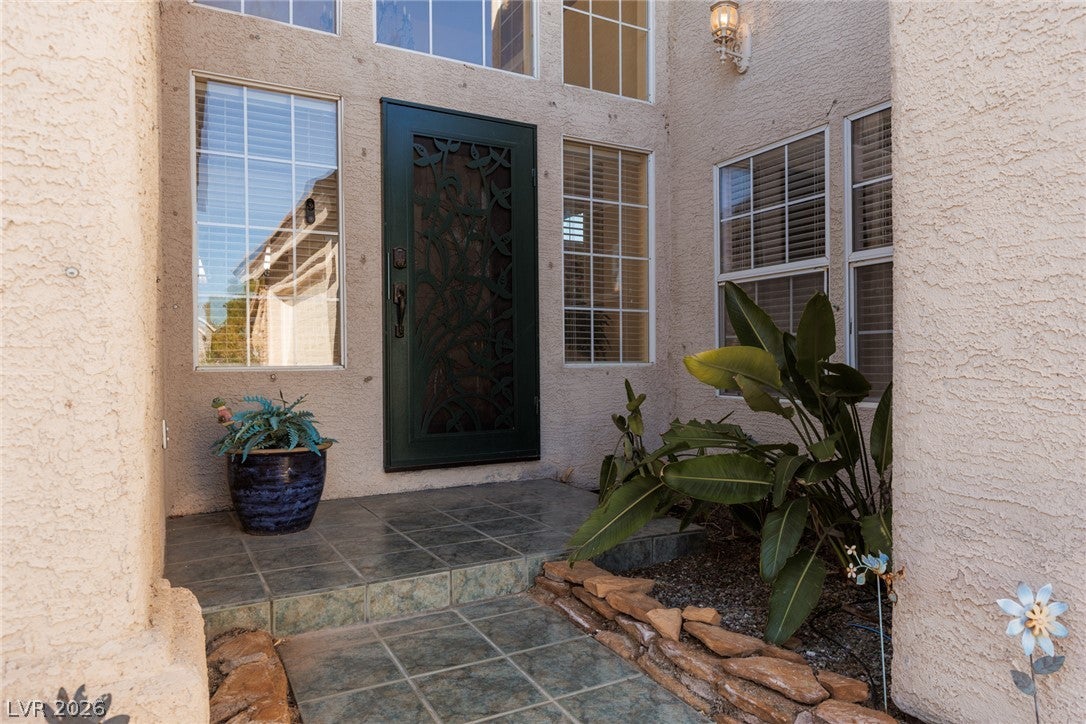
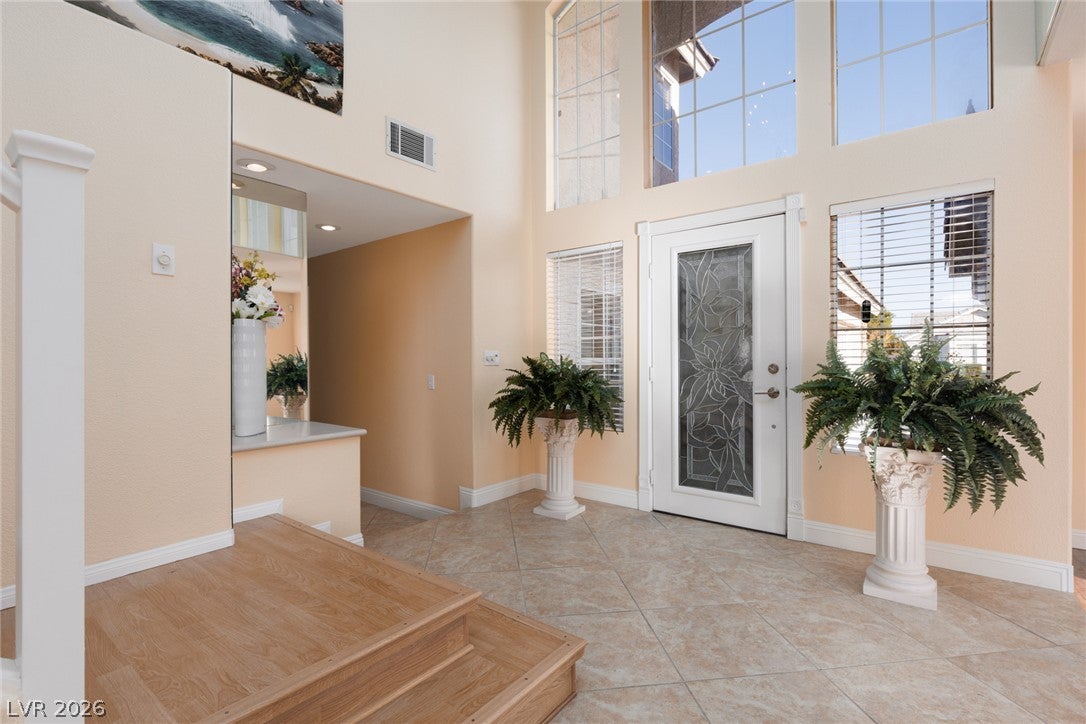
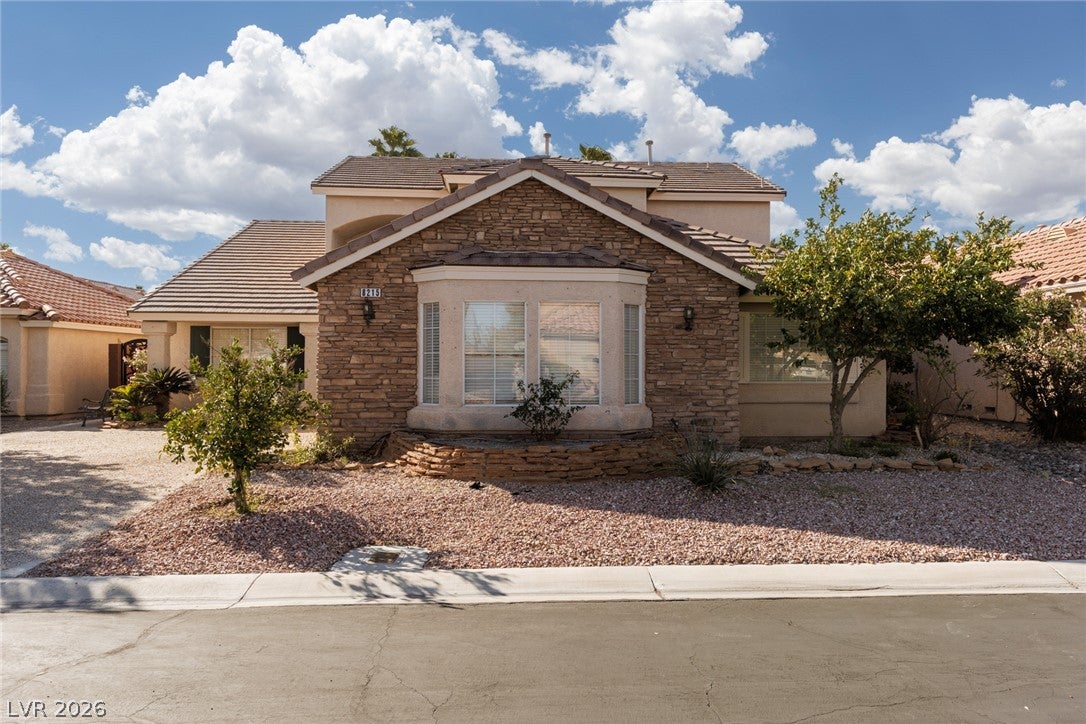
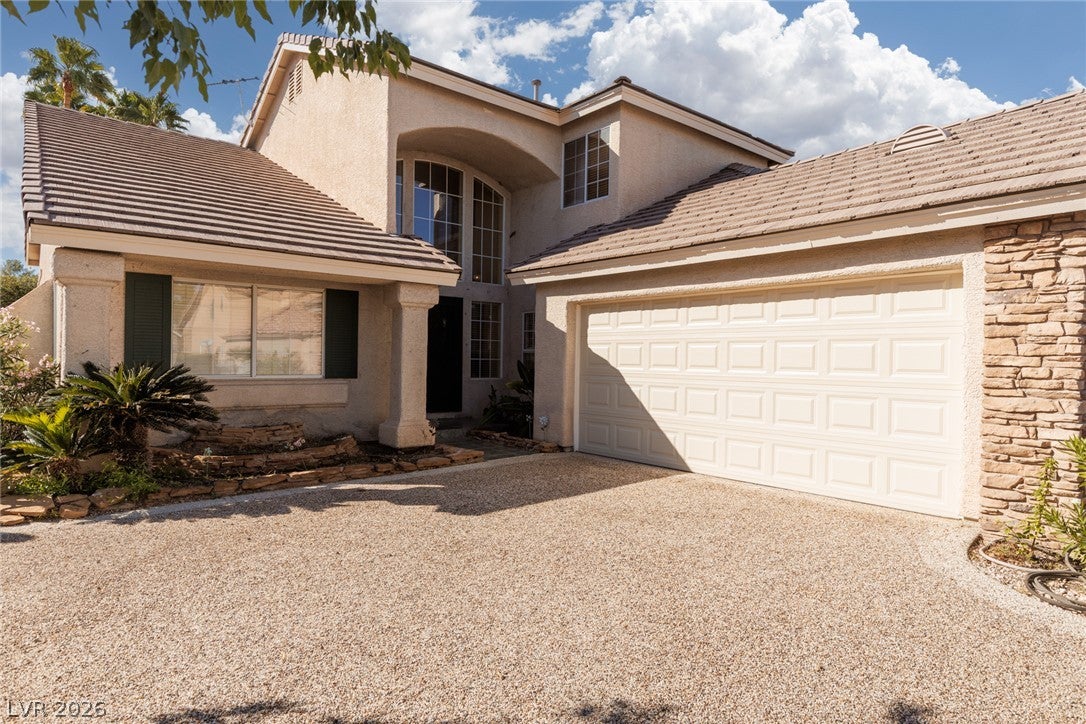
WOW! This one has SO much to offer! It’s nestled in a gated community that is close to shopping, dining and freeway access! This split-level home is open, bright and inviting from the moment you walk through the custom wrought iron and leaded glass door. Open formal living and dining rooms lead into a large family room with super high ceilings and great flow into the chef’s kitchen! The kitchen boasts a breakfast bar, island, eat-in nook, solid surface counter tops, double ovens, gas cook top, built-in microwave and solid wood cabinetry!! The oversized primary bedroom is located downstairs and features a high ceiling, upgraded baseboards and a primary bath that shows off with separate garden tub and shower, loads of counter space with two sinks and a makeup table. There is also a large walk-in closet and convenient linen closet on hand. Don’t miss the second bedroom that is also on the first floor – perfect for guest quarters or a home office! On the second story are two more good-sized bedrooms (one with its own walk-in closet), secondary bathroom and a loft for relaxing! The yard is truly built for entertaining OR quiet nights at home relaxing in the pool or spa, enjoying the huge, covered patio or ever unwinding in the private sauna!! This home has so much more, like lots of storage, a huge garage, gas BBQ and upgraded baseboards too! Don’t miss this one!!!

Save
Ask
Tour
Hide
Share
Listing Snapshot
Price 
$600,000
Days On Site 
0 Days
Bedrooms 
4
Inside Area (SqFt) 
2,595 sqft
Total Baths 
3
Full Baths 
2
Partial Baths 
1
Lot Size 
0.18 Acres
Year Built 
1999
MLS® Number 
2827677
Status 
Active
Property Tax 
$3,192
HOA/Condo/Coop Fees 
$154 monthly
Sq Ft Source 
N/A
Friends & Family
Recent Activity
9 hours agoListing first seen on site
9 hours agoListing updated with changes from the MLS®
General Features
Acres 
0.18
Attached Garage 
Yes
Direction Faces 
North
Disclosures 
Covenants Restrictions Disclosure
Garage 
Yes
Garage Spaces 
3
Green Energy Efficient 
DoorsWindows
Parking 
AttachedGarageInside EntrancePrivateStorageTandem
Property Sub Type 
Single Family Residence
Security 
Gated Community
Sewer 
Public Sewer
Special Circumstances 
Probate Listing
SqFt Total 
2595
Style 
TwoStory
Utilities 
Cable Available
Water Source 
Public
Zoning 
Single Family
Interior Features
Appliances 
Built-In Electric OvenDouble OvenDryerGas CooktopDisposalMicrowaveRefrigeratorWasher
Cooling 
Ceiling Fan(s)Central AirElectric
Fireplace 
Yes
Fireplace Features 
GasLiving Room
Fireplaces 
1
Flooring 
CarpetCeramic TileLaminateTile
Furnished 
Unfurnished
Heating 
Natural GasCentral
Interior 
Ceiling Fan(s)Master Downstairs
Laundry Features 
Electric Dryer HookupGas Dryer HookupMain LevelLaundry Room
Spa 
Yes
Window Features 
Window CoveringsBlindsDouble Pane WindowsDrapes
Bedroom 2 
Dimensions - 11x10Description - Ceiling Fan,Downstairs
Bedroom 3 
Dimensions - 14x12Description - Ceiling Fan,Upstairs,Walk-In Closet(s)
Bedroom 4 
Dimensions - 12x12Description - Closet,Upstairs
Dining Room 
Dimensions - 12x12Description - Formal Dining Room,Living Room/Dining Combo
Family Room 
Dimensions - 18x16Description - Downstairs,Entertainment Center,Separate Family Room,Vaulted Ceiling
Kitchen 
Description - Breakfast Bar/Counter,Breakfast Nook/Eating Area,Island,Solid Surface Countertops
Living Room 
Dimensions - 18x16Description - Entry Foyer,Formal,Front
PrimaryBathroom 
Description - Double Sink,Make Up Table,Separate Shower,Separate Tub
PrimaryBedroom 
Dimensions - 20x16Description - Downstairs,Pbr Separate From Other,Walk-In Closet(s)
Save
Ask
Tour
Hide
Share
Exterior Features
Exterior 
BarbecuePrivate Yard
Fencing 
BlockFront Yard
Lot Features 
Landscaped
Patio And Porch 
PatioCovered
Pool Features 
HeatedIn GroundPrivatePool/Spa ComboWaterfall
Private Pool 
Yes
Roof 
Tile
Spa 
Yes
Windows/Doors 
Window CoveringsBlindsDouble Pane WindowsDrapes
Community Features
Association Amenities 
Gated
Association Fee 
$154.0
Association Fee Frequency 
Monthly
Community Features 
Gated
Horse Property 
None
Financing Terms Available 
CashConventionalFHAVA Loan
Schools
School District
Unknown
Elementary School
Roberts, Aggie,Roberts, Aggie
Middle School
Schofield Jack Lund
High School
Silverado
Listing courtesy of ERA Brokers Consolidated (702) 496-4710


Listing information is provided by Participants of the Greater Las Vegas Association of Realtors. IDX information is provided exclusively for personal, non-commercial use, and may not be used for any purpose other than to identify prospective properties consumers may be interested in purchasing. Information is deemed reliable but not guaranteed. Copyright 2026, Greater Las Vegas Association of Realtors.
Last checked: 2026-10-17 10:05 PM UTC

Neighborhood & Commute
Source: Walkscore
Disclosure: Community information and market data powered by Constellation Data Labs. Information is deemed reliable but not guaranteed.
Save
Ask
Tour
Hide
Share