Save
Ask
Tour
Hide
Share
$310,000
New Listing

1154 Paradise Garden Drive
Henderson, NV 89002

For Sale|Single Family Residence|Active
2
Beds
3
Total Baths
2
Full Baths
1
Partial Bath
1,296
SqFt
$239
/SqFt
2005
Built
Subdivision:
Paradise Coach Resorts
County:
Clark
Listing courtesy of Huntington & Ellis, A Real Est (702) 758-6390

Due to the health concerns created by Coronavirus we are offering personal 1-1 online video walkthough tours where possible.

1154 Paradise Garden Drive1154 Paradise Garden Drive
Save
Ask
Tour
Hide
Share

Mortgage Calculator

Monthly Payment (Est.)

Enter an interest rate to see your estimated monthly payment.
Calculator powered by Showcase IDX, a Constellation1 Company. Copyright ©2026 Information is deemed reliable but not guaranteed.

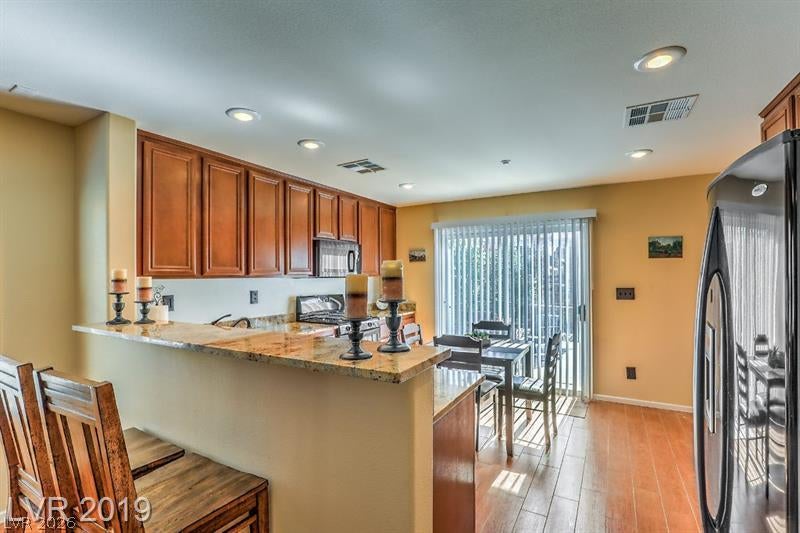
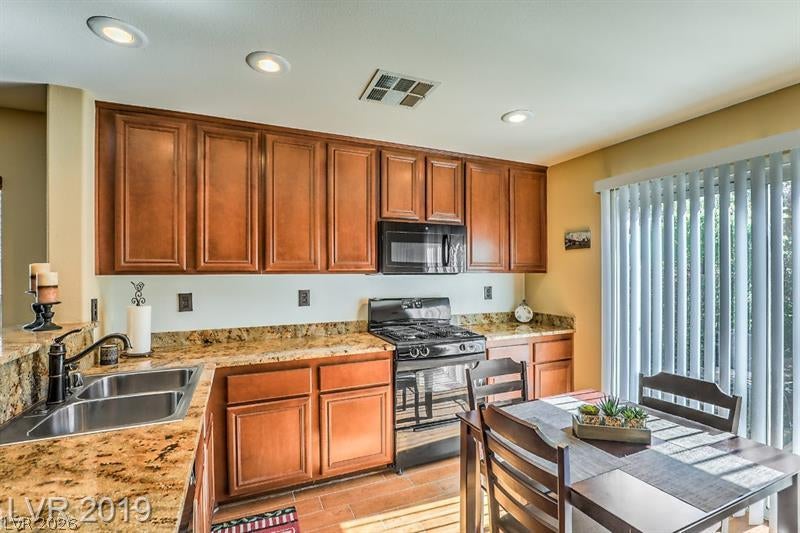
Set one street over from the community pool inside the gated Paradise Coach Resorts community, this two-story Henderson home adds an upstairs loft to its two bedrooms and two and a half baths. The main level has ceramic tile flooring, a living room at the front of the home and a half bath. The kitchen includes granite counters, a breakfast bar, a dining nook and a pantry. Upstairs, the primary bedroom has a ceiling fan and its own bath with a tub/shower combination; the second bedroom, the loft and the laundry are on the same floor. The refrigerator, washer and dryer are included, along with a gas cooktop, microwave, blinds and ceiling fans. The backyard has a patio, a BBQ stub, back yard access and desert landscaping on drip irrigation. Dual-pane windows and an attached one-car garage round out the home. HOA dues cover water, sewer, ground maintenance, and community security, and residents have use of the pool, basketball courts and BBQ area. Built in 2005 and zoned for Walker Elementary, Mannion Middle School and Foothill High School, with access to US-95 via Wagon Wheel.

Save
Ask
Tour
Hide
Share
Listing Snapshot
Price 
$310,000
Days On Site 
0 Days
Bedrooms 
2
Inside Area (SqFt) 
1,296 sqft
Total Baths 
3
Full Baths 
2
Partial Baths 
1
Lot Size 
0.06 Acres
Year Built 
2005
MLS® Number 
2827676
Status 
Active
Property Tax 
$1,129
HOA/Condo/Coop Fees 
$180 monthly
Sq Ft Source 
N/A
Friends & Family
Recent Activity
8 hours agoListing first seen on site
8 hours agoListing updated with changes from the MLS®
General Features
Acres 
0.06
Attached Garage 
Yes
Direction Faces 
North
Disclosures 
Covenants Restrictions Disclosure
Garage 
Yes
Garage Spaces 
1
Green Energy Efficient 
Windows
Parking 
AttachedGaragePrivate
Property Sub Type 
Single Family Residence
Security 
Gated Community
Sewer 
Public Sewer
SqFt Total 
1296
Style 
TwoStory
Utilities 
Underground Utilities
Water Source 
Public
Zoning 
Single Family
Interior Features
Appliances 
DryerDishwasherElectric RangeGas CooktopDisposalMicrowaveRefrigeratorWasher
Cooling 
Ceiling Fan(s)Central AirElectric
Flooring 
CarpetCeramic TileLinoleumVinylTile
Furnished 
Unfurnished
Heating 
Natural GasCentral
Interior 
Ceiling Fan(s)
Laundry Features 
Gas Dryer HookupUpper Level
Window Features 
Window CoveringsBlindsDouble Pane Windows
Bedroom 2 
Dimensions - 10x10Description - Ceiling Fan,Upstairs
Kitchen 
Description - Breakfast Bar/Counter,Breakfast Nook/Eating Area,Granite Countertops,Pantry,Tile Flooring
Living Room 
Dimensions - 16x14Description - Front
Loft 
Dimensions - 13x11Description - Other
PrimaryBedroom 
Dimensions - 15x13Description - Ceiling Fan,Upstairs
Save
Ask
Tour
Hide
Share
Exterior Features
Construction Details 
Stucco
Exterior 
BarbecuePrivate Yard
Fencing 
FencedFullWrought Iron
Lot Features 
Landscaped
Patio And Porch 
Patio
Pool Features 
Community
Roof 
Tile
Windows/Doors 
Window CoveringsBlindsDouble Pane Windows
Community Features
Association Amenities 
Basketball CourtBarbecuePool
Association Fee 
$180.0
Association Fee Frequency 
Monthly
Community Features 
PoolGated
Horse Property 
None
Financing Terms Available 
CashConventionalFHAVA Loan
Schools
School District
Unknown
Elementary School
Walker, J. Marlan,Walker, J. Marlan
Middle School
Mannion Jack & Terry
High School
Foothill
Listing courtesy of Huntington & Ellis, A Real Est (702) 758-6390


Listing information is provided by Participants of the Greater Las Vegas Association of Realtors. IDX information is provided exclusively for personal, non-commercial use, and may not be used for any purpose other than to identify prospective properties consumers may be interested in purchasing. Information is deemed reliable but not guaranteed. Copyright 2026, Greater Las Vegas Association of Realtors.
Last checked: 2026-10-17 10:00 PM UTC

Neighborhood & Commute
Source: Walkscore
Disclosure: Community information and market data powered by Constellation Data Labs. Information is deemed reliable but not guaranteed.

Save
Ask
Tour
Hide
Share