**Fully Remodeled 3-Bedroom Condo in Gated Spring Valley | 2-Car Garage + Assigned Parking | 1,591 Sq. Ft.**
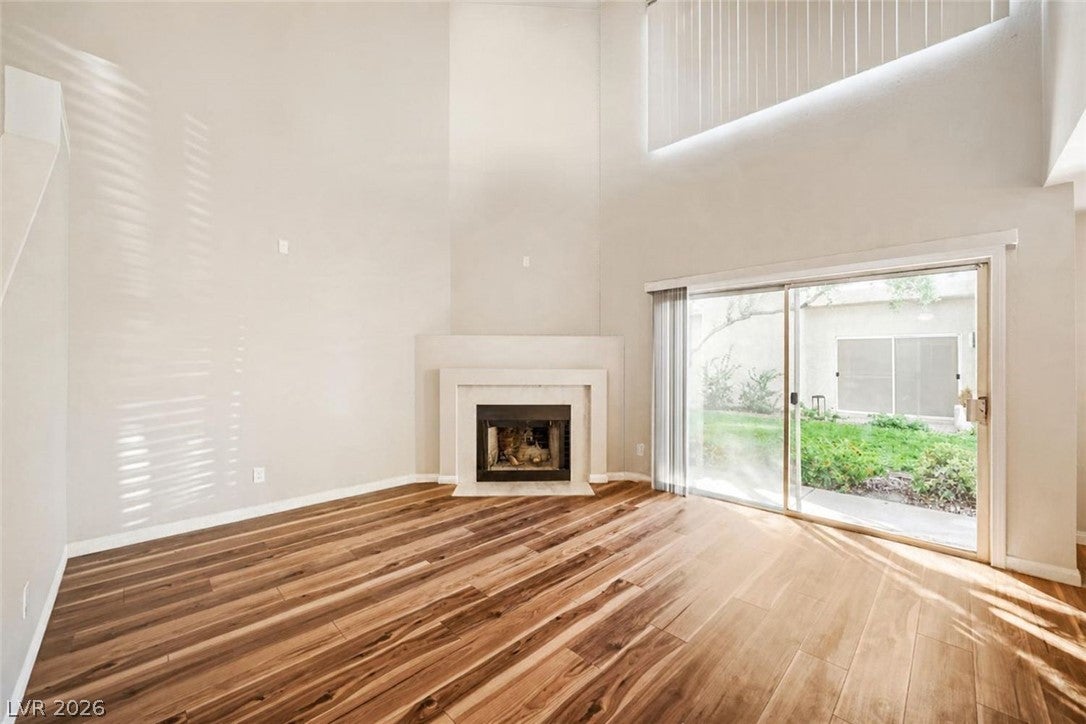
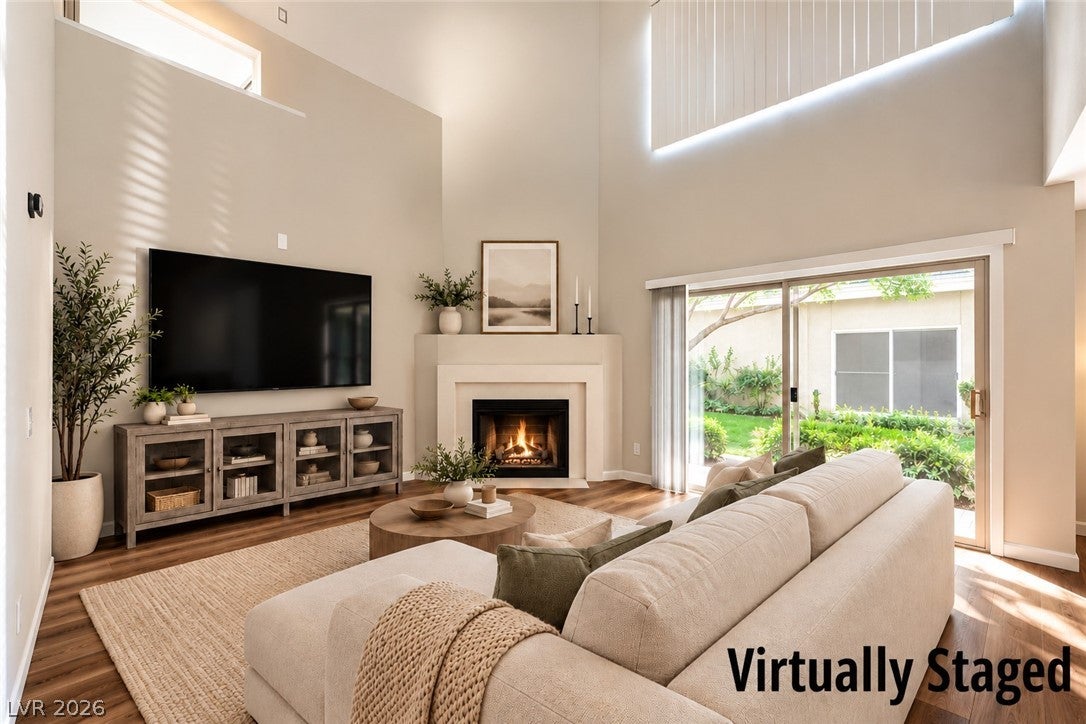
Minutes from the Strip, this completely renovated 3-bedroom, 2-bath condo is move-in ready. Vaulted ceilings give the home a spacious, open feel, and a real wood-burning fireplace anchors the living room. Beautifully coordinated neutral finishes create a clean, timeless look and a perfect canvas for any decorating style.
The kitchen is a showpiece, with gorgeous crystal onyx porcelain countertops, new cabinetry with handles, updated ceiling lighting, a new sink and faucet, and a new garbage disposal. New stainless steel appliances include a stove, microwave, and dishwasher.
The upstairs primary suite has its own bathroom, an oversized walk-in closet, and a private balcony. Two more bedrooms are downstairs, and one opens to a second balcony. Flooring, carpet, interior paint, and window coverings are all new. Both bathrooms were fully remodeled with new vanities, tubs, showers, tile, mirrors, lighting, and flooring.
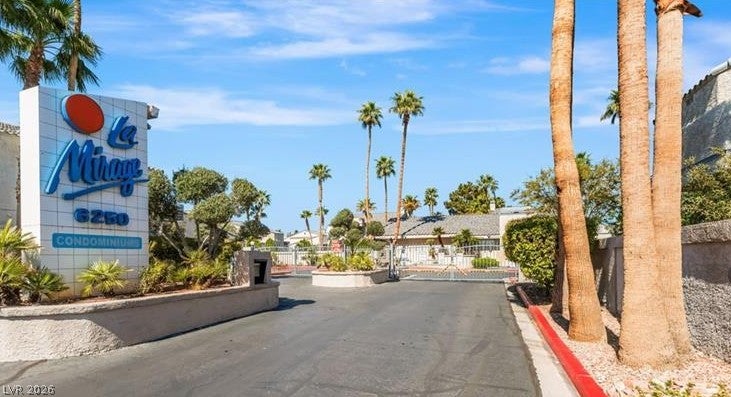
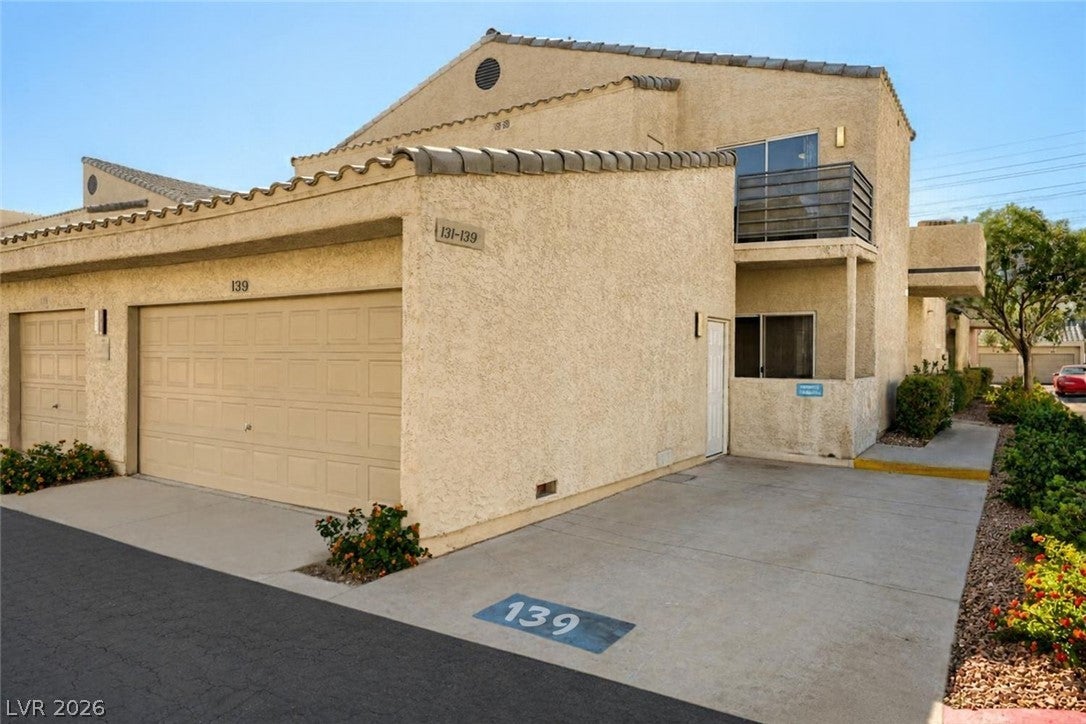
You'll also have a dedicated laundry area, a 2-car garage, and a third assigned parking space right next to the garage. The location is hard to beat: this home is very close to the community pool, spa, and mail area, all within a gated community of mature, tranquil landscaping. Shopping, dining, entertainment, and major roadways are minutes away, so everything you need is within easy reach.
Save
Ask
Tour
Hide
Share
Listing Snapshot
Price
$350,000
Days On Site
0 Days
Bedrooms
3
Inside Area (SqFt)
1,591 sqft
Total Baths
2
Full Baths
2
Partial Baths
N/A
Lot Size
N/A
Year Built
1987
MLS® Number
2827639
Status
Active
Property Tax
$1,281
HOA/Condo/Coop Fees
$211 monthly
Sq Ft Source
N/A
Friends & Family
React
Comment
Invite
No Comments Yet
Did you know? You can invite friends and family to your search. They can join your search, rate and discuss listings with you.
Recent Activity
10 hours ago
Listing first seen on site
10 hours ago
Listing updated with changes from the MLS®
General Features
Attached Garage
Yes
Direction Faces
East
Disclosures
Principal Is Real Estate Licensed, Covenants Restrictions Disclosure
Dimensions - 17x16Description - Balcony,Ceiling Fan,Ceiling Light,Custom Closet,Pbr Separate From Other,Upstairs,Walk-In Closet(s)
Save
Ask
Tour
Hide
Share
Exterior Features
Exterior
Balcony
Fencing
None
Lot Features
Landscaped
Pool Features
Community
Roof
Tile
Windows/Doors
Window CoveringsBlinds
Community Features
Association Amenities
ClubhouseGatedPoolSpa/Hot Tub
Association Fee
$211.0
Association Fee Frequency
Monthly
Community Features
PoolGated
Horse Property
None
Financing Terms Available
CashConventionalVA Loan
Schools
School District
Unknown
Elementary School
Decker, C H,Decker, C H
Middle School
Guinn Kenny C.
High School
Durango
Listing courtesy of Realty ONE Group, Inc (702) 526-8289
Listing information is provided by Participants of the Greater Las Vegas Association of Realtors. IDX information is provided exclusively for personal, non-commercial use, and may not be used for any purpose other than to identify prospective properties consumers may be interested in purchasing. Information is deemed reliable but not guaranteed. Copyright 2026, Greater Las Vegas Association of Realtors.
Last checked: 2026-10-17 10:05 PM UTC
Neighborhood & Commute
Source: Walkscore
Disclosure: Community information and market data powered by Constellation Data Labs. Information is deemed reliable but not guaranteed.


Did you know? You can invite friends and family to your search. They can join your search, rate and discuss listings with you.