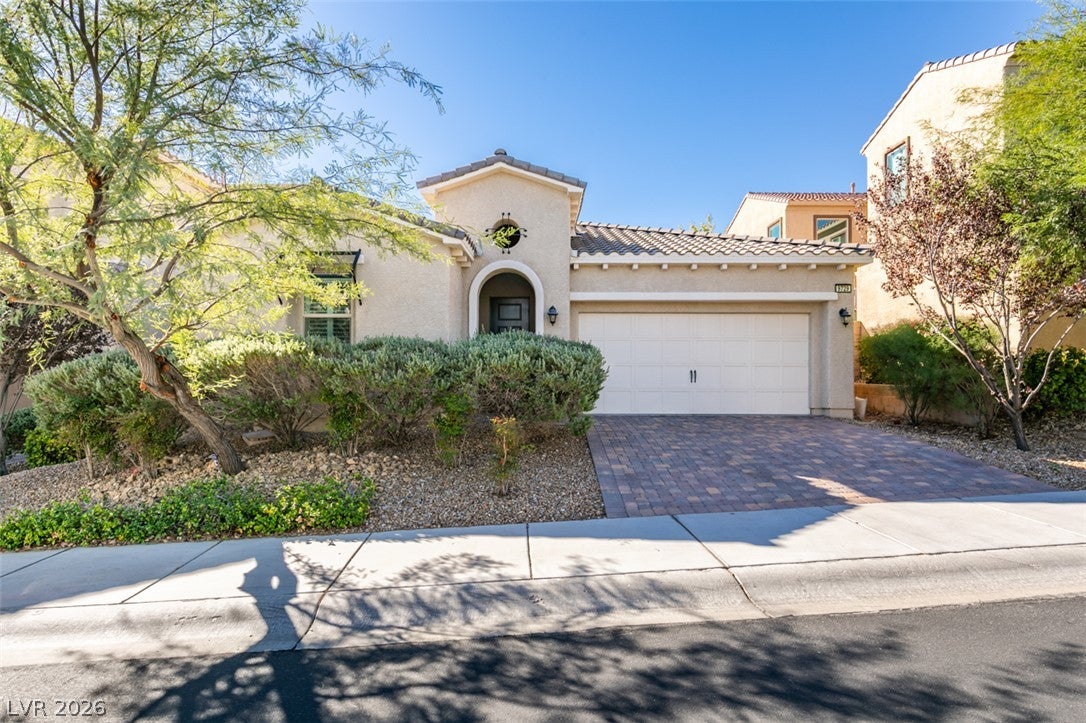
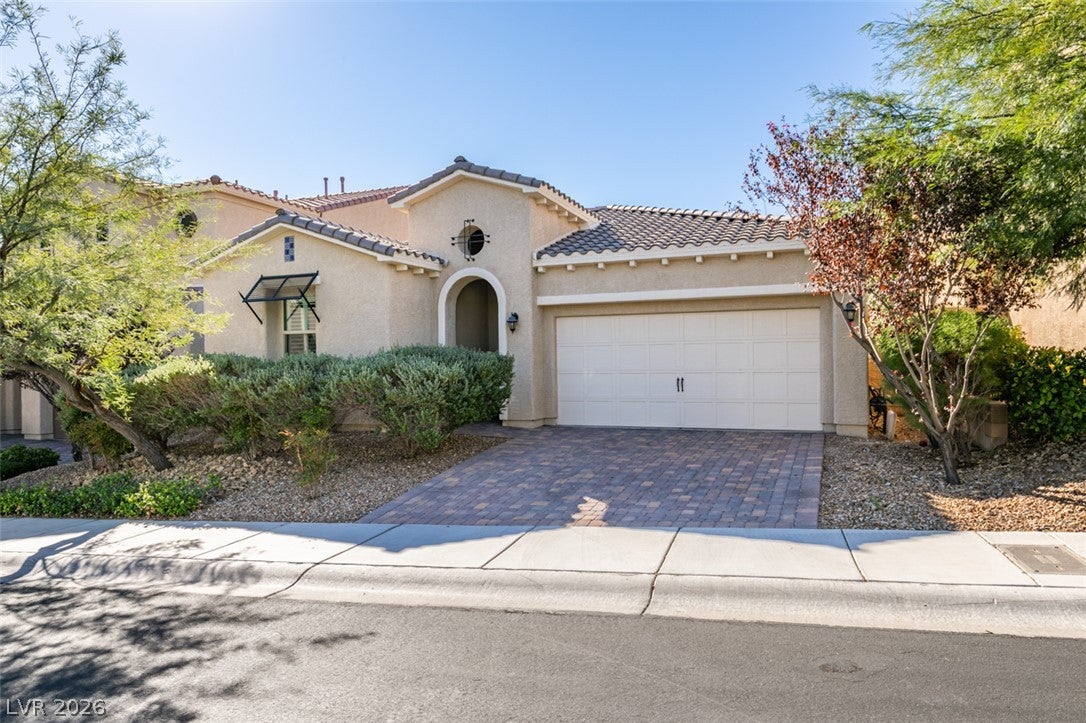
Welcome to Skye Canyon, one of Las Vegas's most sought-after master-planned communities, featuring award-winning, resort-style amenities! One year home warranty covering everything. This exceptional home offers an open, airy floor plan perfect for entertaining, holiday gatherings, formal dining, and everyday living, keeping you connected with family and guests on every occasion.
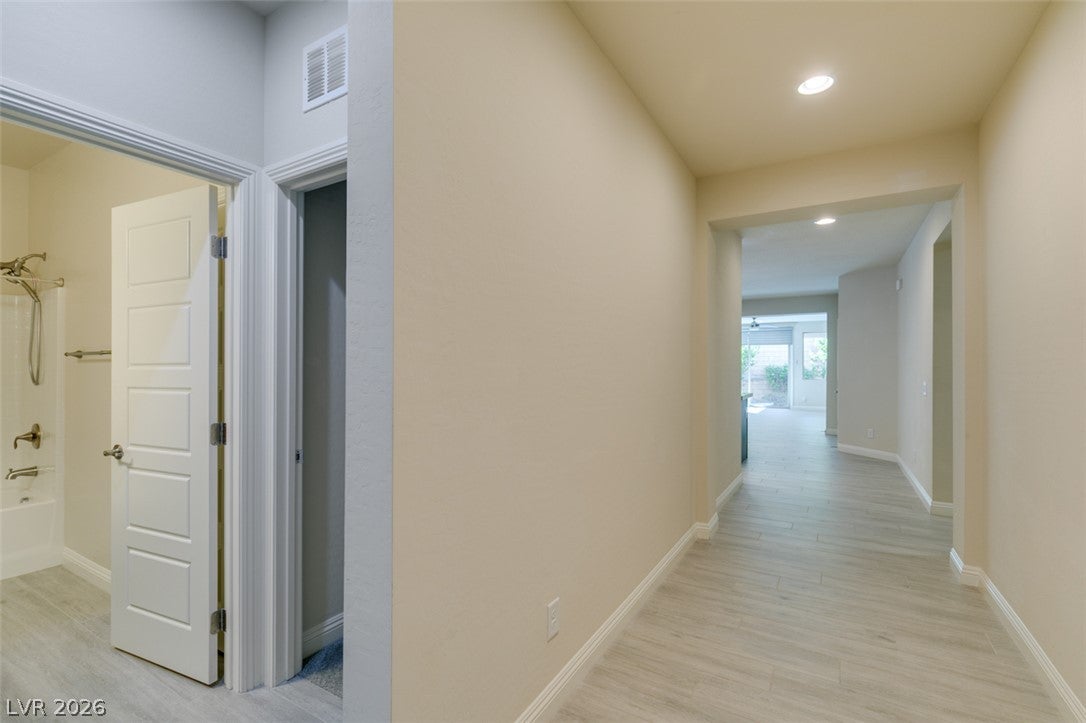
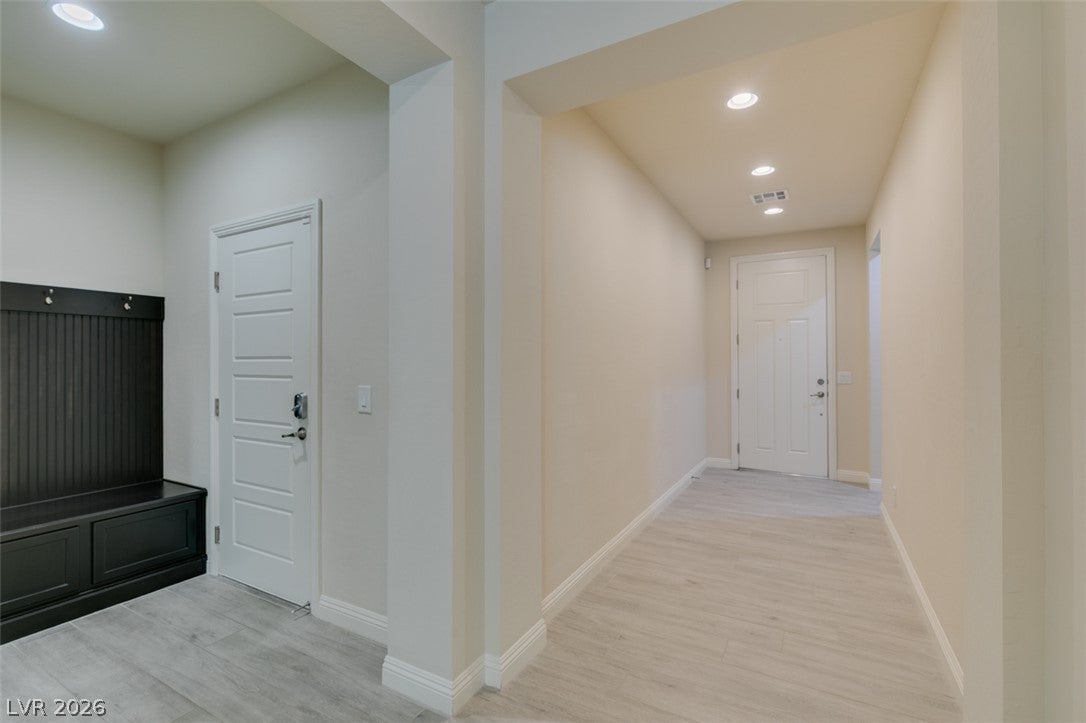
Quality finishes abound, including beautiful wood-look plank tile flooring, gorgeous granite countertops, stainless steel appliances, a double oven, and a spacious center island with elegant pendant lighting, ideal for casual dining and entertaining. Additional upgrades include surround sound, an enhanced electrical package with extra recessed lighting, quality six-panel doors, and stylish shutters and custom automatic blinds in the family room.
The utility room features a service sink and extra cabinetry, while a water softener adds convenience. Step outside to your relaxing backyard retreat with a covered brick-paver patio, perfect for unwinding or entertaining.
Enjoy Skye Canyon's outstanding amenities, including a resort-style swimming pool, spa, fitness center, clubhouse, basketball courts, pickleball courts, playground, and pet park. A monthly community activity calendar offers plenty of opportunities for fun, fitness, and socializing.
Conveniently located near Skye Canyon Marketplace for shopping, dining, and entertainment, and approximately 25 minutes from the world-famous Las Vegas Strip, featuring world-class restaurants, shopping, and entertainment.
An exceptional home in an outstanding community—experience the best of Skye Canyon living!
Save
Ask
Tour
Hide
Share
Listing Snapshot
Price
$594,888
Days On Site
0 Days
Bedrooms
3
Inside Area (SqFt)
2,171 sqft
Total Baths
3
Full Baths
2
Partial Baths
1
Lot Size
0.12 Acres
Year Built
2016
MLS Number
2827611
Status
Active
Property Tax
$5,248
HOA/Condo/Coop Fees
$258.33 monthly
Sq Ft Source
N/A
Friends & Family
React
Comment
Invite
No Comments Yet
Did you know? You can invite friends and family to your search. They can join your search, rate and discuss listings with you.
Recent Activity
9 hours ago
Listing updated with changes from the MLS
9 hours ago
Listing first seen on site
General Features
Acres
0.12
Attached Garage
Yes
Direction Faces
North
Disclosures
Covenants Restrictions Disclosure
Garage
Yes
Garage Spaces
2
Green Energy Efficient
Windows
Parking
AttachedGarageGarage Door OpenerInside EntrancePrivate
Property Sub Type
Single Family Residence
Security
Gated Community
Sewer
Public Sewer
SqFt Total
2171
Style
OneStory
Utilities
Cable AvailableUnderground Utilities
Water Source
Public
Zoning
Single Family
Interior Features
Appliances
Built-In Gas OvenDouble OvenDryerDishwasherGas CooktopDisposalMicrowaveRefrigeratorWater Softener OwnedWasher
Basketball CourtClubhouseFitness CenterGatedBarbecuePlaygroundParkPoolRecreation RoomSpa/Hot Tub
Association Fee
$165.0
Association Fee Frequency
Monthly
Additional Association Fee
$280.0
Additional Association Fee Frequency
Quarterly
Community Features
PoolGated
Horse Property
None
Financing Terms Available
CashConventionalFHAVA Loan
Schools
School District
Unknown
Elementary School
Divich, Kenneth,Divich, Kenneth
Middle School
Escobedo Edmundo
High School
Arbor View
Listing courtesy of Western Realty (702) 526-6741
Listing information is provided by Participants of the Greater Las Vegas Association of Realtors. IDX information is provided exclusively for personal, non-commercial use, and may not be used for any purpose other than to identify prospective properties consumers may be interested in purchasing. Information is deemed reliable but not guaranteed. Copyright 2026, Greater Las Vegas Association of Realtors.
Last checked: 2026-10-23 08:50 AM UTC
Neighborhood & Commute
Source: Walkscore
Disclosure: Community information and market data powered by Constellation Data Labs. Information is deemed reliable but not guaranteed.


Did you know? You can invite friends and family to your search. They can join your search, rate and discuss listings with you.