Save
Ask
Tour
Hide
Share
$1,325,000
7 Days On Site

7105 Via Locanda Avenue
Las Vegas, NV 89131

For Sale|Single Family Residence|Active
6
Beds
6
Total Baths
4
Full Baths
2
Partial Baths
5,074
SqFt
$261
/SqFt
2004
Built
Subdivision:
Bella Vista
County:
Clark
Listing courtesy of HomeSmart Encore (702) 321-5456

Due to the health concerns created by Coronavirus we are offering personal 1-1 online video walkthough tours where possible.
7105 Via Locanda Avenue7105 Via Locanda Avenue7105 Via Locanda Avenue7105 Via Locanda Avenue
Save
Ask
Tour
Hide
Share

Mortgage Calculator

Monthly Payment (Est.)

Enter an interest rate to see your estimated monthly payment.
Calculator powered by Showcase IDX, a Constellation1 Company. Copyright ©2026 Information is deemed reliable but not guaranteed.

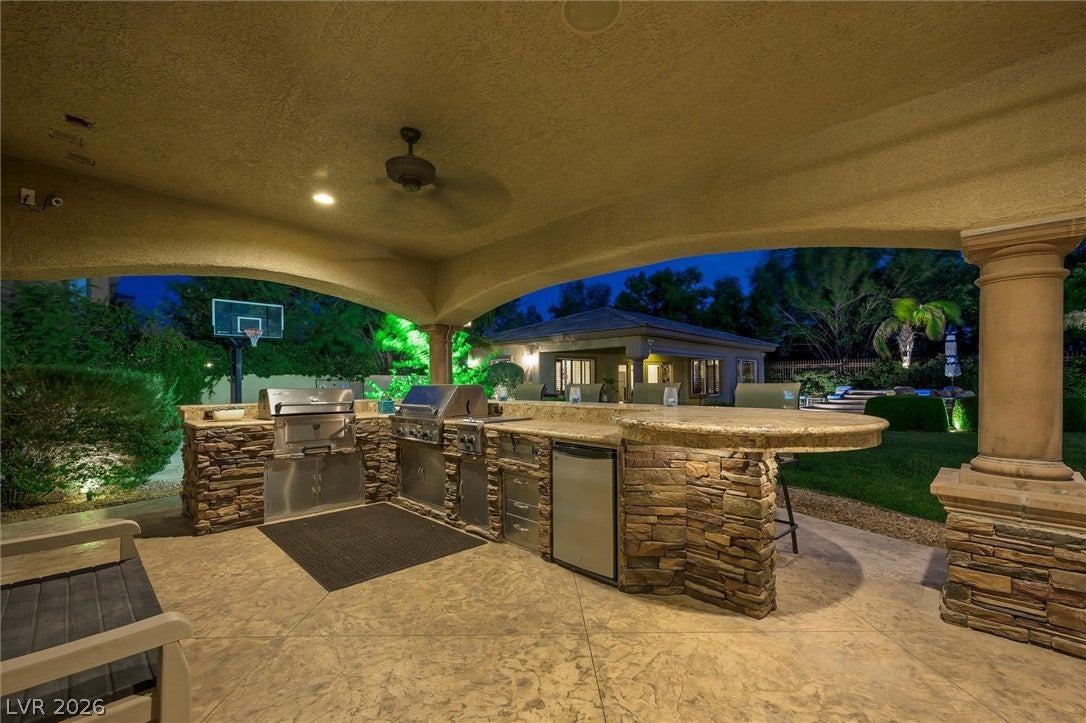
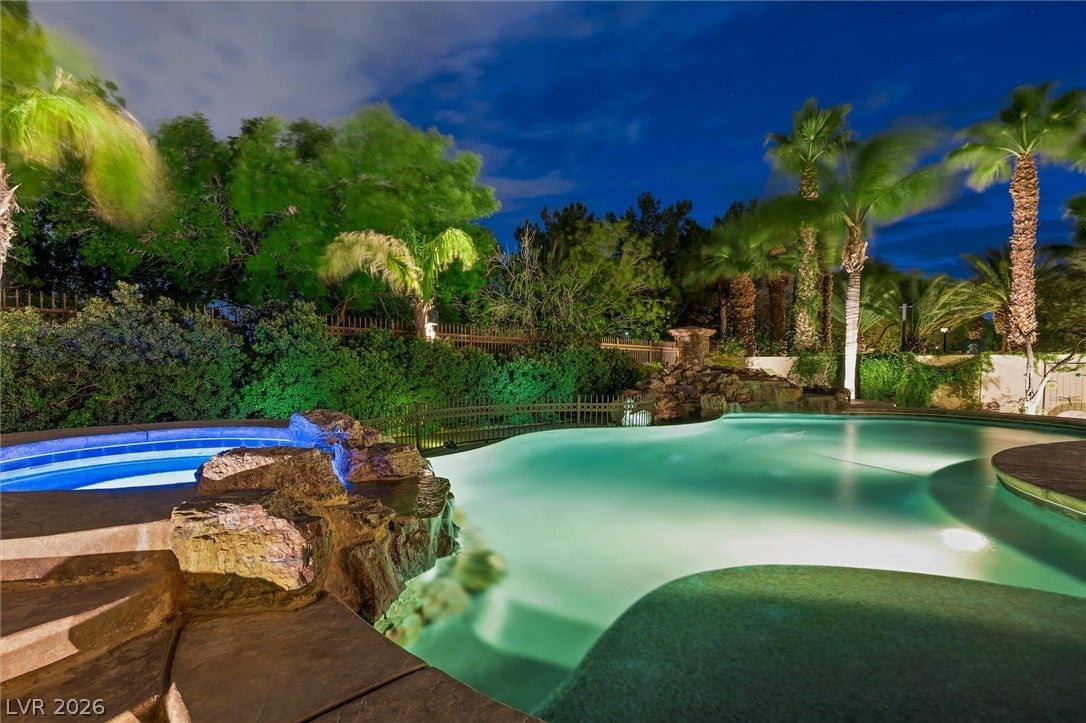
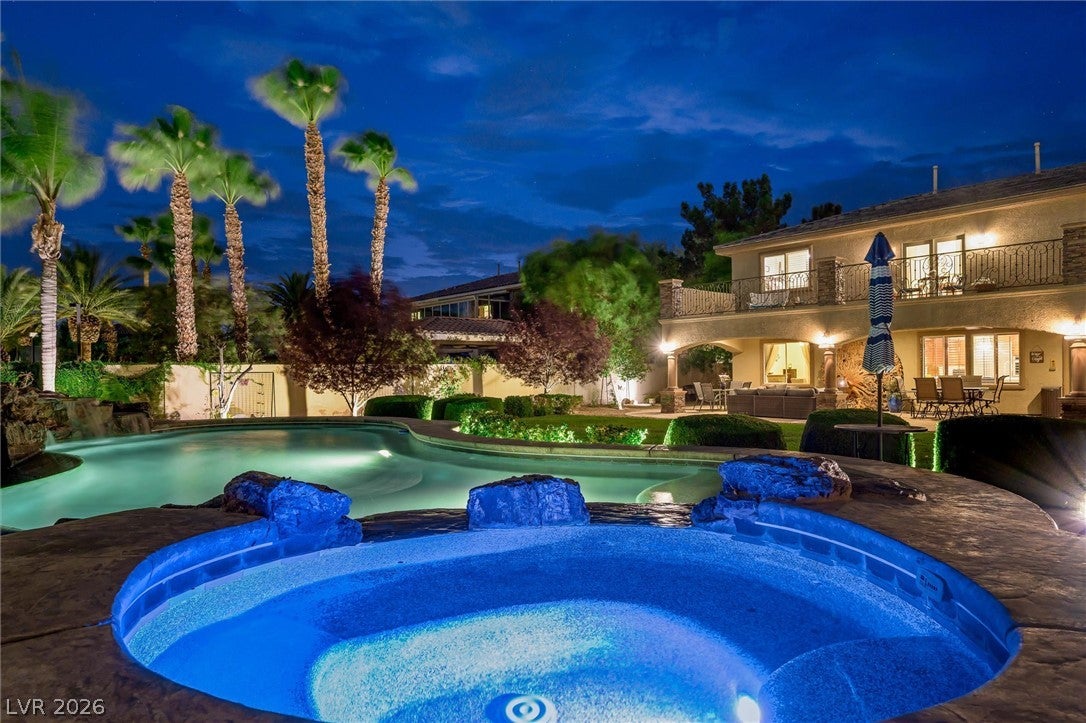
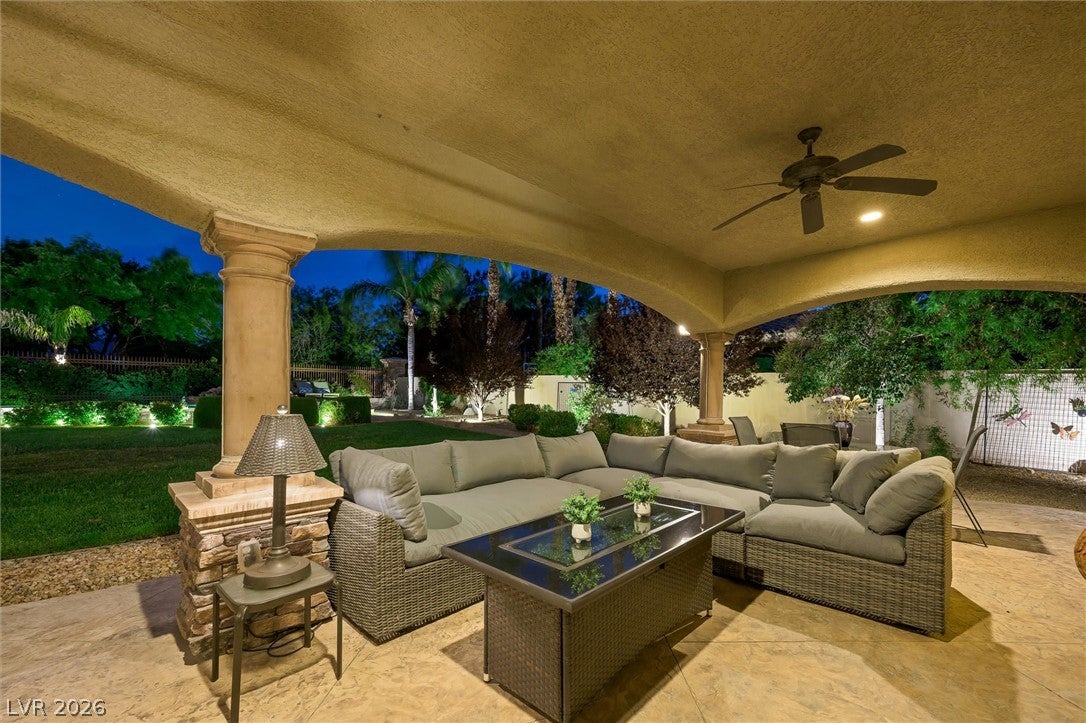
**RESORT-STYLE LUXURY LIVING WITH PRIVATE CASITA!** Discover an exceptional retreat in Toscana, a prestigious gated Toll Brothers community in Northwest Las Vegas! Situated on a quiet cul-de-sac on nearly half an acre overlooking a lush greenbelt, this impressive 5,000+ sq. ft. estate offers the perfect blend of privacy, elegance, and versatility. Featuring 5 spacious bedrooms and 4.5 bathrooms in the main residence, PLUS a detached 1-bedroom, 1-bath casita with its own kitchen—ideal for guests, multigenerational living, or a private office. Step outside to your own backyard paradise featuring a sparkling pool and spa, fully equipped outdoor kitchen with bar seating, covered patio, private basketball court, and generous entertaining spaces. Additional highlights include RV parking, elegant plantation shutters, integrated sound system, designer finishes, and a primary suite balcony showcasing beautiful mountain views. Designed for both grand entertaining and comfortable everyday living, this exceptional property offers the perfect balance of luxury, privacy, and versatility. Enjoy the tranquility of upscale gated living with convenient access to shopping, dining, golf, and entertainment. **SELLER-INCLUDED HOME WARRANTY!** An extraordinary opportunity to own a spacious, amenity-rich luxury home offering the ultimate Las Vegas lifestyle. Schedule your private tour today!

Save
Ask
Tour
Hide
Share
Listing Snapshot
Price 
$1,325,000
Days On Site 
7 Days
Bedrooms 
6
Inside Area (SqFt) 
5,074 sqft
Total Baths 
6
Full Baths 
4
Partial Baths 
2
Lot Size 
0.46 Acres
Year Built 
2004
MLS Number 
2827544
Status 
Active
Property Tax 
$6,997
HOA/Condo/Coop Fees 
$240 monthly
Sq Ft Source 
N/A
Friends & Family
Recent Activity
a week agoListing first seen on site
a week agoListing updated with changes from the MLS
General Features
Acres 
0.46
Attached Garage 
Yes
Direction Faces 
North
Disclosures 
Covenants Restrictions Disclosure
Garage 
Yes
Garage Spaces 
4
Green Energy Efficient 
Windows
Parking 
AttachedGarageGarage Door OpenerGuestInside EntranceOpenPrivateRV GatedRV Access/ParkingStorage
Property Sub Type 
Single Family Residence
Security 
PrewiredGated Community
Sewer 
Public Sewer
SqFt Total 
5074
Style 
TwoStory
Utilities 
Underground Utilities
Water Source 
Public
Zoning 
Single Family
Interior Features
Appliances 
Built-In Gas OvenDouble OvenDryerDishwasherGas CooktopDisposalRefrigeratorWater Softener OwnedWater PurifierWasher
Cooling 
Ceiling Fan(s)Central AirElectric
Fireplace 
Yes
Fireplace Features 
Family RoomGasGlass Doors
Fireplaces 
1
Flooring 
CarpetCeramic TileVinylTile
Furnished 
Unfurnished
Heating 
Natural GasCentral
Interior 
Ceiling Fan(s)Smart Thermostat
Laundry Features 
Gas Dryer HookupLaundry Room
Spa 
Yes
Window Features 
Window CoveringsBlindsLow Emissivity WindowsPlantation Shutters
Bedroom 2 
Dimensions - 13x11Description - Ceiling Fan,Ceiling Light,Downstairs,With Bath
Bedroom 3 
Dimensions - 13x13Description - Ceiling Fan,Ceiling Light,Closet,Upstairs,Walk-In Closet(s),With Bath
Bedroom 4 
Dimensions - 14x11Description - Ceiling Light,Closet,Upstairs,With Bath
Bedroom 5 
Dimensions - 13x12Description - Ceiling Light,Closet,Upstairs,With Bath
Den 
Dimensions - 20x16Description - Ceiling Light,Upstairs
Dining Room 
Dimensions - 16x13Description - Formal Dining Room
Family Room 
Dimensions - 19x15Description - 2 or More Family Rooms,Both Up & Down,Ceiling Fan
Kitchen 
Description - Island,Tile Flooring,Walk-in Pantry
Living Room 
Dimensions - 18x16Description - Entry Foyer,Formal,Front,Vaulted Ceiling
PrimaryBathroom 
Description - Double Sink,Make Up Table,Separate Shower,Separate Tub,Tub With Jets
PrimaryBedroom 
Dimensions - 30x16Description - Balcony,Ceiling Fan,Ceiling Light,Pbr Separate From Other,Sitting Room,Upstairs,Walk-In Closet(s)
Save
Ask
Tour
Hide
Share
Exterior Features
Exterior 
Built-in BarbecueBalconyBarbecueCourtyardPrivate Yard
Fencing 
BlockBack YardWrought Iron
Lot Features 
Back YardFront YardGreenbeltSprinklers In RearSprinklers In FrontLandscaped
Patio And Porch 
PatioCovered
Pool Features 
In GroundPrivatePool/Spa ComboWaterfallInfinity
Private Pool 
Yes
Roof 
Tile
Spa 
Yes
Spa Features 
In Ground
View 
Park/Greenbelt
Waterview 
Park/Greenbelt
Windows/Doors 
Window CoveringsBlindsLow Emissivity WindowsPlantation Shutters
Community Features
Accessibility Features 
Accessible Entrance
Association Amenities 
Basketball CourtGatedJogging PathPlaygroundParkTennis Court(s)
Association Fee 
$240.0
Association Fee Frequency 
Monthly
Community Features 
Gated
Horse Property 
None
Financing Terms Available 
CashConventionalVA Loan
Schools
School District
Unknown
Elementary School
Rhodes, Betsy,Rhodes, Betsy
Middle School
Cadwallader Ralph
High School
Arbor View
Listing courtesy of HomeSmart Encore (702) 321-5456


Listing information is provided by Participants of the Greater Las Vegas Association of Realtors. IDX information is provided exclusively for personal, non-commercial use, and may not be used for any purpose other than to identify prospective properties consumers may be interested in purchasing. Information is deemed reliable but not guaranteed. Copyright 2026, Greater Las Vegas Association of Realtors.
Last checked: 2026-10-24 01:43 AM UTC

Neighborhood & Commute
Source: Walkscore
Disclosure: Community information and market data powered by Constellation Data Labs. Information is deemed reliable but not guaranteed.
Save
Ask
Tour
Hide
Share