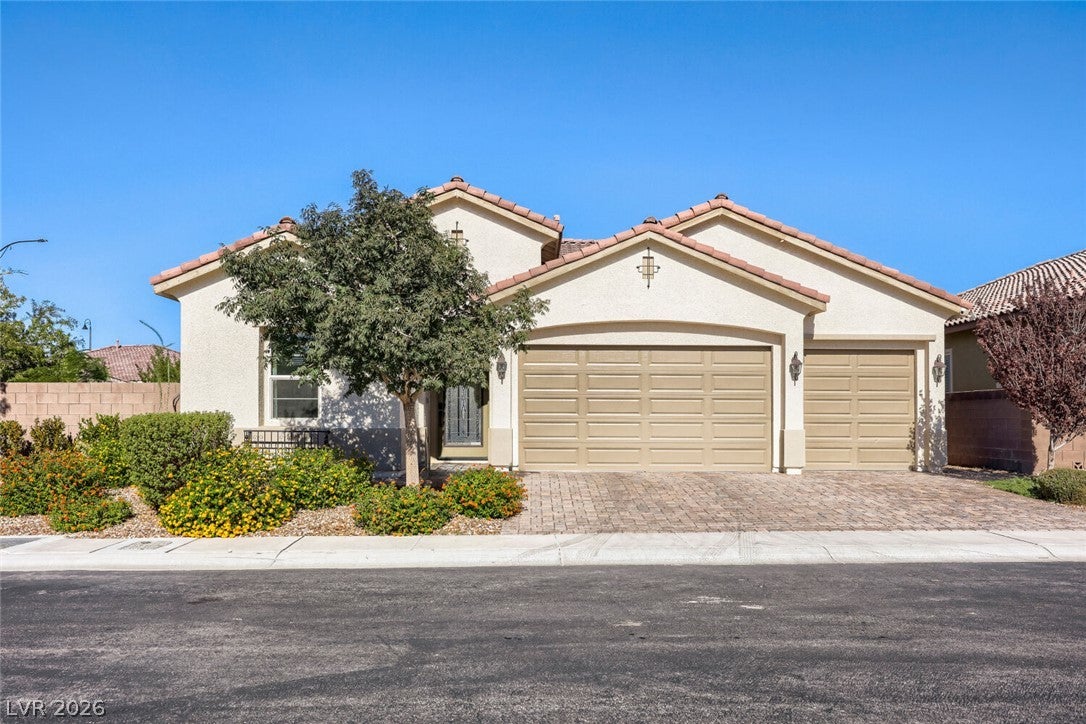
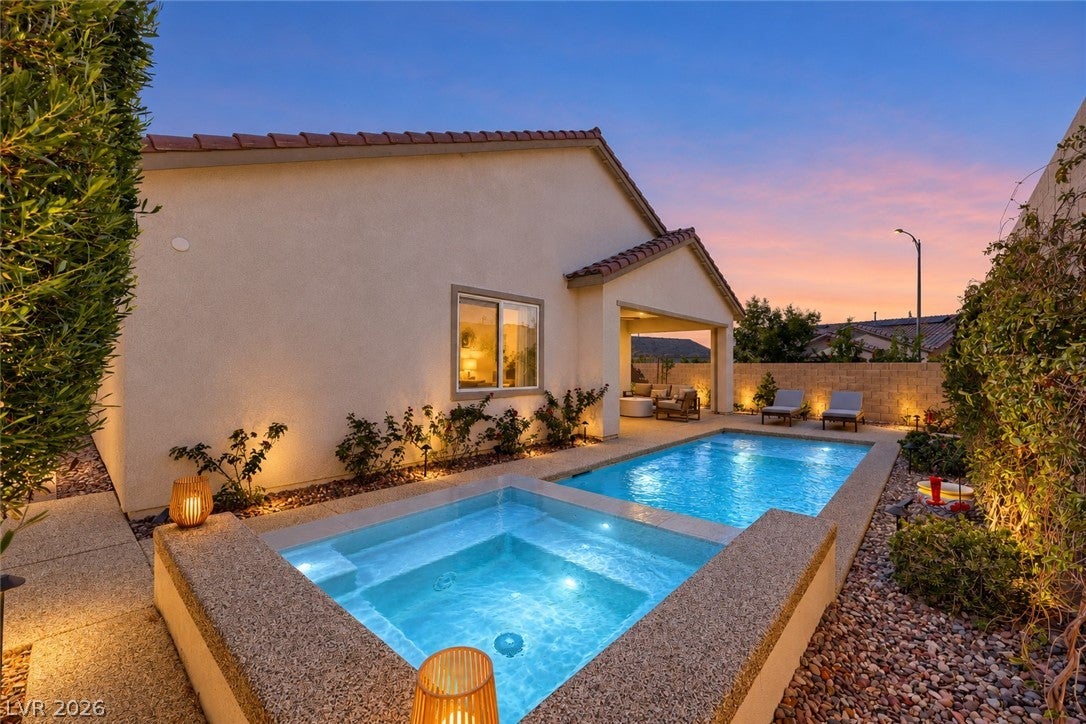
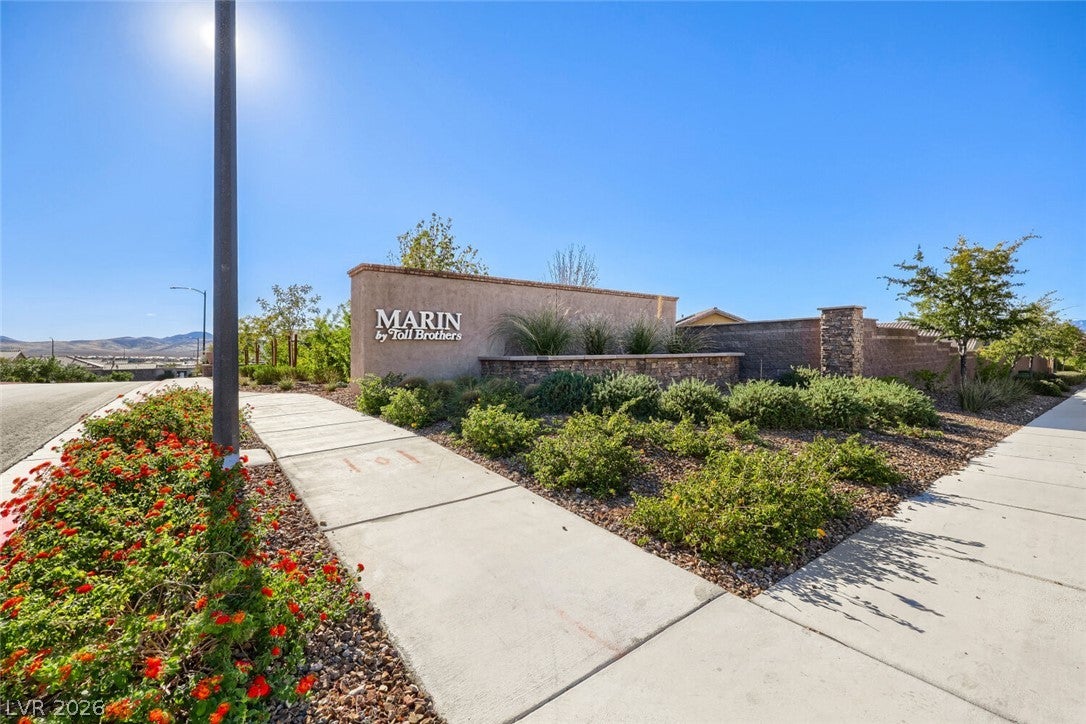
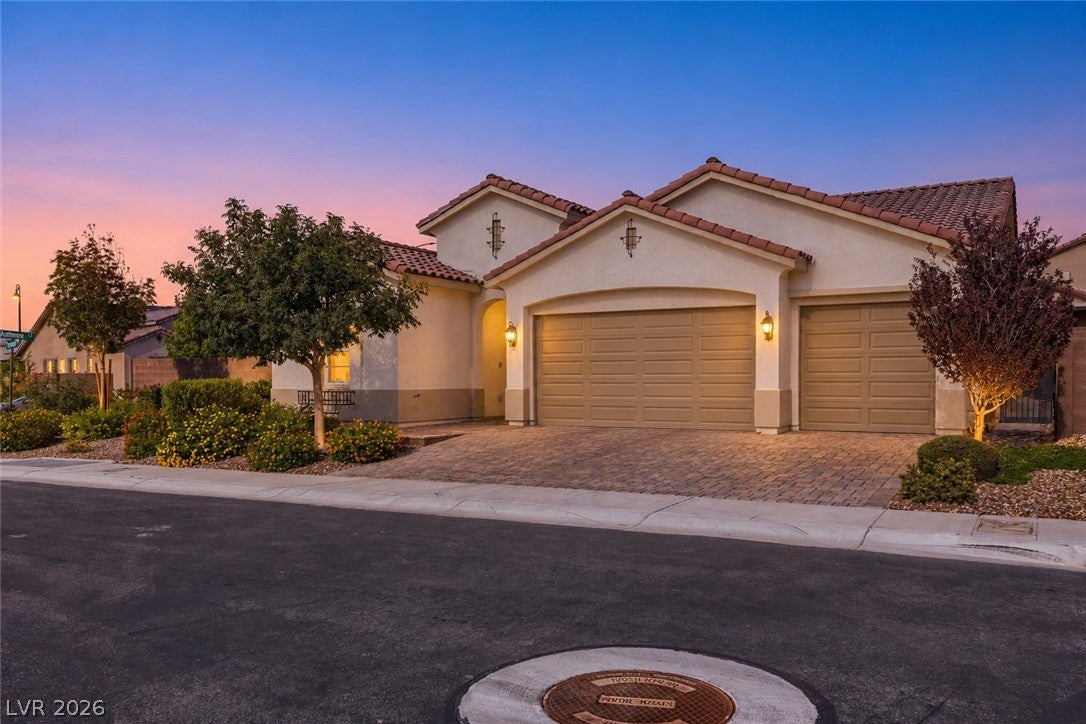
GORGEOUS SINGLE-STORY HOME LOCATED ON A PRIME CORNER LOT IN THE HIGHLY SOUGHT-AFTER INSPIRADA COMMUNITY, FEATURING 3 SPACIOUS BEDROOMS, 3 BATHROOMS, A DEN & 3-CAR GARAGE! BRIGHT, OPEN & AIRY FLOOR PLAN WITH LOW-MAINTENANCE PLANK TILE FLOORING THROUGHOUT THE MAIN LIVING AREAS. SPACIOUS LIVING ROOM FEATURES ABUNDANT NATURAL LIGHT, SURROUND SOUND SPEAKERS, CEILING FAN & UPGRADED TRI-PANEL SLIDING GLASS DOORS CREATING SEAMLESS INDOOR/OUTDOOR LIVING. ADJOINING DINING AREA FLOWS INTO THE GOURMET CHEF'S KITCHEN FEATURING GORGEOUS CABINETRY, QUARTZ COUNTERTOPS & BACKSPLASH, WALK-IN PANTRY, LARGE CENTER ISLAND & UPGRADED RISE BY JENNAIR STAINLESS STEEL APPLIANCES, INCLUDING BUILT-IN DOUBLE OVENS, GAS COOKTOP, HOODED VENT & BUILT-IN MICROWAVE. VERSATILE DEN OFFERS POTENTIAL FOR A 4TH BEDROOM, OFFICE OR FORMAL DINING ROOM & FEATURES BUILT-IN CABINETRY WITH FLOATING SHELVES, PERFECT FOR A BAR AREA. ADDITIONAL BUILT-IN STORAGE NEAR THE GARAGE PROVIDES A CONVENIENT MUDROOM OR DROP ZONE. LUXURIOUS PRIMARY SUITE FEATURES A CEILING FAN, LUXURY VINYL PLANK FLOORING & SPACIOUS WALK-IN CLOSET WITH CUSTOM BUILT-INS. SPA-LIKE PRIMARY BATHROOM FEATURES SEPARATE VANITIES, DUAL SINKS, OVERSIZED WALK-IN SHOWER WITH RAINFALL SHOWERHEAD & ADDITIONAL CLOSET. ONE SECONDARY BEDROOM FEATURES A WALK-IN CLOSET & PRIVATE ENSUITE BATHROOM, IDEAL FOR GUESTS OR MULTIGENERATIONAL LIVING. STEP OUTSIDE TO YOUR PRIVATE BACKYARD OASIS FEATURING A HEATED POOL, SPA, COVERED PATIO, LUSH NATURAL GRASS & LOW-MAINTENANCE LANDSCAPING. RESORT-STYLE COMMUNITY AMENITIES INCLUDE POOLS, SPA, TENNIS COURTS, BASKETBALL COURTS, PICKLEBALL COURTS, FITNESS FACILITY, CLUBHOUSE & MORE! CONVENIENTLY LOCATED NEAR SHOPPING, DINING, THE M RESORT, ENTERTAINMENT & FREEWAY ACCESS.
Save
Ask
Tour
Hide
Share
Listing Snapshot
Price
$779,990
Days On Site
0 Days
Bedrooms
3
Inside Area (SqFt)
2,270 sqft
Total Baths
3
Full Baths
1
Partial Baths
2
Lot Size
0.17 Acres
Year Built
2019
MLS® Number
2827470
Status
Active
Property Tax
$6,731
HOA/Condo/Coop Fees
$122 monthly
Sq Ft Source
N/A
Friends & Family
React
Comment
Invite
No Comments Yet
Did you know? You can invite friends and family to your search. They can join your search, rate and discuss listings with you.
Recent Activity
8 hours ago
Listing first seen on site
8 hours ago
Listing updated with changes from the MLS®
General Features
Acres
0.17
Attached Garage
Yes
Direction Faces
South
Disclosures
Covenants Restrictions Disclosure
Garage
Yes
Garage Spaces
3
Parking
AttachedGarageGarage Door OpenerInside EntrancePrivate
Property Sub Type
Single Family Residence
Security
Security System Owned
Sewer
Public Sewer
SqFt Total
2270
Style
OneStory
Utilities
Underground Utilities
Water Source
Public
Zoning
Single Family
Interior Features
Appliances
Built-In Gas OvenDouble OvenDryerDishwasherGas CooktopDisposalMicrowaveRefrigeratorWater Softener OwnedTankless Water HeaterWasherWater Heater
Description - Double Sink,Separate Shower,Shower Only
PrimaryBedroom
Dimensions - 17x15Description - Bedroom With Bath Downstairs,Ceiling Fan,Ceiling Light,Custom Closet,Downstairs,Pbr Separate From Other,Walk-In Closet(s)
Listing courtesy of Keller Williams MarketPlace (702) 752-0044
Listing information is provided by Participants of the Greater Las Vegas Association of Realtors. IDX information is provided exclusively for personal, non-commercial use, and may not be used for any purpose other than to identify prospective properties consumers may be interested in purchasing. Information is deemed reliable but not guaranteed. Copyright 2026, Greater Las Vegas Association of Realtors.
Last checked: 2026-10-16 10:07 PM UTC
Neighborhood & Commute
Source: Walkscore
Disclosure: Community information and market data powered by Constellation Data Labs. Information is deemed reliable but not guaranteed.


Did you know? You can invite friends and family to your search. They can join your search, rate and discuss listings with you.