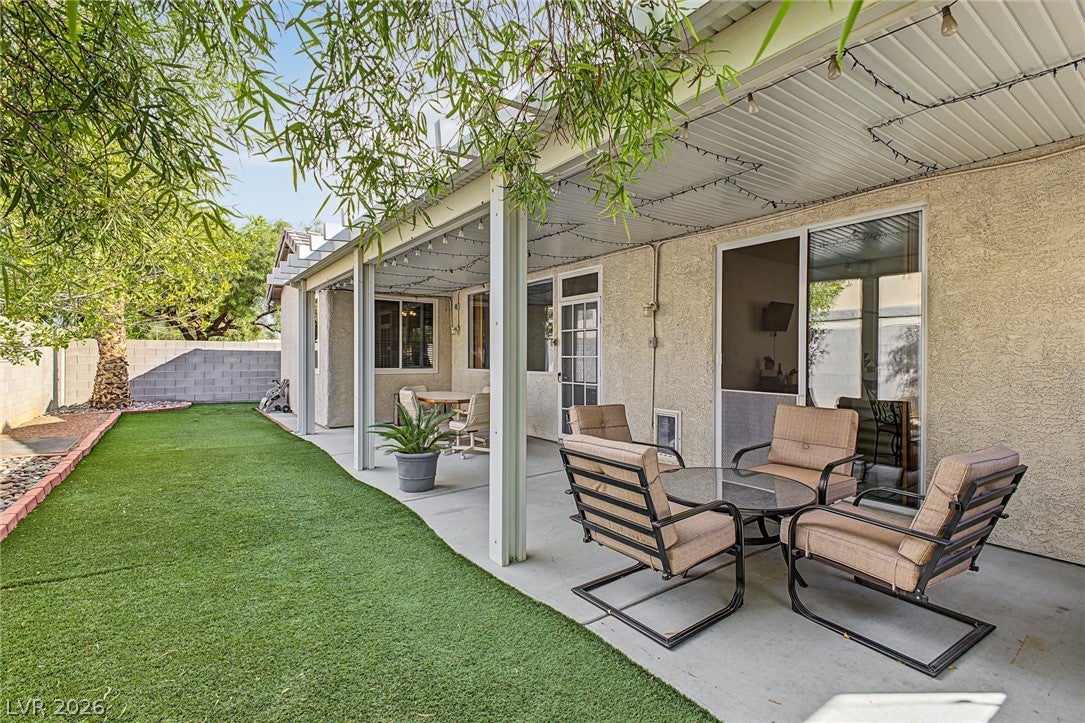
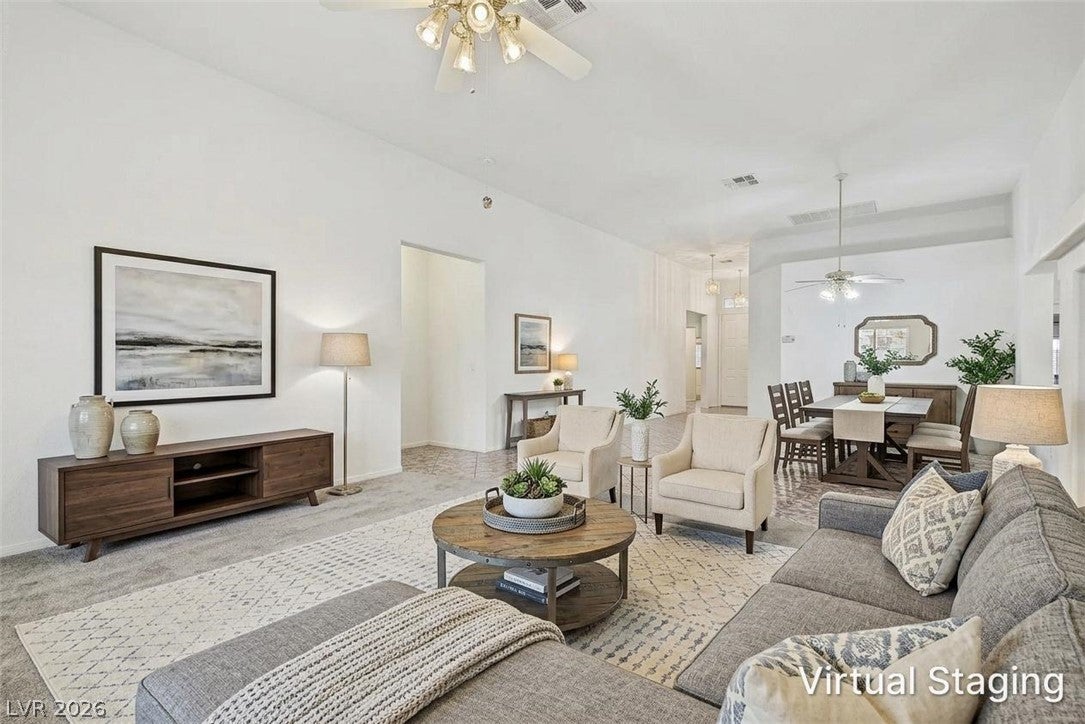
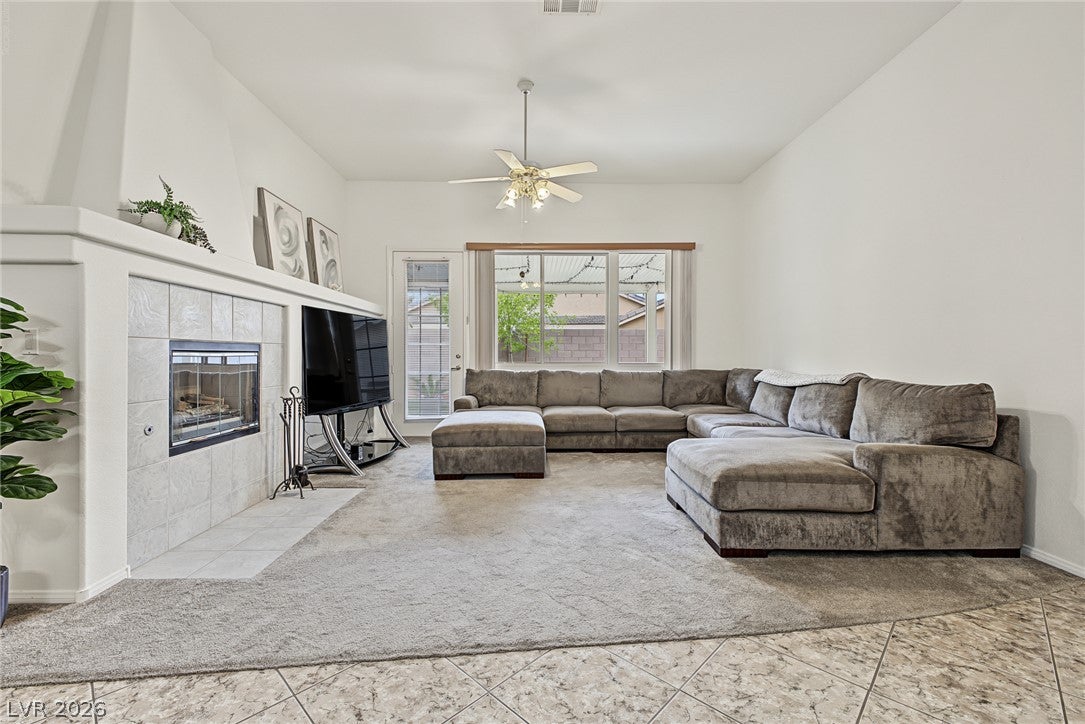
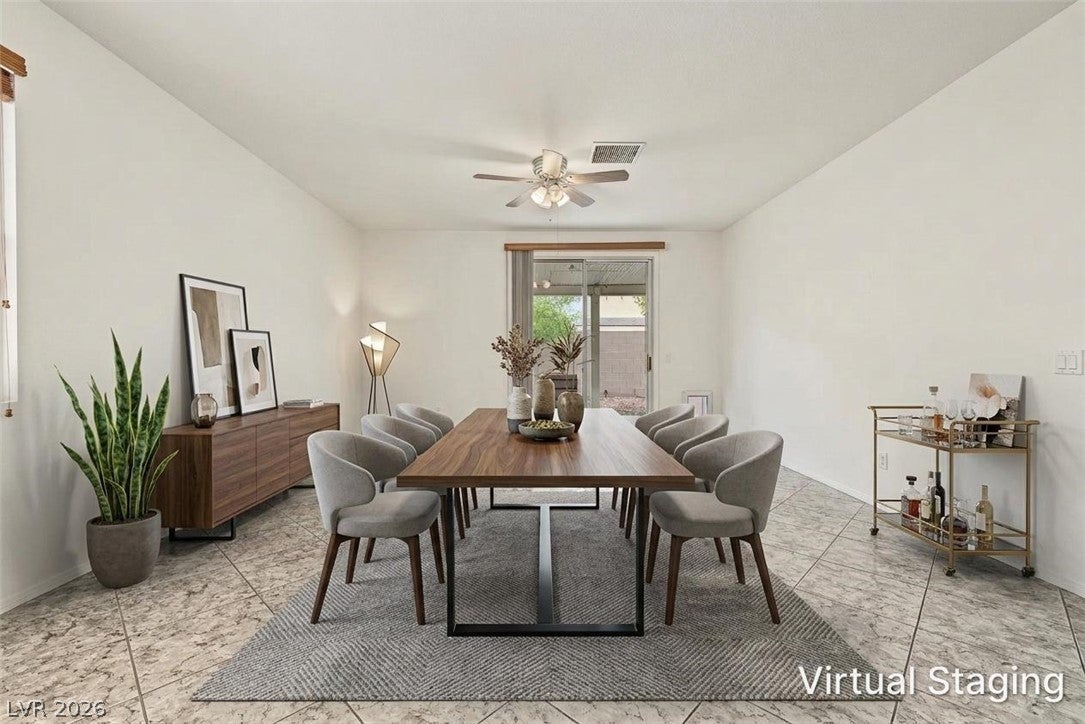
1 STORY BEAUTY, LOCATION, LOCATION, EASY TO WORK WITH SELLERS! Beautifully maintained single-story property in a desirable HOA community, ideally located less than a mile from shopping, dining, everyday amenities, and freeway access, with nearby parks, and trails! Inviting floor plan features formal living and dining rooms, a cozy fireplace, and an open kitchen with quartz countertops and center island. Three large oversized bedrooms plus a versatile den that could serve as a fourth bedroom. Incredible high ceilings in this home with ceiling fans and window treatments to add comfort throughout. The primary suite offers a walk-in closet, dual sinks, vanity, separate soaking tub, and shower. Secondary bath features dual sinks and a tub/shower combination. Enjoy outdoor living beneath an expansive covered patio stretching across the rear of the property, complemented by low-maintenance landscaping, artificial turf, and established trees. Washer and Dryer and water heater, all replaced within last 12 months. One of two A/Cs has been replaced. Upgraded Smart TV package, and CAT5 wiring betwen office, great room and hall closet. Additional highlights include a three-car garage with epoxy flooring and crawl space for extra storage. Appliances included, buyer to assume solar. Cabinets are original but they are in new condition. Clean, well-cared-for, and conveniently located, this property offers comfort, functionality, and easy living! Well maintained neighborhood, near dog trails and parks.
Save
Ask
Tour
Hide
Share
Listing Snapshot
Price
$525,000
Days On Site
0 Days
Bedrooms
3
Inside Area (SqFt)
2,306 sqft
Total Baths
2
Full Baths
2
Partial Baths
N/A
Lot Size
0.14 Acres
Year Built
2000
MLS Number
2827465
Status
Active
Property Tax
$2,828
HOA/Condo/Coop Fees
$60 monthly
Sq Ft Source
N/A
Friends & Family
React
Comment
Invite
No Comments Yet
Did you know? You can invite friends and family to your search. They can join your search, rate and discuss listings with you.
Description - Double Sink,Make Up Table,Separate Shower,Separate Tub
PrimaryBedroom
Dimensions - 15x20Description - Ceiling Fan,Ceiling Light,Downstairs,Pbr Separate From Other,Walk-In Closet(s)
Save
Ask
Tour
Hide
Share
Exterior Features
Fencing
BlockBack Yard
Lot Features
Sprinklers In RearSprinklers In FrontLandscaped
Patio And Porch
PatioCovered
Roof
Tile
Community Features
Association Amenities
Dog ParkPark
Association Fee
$60.0
Association Fee Frequency
Monthly
Horse Property
None
Financing Terms Available
CashConventionalVA Loan
Schools
School District
Unknown
Elementary School
O' Roarke, Thomas,O' Roarke, Thomas
Middle School
Cadwallader Ralph
High School
Arbor View
Listing courtesy of Coldwell Banker Premier (702) 401-0307
Listing information is provided by Participants of the Greater Las Vegas Association of Realtors. IDX information is provided exclusively for personal, non-commercial use, and may not be used for any purpose other than to identify prospective properties consumers may be interested in purchasing. Information is deemed reliable but not guaranteed. Copyright 2026, Greater Las Vegas Association of Realtors.
Last checked: 2026-11-02 09:58 AM UTC
Neighborhood & Commute
Source: Walkscore
Disclosure: Community information and market data powered by Constellation Data Labs. Information is deemed reliable but not guaranteed.


Did you know? You can invite friends and family to your search. They can join your search, rate and discuss listings with you.