Save
Ask
Tour
Hide
Share
$229,900
New Listing

5055 W Hacienda Avenue 2023
Las Vegas, NV 89118

For Sale|Condominium|Active
2
Beds
2
Total Baths
2
Full Baths
1,036
SqFt
$222
/SqFt
1999
Built
Subdivision:
Copper Canyon Condo
County:
Clark
Listing courtesy of Vegas Valley Group (702) 219-3128

Due to the health concerns created by Coronavirus we are offering personal 1-1 online video walkthough tours where possible.

5055 W Hacienda Avenue 20235055 W Hacienda Avenue 20235055 W Hacienda Avenue 20235055 W Hacienda Avenue 2023
Save
Ask
Tour
Hide
Share

Mortgage Calculator

Monthly Payment (Est.)

Enter an interest rate to see your estimated monthly payment.
Calculator powered by Showcase IDX, a Constellation1 Company. Copyright ©2026 Information is deemed reliable but not guaranteed.

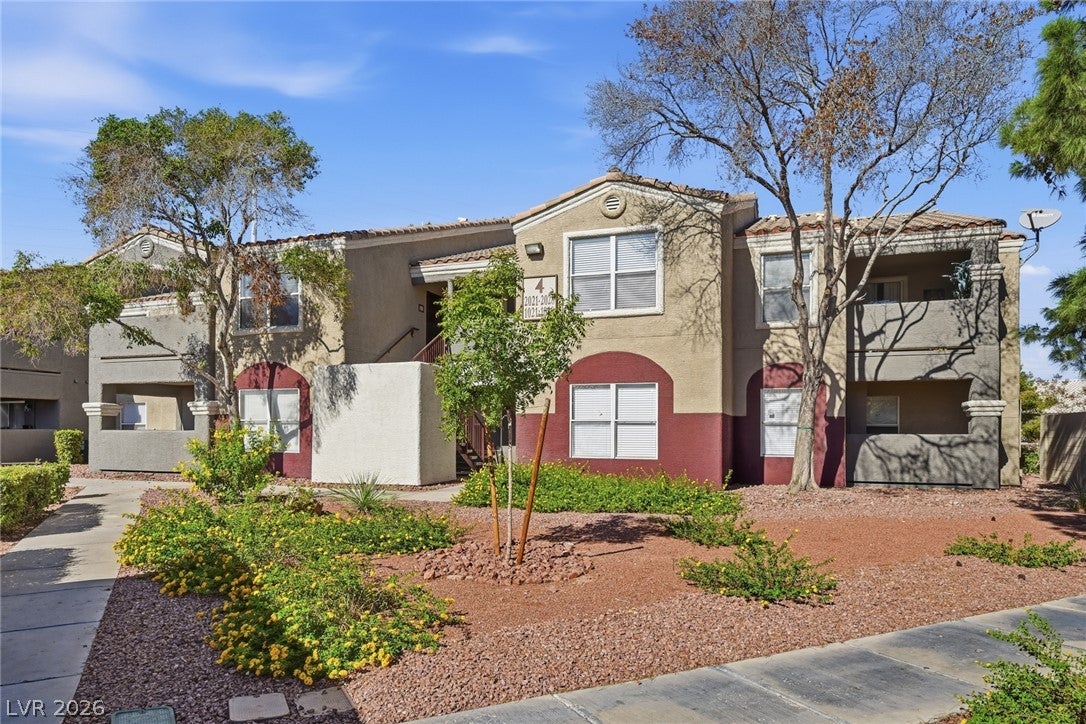
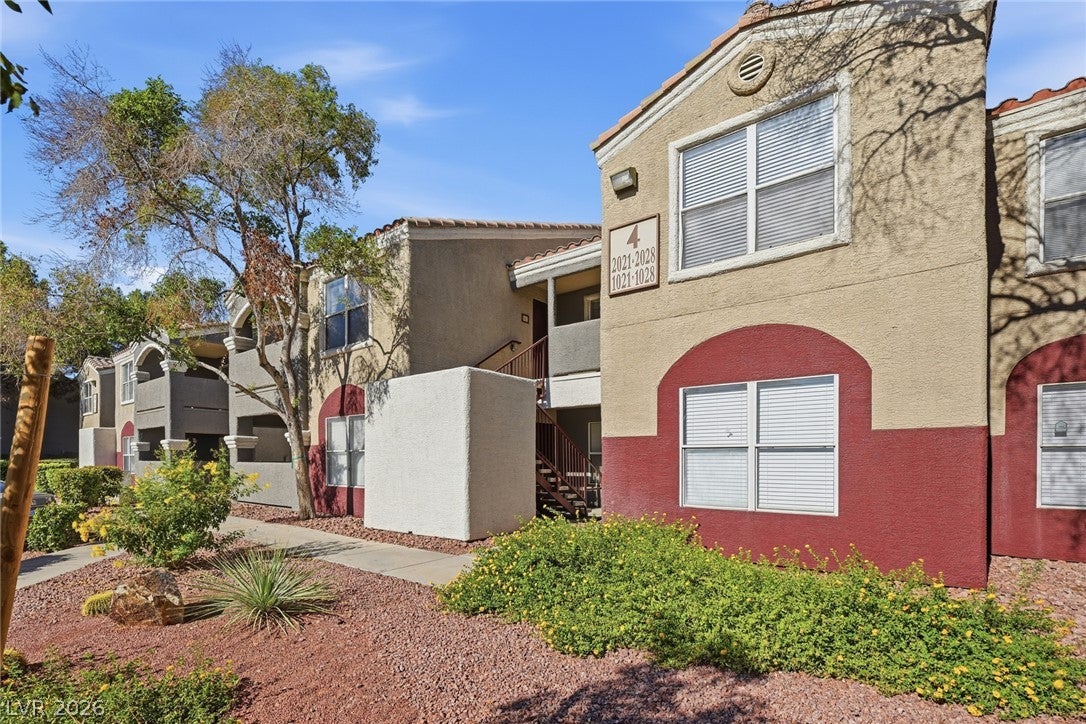
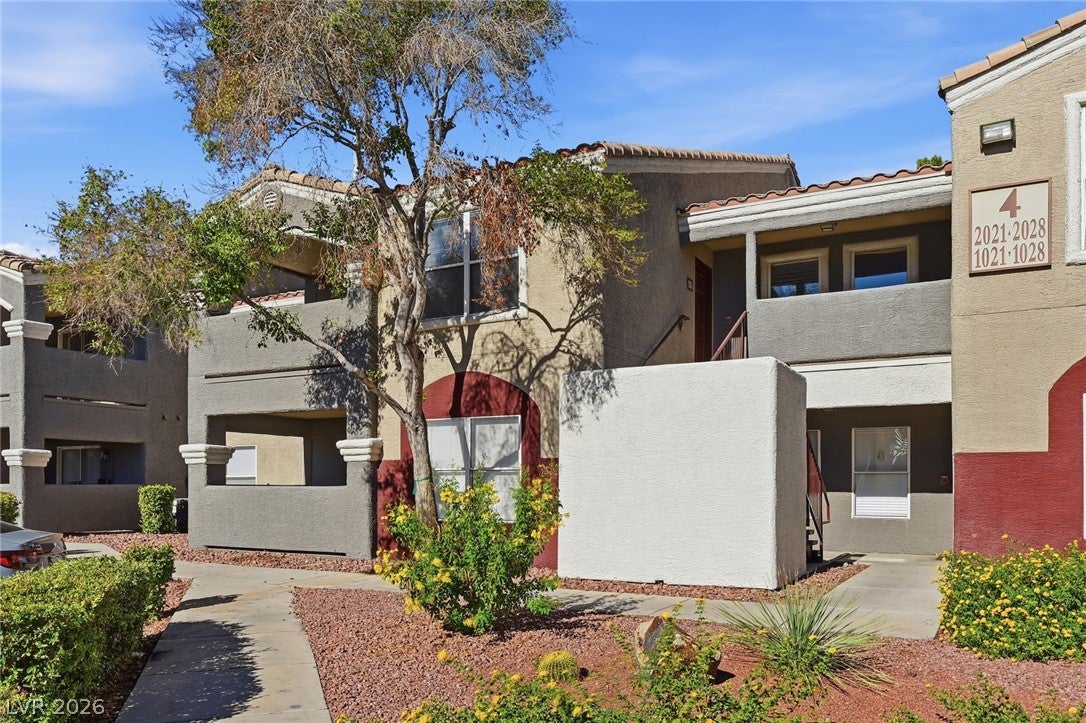
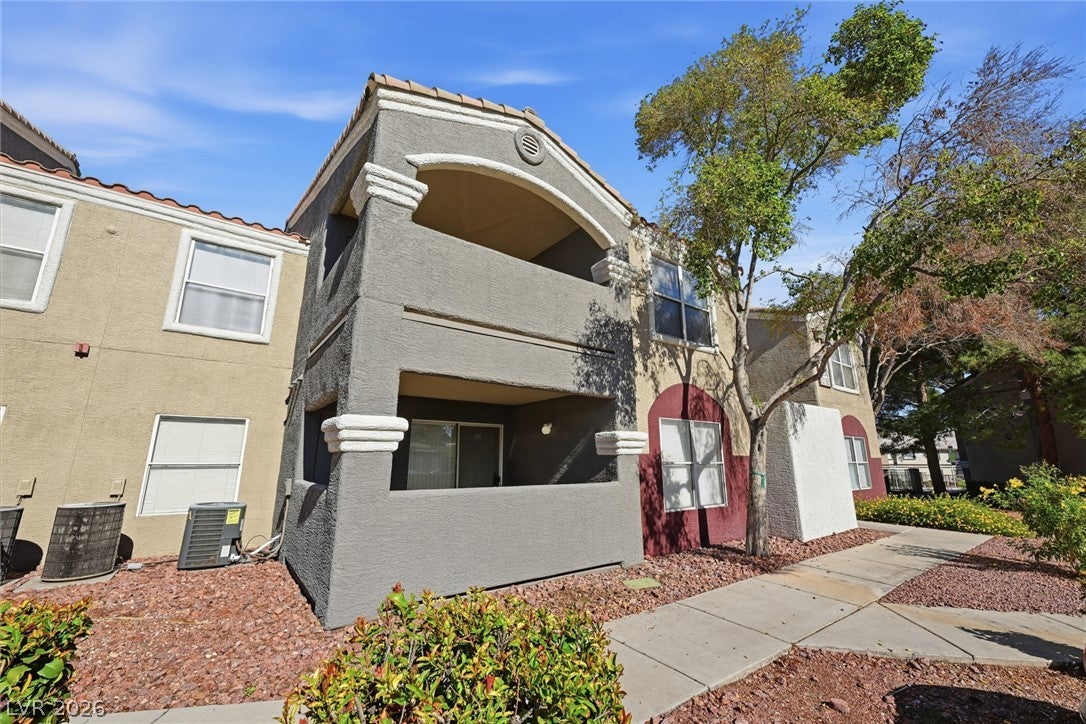
Stylish two-bedroom, two-bathroom condominium located within the gated Tuscan Villas community. Conveniently located just west of the Las Vegas Strip, with easy access to I-15, I-215, Harry Reid International Airport, Allegiant Stadium, shopping, dining, and entertainment. This desirable roommate-style floor plan features vaulted ceilings, brand-new carpeting, granite kitchen countertops, and stainless-steel appliances. Both generously sized bedrooms offer walk-in closets for ample storage. Residents of Tuscan Villas enjoy an impressive array of resort-style amenities, including two sparkling swimming pools, relaxing spas, a fitness center, clubhouse, barbecue areas, tennis court, fire pit, and RV parking. Enjoy the perfect combination of comfort, convenience, and resort-style living, just minutes from everything Las Vegas has to offer. Welcome home!

Save
Ask
Tour
Hide
Share
Listing Snapshot
Price 
$229,900
Days On Site 
0 Days
Bedrooms 
2
Inside Area (SqFt) 
1,036 sqft
Total Baths 
2
Full Baths 
2
Partial Baths 
N/A
Lot Size 
N/A
Year Built 
1999
MLS® Number 
2827389
Status 
Active
Property Tax 
$1,117
HOA/Condo/Coop Fees 
$230 monthly
Sq Ft Source 
N/A
Friends & Family
Recent Activity
9 hours agoListing first seen on site
9 hours agoListing updated with changes from the MLS®
General Features
Carport 
1
Direction Faces 
East
Disclosures 
Covenants Restrictions Disclosure
Parking 
AssignedCoveredDetached CarportRV Access/ParkingGuest
Property Sub Type 
Condominium
Security 
Gated Community
Sewer 
Public Sewer
SqFt Total 
1036
Style 
TwoStory
Utilities 
Electricity AvailableUnderground Utilities
Water Source 
Public
Zoning 
Multi-Family
Interior Features
Appliances 
DryerElectric RangeDisposalMicrowaveRefrigeratorWasher
Cooling 
Ceiling Fan(s)Central AirElectric
Flooring 
CarpetCeramic TileTile
Furnished 
Unfurnished
Heating 
CentralElectric
Interior 
Ceiling Fan(s)
Laundry Features 
Electric Dryer HookupLaundry Closet
Window Features 
Window CoveringsBlinds
Living Room 
Dimensions - 12x12Description - Front,Vaulted Ceiling
PrimaryBedroom 
Dimensions - 12x11Description - Upstairs,Walk-In Closet(s)
Save
Ask
Tour
Hide
Share
Exterior Features
Exterior 
BalconyFire Pit
Fencing 
BlockFull
Lot Features 
Landscaped
Pool Features 
Community
Roof 
Tile
Windows/Doors 
Window CoveringsBlinds
Community Features
Association Amenities 
ClubhouseFitness CenterGatedBarbecuePoolRV ParkingSpa/Hot TubTennis Court(s)
Association Fee 
$230.0
Association Fee Frequency 
Monthly
Community Features 
PoolGated
Horse Property 
None
Financing Terms Available 
CashConventionalVA Loan
Schools
School District
Unknown
Elementary School
Earl, Marion B.,Earl, Marion B.
Middle School
Sawyer Grant
High School
Durango
Listing courtesy of Vegas Valley Group (702) 219-3128


Listing information is provided by Participants of the Greater Las Vegas Association of Realtors. IDX information is provided exclusively for personal, non-commercial use, and may not be used for any purpose other than to identify prospective properties consumers may be interested in purchasing. Information is deemed reliable but not guaranteed. Copyright 2026, Greater Las Vegas Association of Realtors.
Last checked: 2026-10-16 10:12 PM UTC

Neighborhood & Commute
Source: Walkscore
Disclosure: Community information and market data powered by Constellation Data Labs. Information is deemed reliable but not guaranteed.

Save
Ask
Tour
Hide
Share