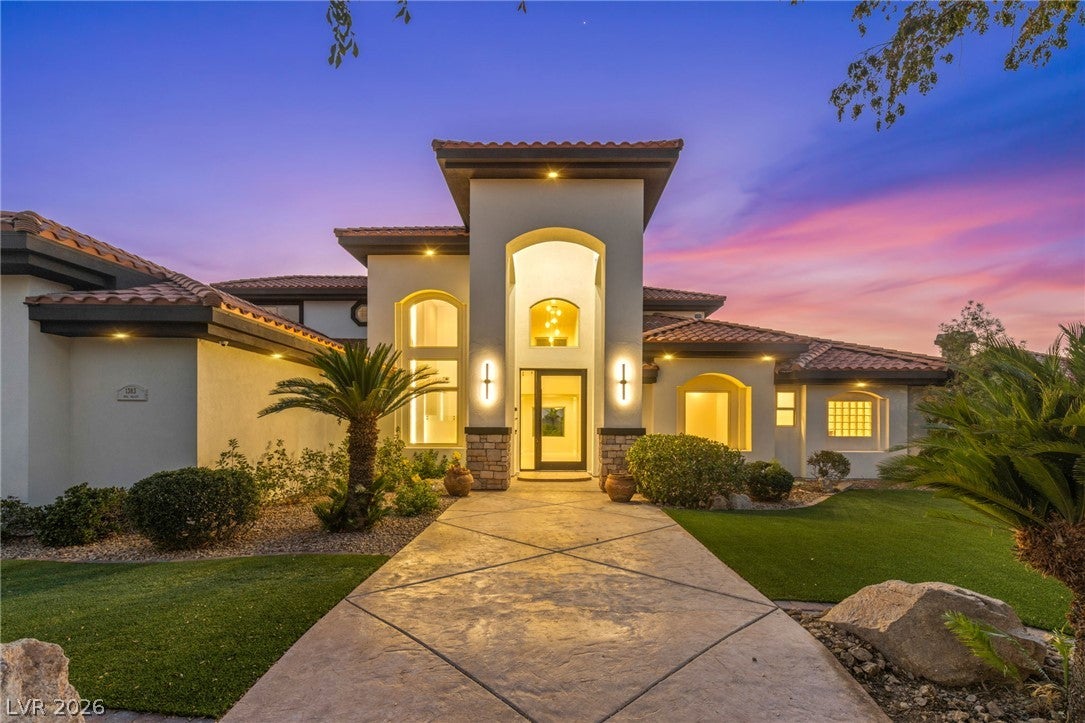
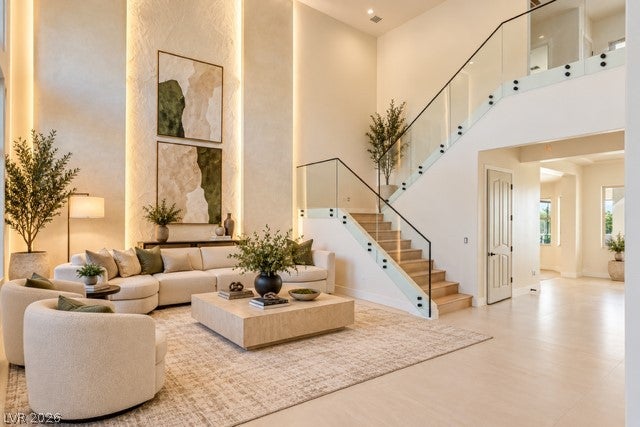
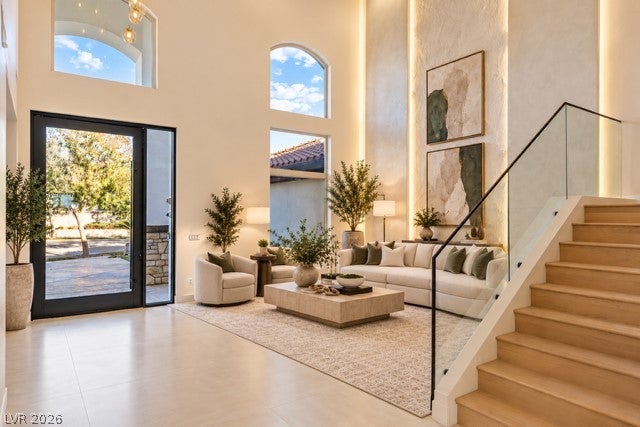
Experience elevated luxury living in the prestigious guard-gated Seven Hills Estates. Situated on an expansive half-acre corner lot, this masterfully reimagined 6,035-square-foot custom estate showcases a sophisticated fusion of modern Mediterranean design, timeless elegance, and exceptional craftsmanship. Thoughtfully designed for both grand entertaining and everyday luxury, the residence features five bedrooms, a dedicated office, gym, and beautifully curated living spaces.
Striking 90-degree sliding glass doors in the main living area create a seamless transition to the spectacular resort-inspired backyard, showcasing breathtaking mountain, city, and sunset views. The completely redesigned outdoor retreat features a brand-new pool and spa, 120 ft sunken fire pit, built-in BBQ, and dedicated garden area, offering an extraordinary setting for entertaining and relaxation.
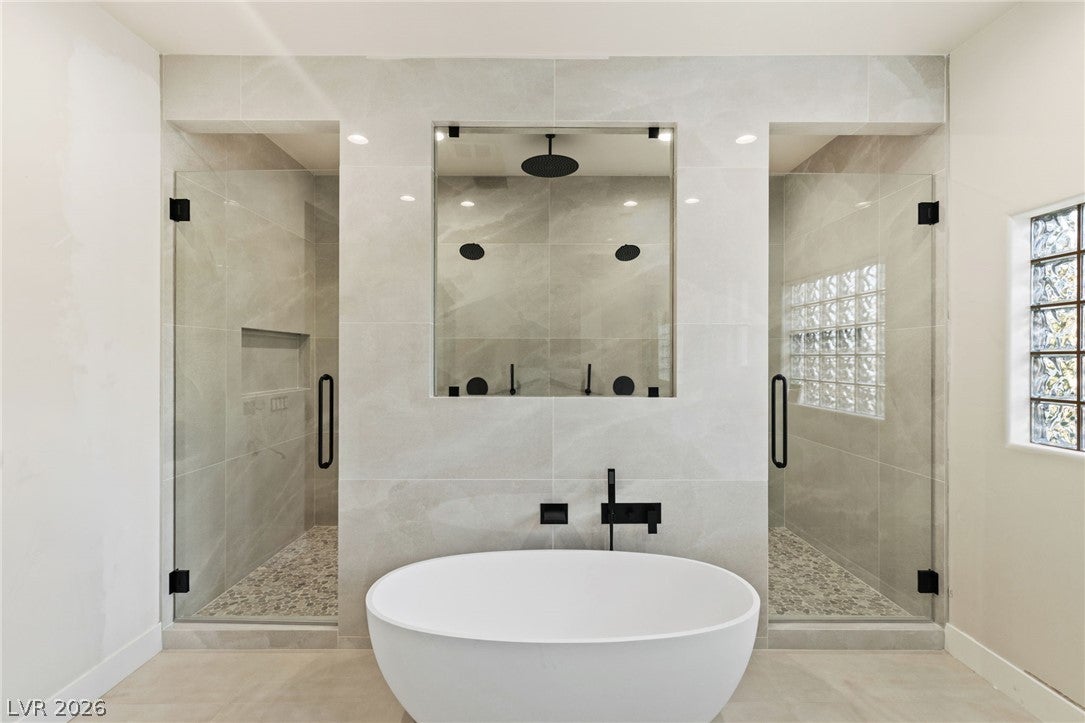
Inside, refined architectural details, a stunning wine display, and beautifully appointed butler’s pantry complement the home’s sophisticated design. The luxurious primary suite serves as a private sanctuary, complete with sliding glass doors providing direct access to the backyard.
For the recreation enthusiast, this exceptional property offers a three-car garage, a separate 32-foot RV garage bay ideal for an RV, boat, or collector vehicles, plus additional RV parking.
A rare opportunity to own a newly transformed Mediterranean-modern estate offering exceptional space, resort-style amenities, and panoramic views in one of Henderson’s most prestigious guard-gated communities.
Schedule a private showing today.
Save
Ask
Tour
Hide
Share
Listing Snapshot
Price
$3,679,990
Days On Site
-6 Days
Bedrooms
5
Inside Area (SqFt)
6,035 sqft
Total Baths
5
Full Baths
2
Partial Baths
3
Lot Size
0.5 Acres
Year Built
2003
MLS Number
2827287
Status
Active
Property Tax
$9,149
HOA/Condo/Coop Fees
$578 monthly
Sq Ft Source
N/A
Friends & Family
React
Comment
Invite
No Comments Yet
Did you know? You can invite friends and family to your search. They can join your search, rate and discuss listings with you.
Recent Activity
just now
Listing first seen on site
yesterday
Listing updated with changes from the MLS
General Features
Acres
0.5
Attached Garage
Yes
Direction Faces
North
Disclosures
Principal Is Real Estate Licensed, Covenants Restrictions Disclosure
Garage
Yes
Garage Spaces
5
Green Energy Efficient
WindowsHVAC
Parking
AttachedElectric Vehicle Charging Station(s)GarageGolf Cart GarageGarage Door OpenerInside EntrancePrivateRV GarageRV GatedRV Access/ParkingStorageTandemWorkshop in Garage
Property Sub Type
Single Family Residence
Security
PrewiredGated Community
Sewer
Public Sewer
SqFt Total
6035
Style
TwoStory
Utilities
Cable AvailableUnderground Utilities
Water Source
Public
Zoning
Single Family
Interior Features
Appliances
Built-In Gas OvenDouble OvenDryerDishwasherENERGY STAR Qualified AppliancesDisposalMicrowaveRefrigeratorWater Softener OwnedWine RefrigeratorWasher
Listing courtesy of Real Simple Real Estate (702) 378-7566
Listing information is provided by Participants of the Greater Las Vegas Association of Realtors. IDX information is provided exclusively for personal, non-commercial use, and may not be used for any purpose other than to identify prospective properties consumers may be interested in purchasing. Information is deemed reliable but not guaranteed. Copyright 2026, Greater Las Vegas Association of Realtors.
Last checked: 2026-10-31 03:09 PM UTC
Neighborhood & Commute
Source: Walkscore
Disclosure: Community information and market data powered by Constellation Data Labs. Information is deemed reliable but not guaranteed.


Did you know? You can invite friends and family to your search. They can join your search, rate and discuss listings with you.