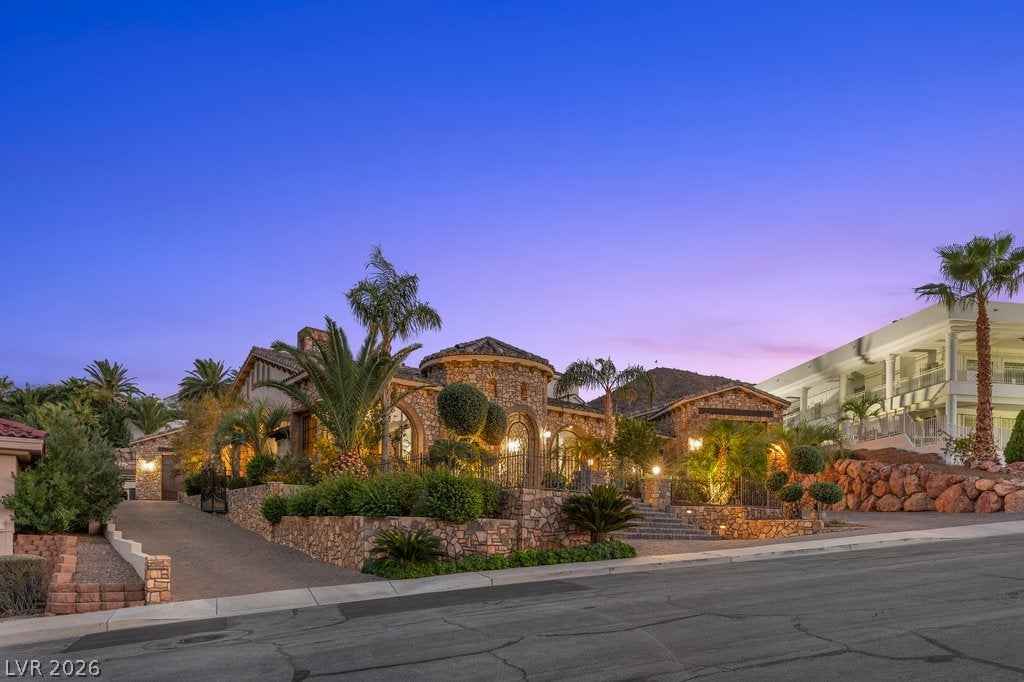
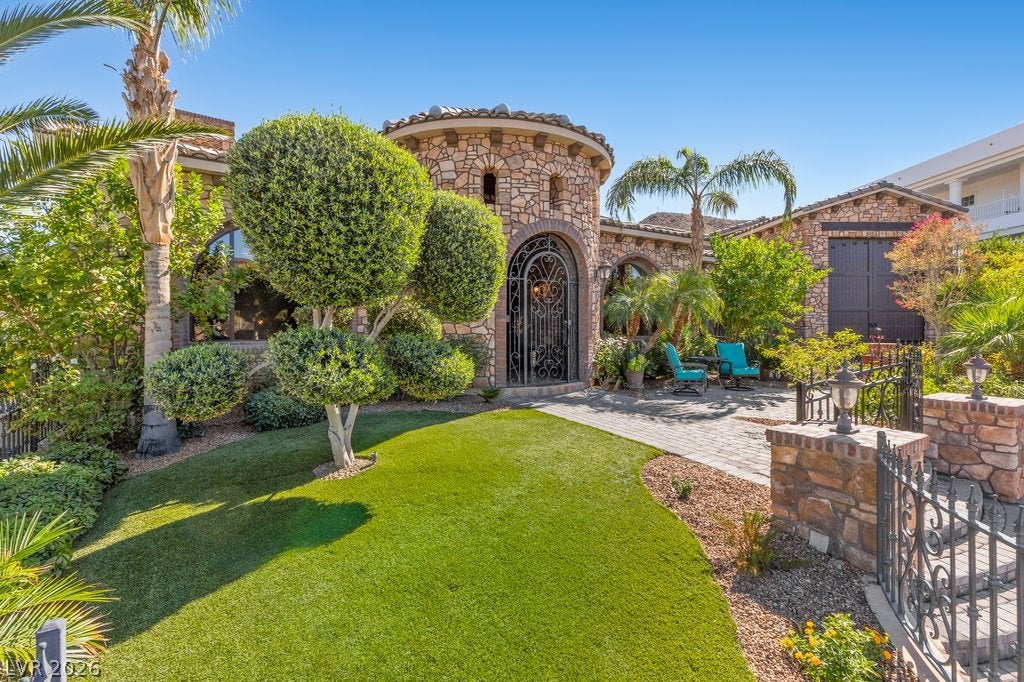
Welcome to this Extraordinary 5,588 sq ft Single-Level Custom Estate, where exceptional craftsmanship, thoughtful design, and resort-style living come together in Spectacular Fashion. From the moment you enter, the scale, quality, and attention to detail are unmistakable.
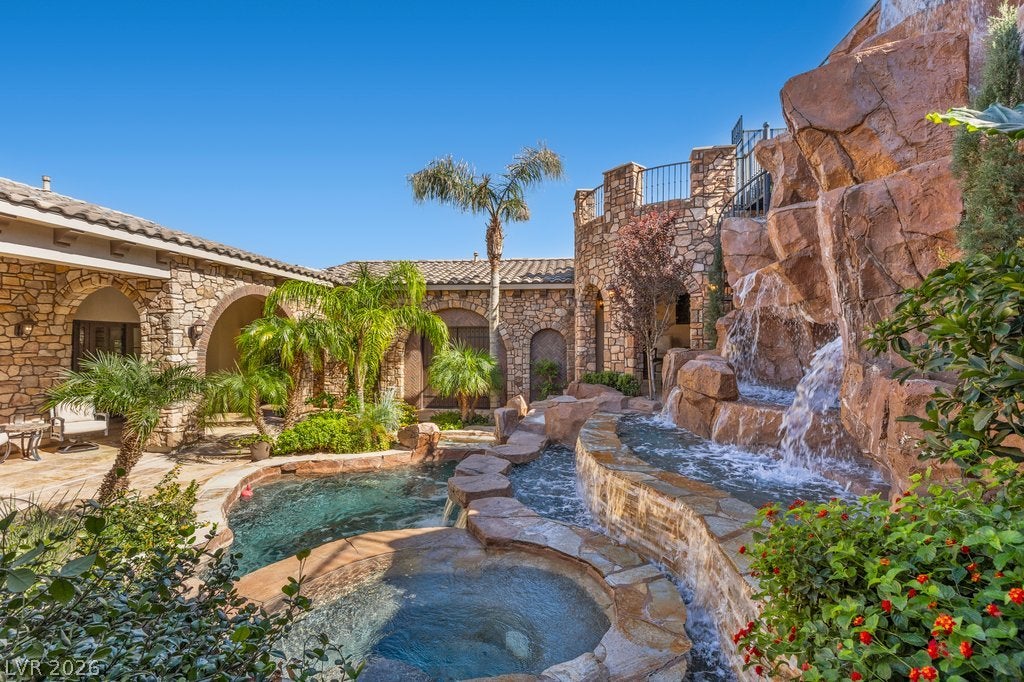
Designed for both Grand Entertaining and Comfortable Everyday Living, the dramatic entry opens through expansive glass Pocket Doors to a breathtaking 30-foot Waterfall cascading into the sparkling private Pool and Spa.
At the heart of the Home is a gourmet Chef's Kitchen with designer appliances, double islands, abundant storage, and effortless flow into the spacious Living and Dining areas. A versatile Den provides the perfect space for an Office, Sitting Room, Gym, or additional Entertainment Area.
The private Primary Retreat is a true sanctuary, featuring a jetted air tub, steam shower, dual walk-in closets, and pocket doors opening directly to the spa. Additional spacious en-suite Bedrooms offer comfort and privacy for family and guests.
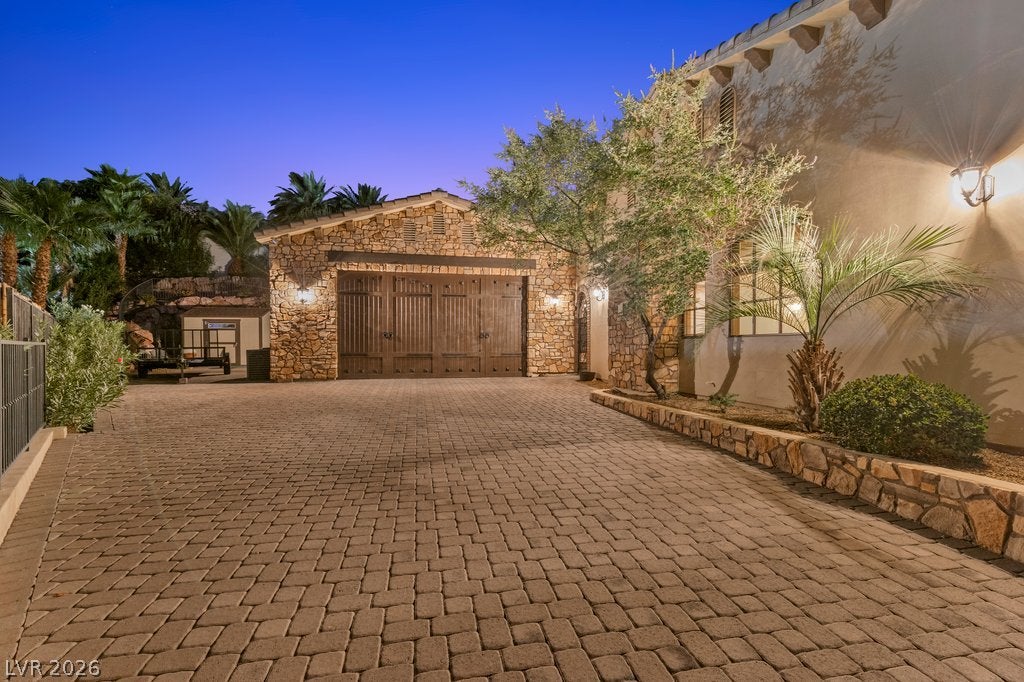
And for the discerning Car Enthusiast or RV owner, the 1,342 sq ft climate-controlled Garage is truly exceptional and a must have. The expansive RV Garage is over 48 ft deep with a 14 ft door and includes 50-amp hookups and RV clean-out, while the additional heated and cooled Garage Spaces provide extraordinary flexibility for vehicles, hobbies, and storage.
Throughout the Home, fine stone, hardwood, and exceptional finishes reflect the uncompromising quality and craftsmanship found in every detail. An elevated Observation Deck provides yet another spectacular vantage point to take in Lake Mead and surrounding Mountains.
This is more than a Custom Home—it is a one-of-a-kind Boulder City Retreat created for those who appreciate extraordinary quality, located within the pristine Lake Mead View Estates Community with breathtaking surroundings, and the freedom to live and entertain on an exceptional scale. A truly remarkable property!
Save
Ask
Tour
Hide
Share
Listing Snapshot
Price
$2,900,000
Days On Site
3 Days
Bedrooms
3
Inside Area (SqFt)
5,588 sqft
Total Baths
5
Full Baths
3
Partial Baths
2
Lot Size
0.54 Acres
Year Built
2009
MLS Number
2827284
Status
Active
Property Tax
$15,018
HOA/Condo/Coop Fees
$47 monthly
Sq Ft Source
N/A
Friends & Family
React
Comment
Invite
No Comments Yet
Did you know? You can invite friends and family to your search. They can join your search, rate and discuss listings with you.
Recent Activity
4 days ago
Listing first seen on site
4 days ago
Listing updated with changes from the MLS
General Features
Acres
0.54
Attached Garage
Yes
Direction Faces
West
Disclosures
Covenants Restrictions Disclosure
Garage
Yes
Garage Spaces
10
Green Energy Efficient
Windows
Parking
AttachedGarageGarage Door OpenerInside EntrancePrivateRV GarageRV Access/ParkingTandemWorkshop in Garage
Property Sub Type
Single Family Residence
Security
Fire Sprinkler System
Sewer
Public Sewer
SqFt Total
5588
Style
OneStoryCustom
Utilities
Underground Utilities
Water Source
Public
Zoning
Single Family
Interior Features
Appliances
Built-In Gas OvenConvection OvenDouble OvenDryerDishwasherDisposalGas RangeGas Water HeaterMicrowaveRefrigeratorWater Softener OwnedWater HeaterWarming DrawerWine RefrigeratorWasherOven
Cooling
Ceiling Fan(s)Central AirElectric
Fireplace
Yes
Fireplace Features
BedroomGasLiving RoomMaster Bedroom
Fireplaces
6
Flooring
CarpetHardwoodMarble
Furnished
Unfurnished
Heating
Natural GasCentral
Interior
Ceiling Fan(s)Master Downstairs
Laundry Features
Gas Dryer HookupMain LevelLaundry Room
Spa
Yes
Window Features
Window CoveringsDouble Pane WindowsDrapesLow Emissivity Windows
Window CoveringsDouble Pane WindowsDrapesLow Emissivity Windows
Community Features
Association Fee
$47.0
Association Fee Frequency
Monthly
Horse Property
None
Financing Terms Available
CashConventional
Roads
Paved
Schools
School District
Unknown
Elementary School
Mitchell,King, Martha
Middle School
Garrett Elton M.
High School
Boulder City
Listing courtesy of Desert Sun Realty (702) 203-8855
Listing information is provided by Participants of the Greater Las Vegas Association of Realtors. IDX information is provided exclusively for personal, non-commercial use, and may not be used for any purpose other than to identify prospective properties consumers may be interested in purchasing. Information is deemed reliable but not guaranteed. Copyright 2026, Greater Las Vegas Association of Realtors.
Last checked: 2026-10-22 09:55 PM UTC
Neighborhood & Commute
Source: Walkscore
Disclosure: Community information and market data powered by Constellation Data Labs. Information is deemed reliable but not guaranteed.


Did you know? You can invite friends and family to your search. They can join your search, rate and discuss listings with you.