Save
Ask
Tour
Hide
Share
$454,900
New Listing

4233 Glass Lantern Drive
North Las Vegas, NV 89032

For Sale|Single Family Residence|Active
3
Beds
3
Total Baths
2
Full Baths
1
Partial Bath
1,918
SqFt
$237
/SqFt
1990
Built
Subdivision:
Montero Amd
County:
Clark
Listing courtesy of The Highlands RE Group LLC (702) 822-0018

Due to the health concerns created by Coronavirus we are offering personal 1-1 online video walkthough tours where possible.

Upcoming Open Houses
Due to COVID-19, we recommend you verify Open Houses before attending.
Sat, Oct 17, 12:00 PM - 3:00 PM
Sun, Oct 18, 12:00 PM - 3:00 PM
4233 Glass Lantern Drive4233 Glass Lantern Drive4233 Glass Lantern Drive4233 Glass Lantern Drive
Save
Ask
Tour
Hide
Share

Mortgage Calculator

Monthly Payment (Est.)

Enter an interest rate to see your estimated monthly payment.
Calculator powered by Showcase IDX, a Constellation1 Company. Copyright ©2026 Information is deemed reliable but not guaranteed.

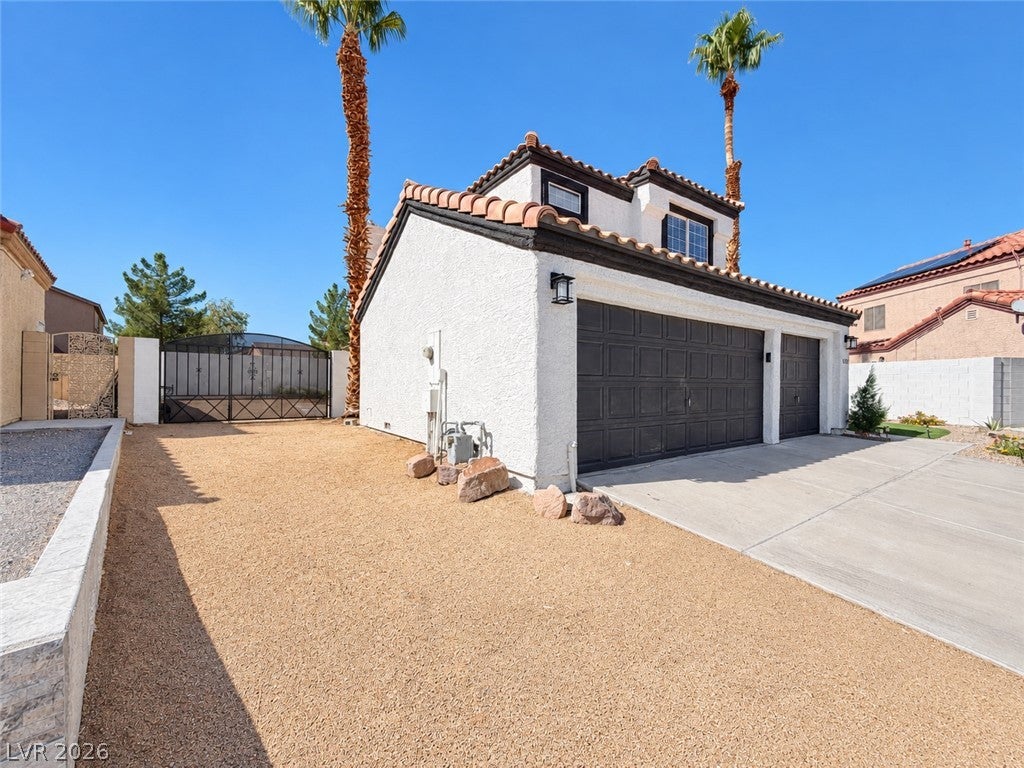
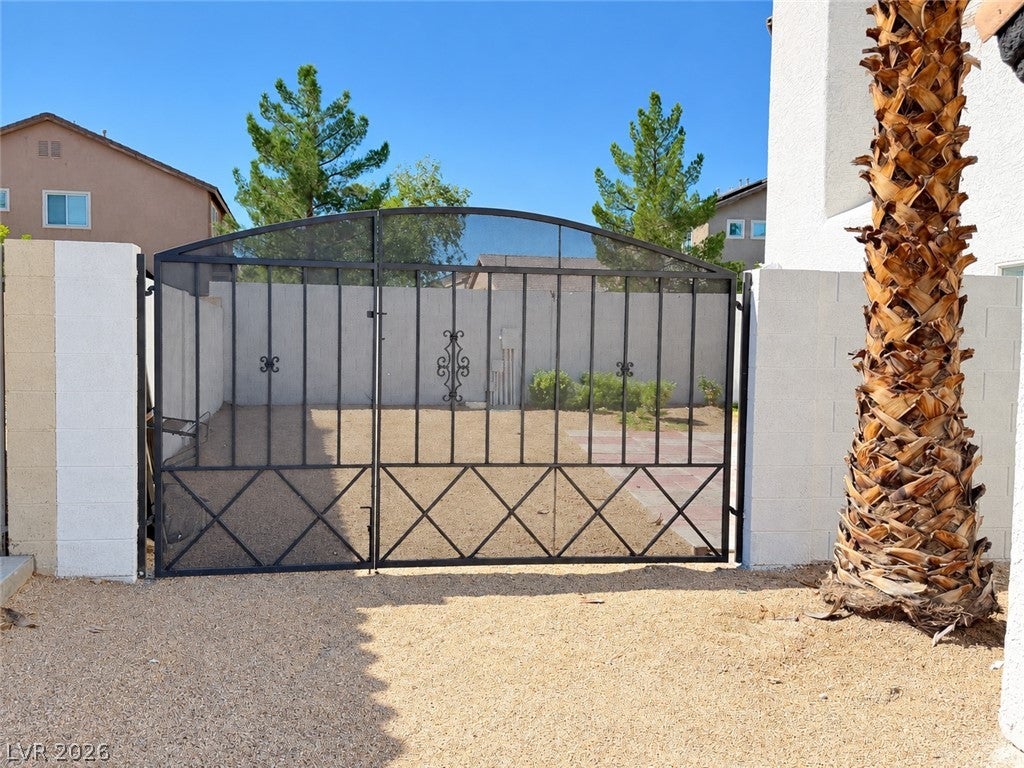
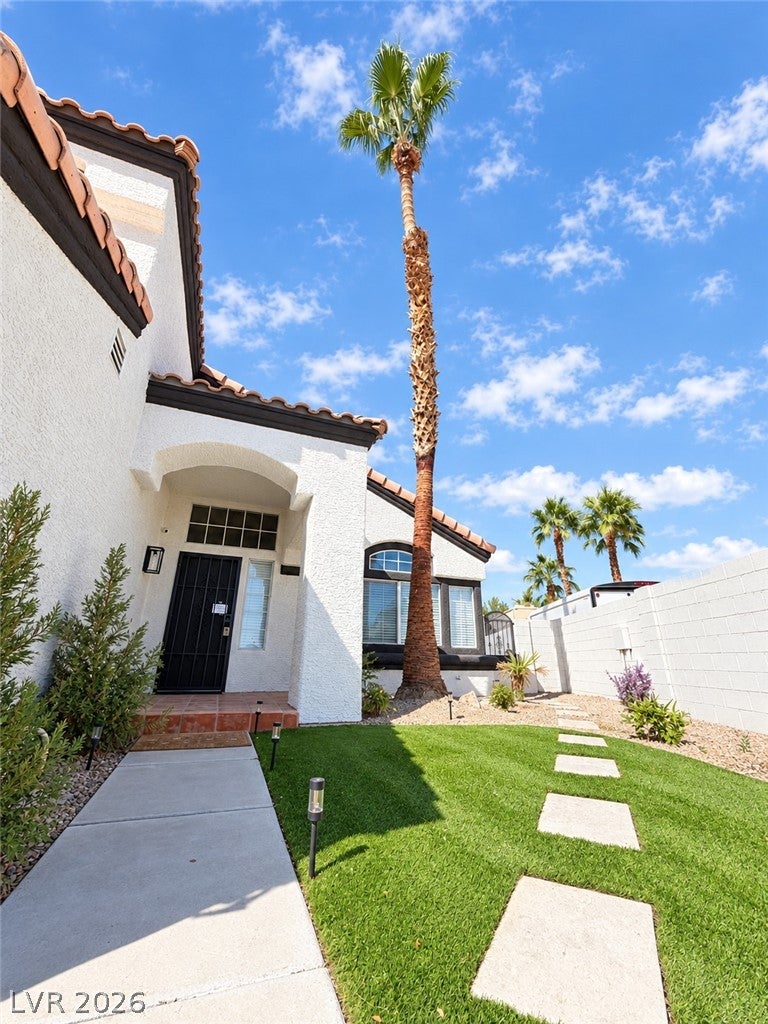
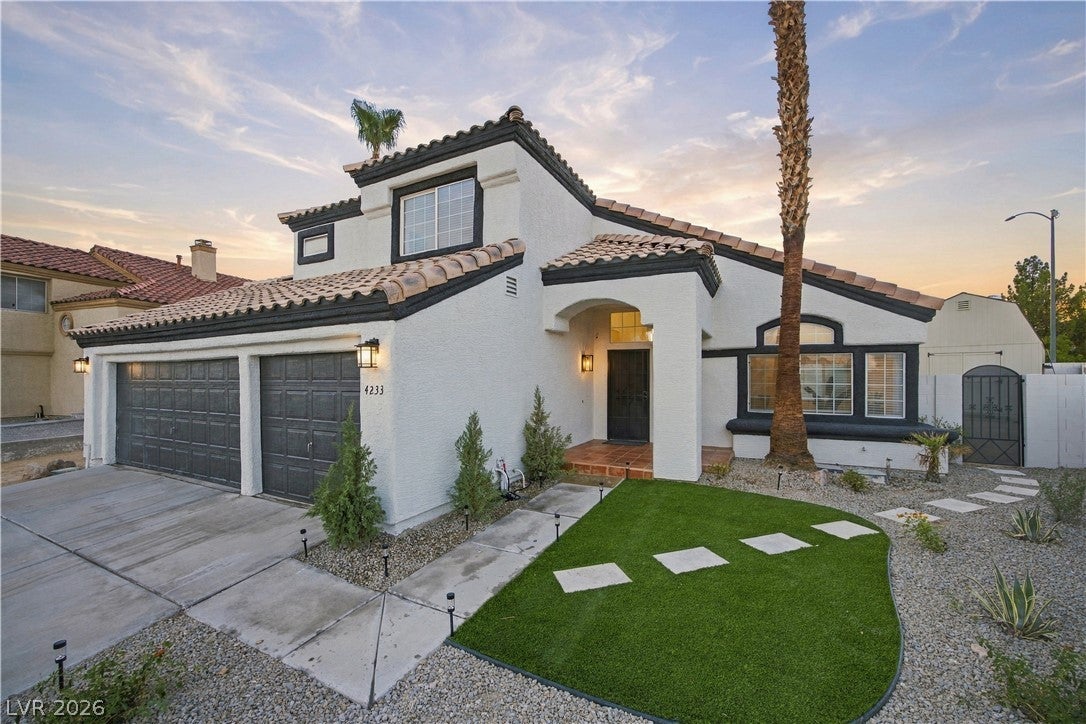
Fully Renovated & Ready to Impress! This beautiful three car garage home sits on an inside corner lot with a spacious back yard and RV parking. It has been thoughtfully renovated with stylish updates such as new bathroom showers, bathroom and kitchen surfaces and fixtures, also modern electrical switch and outlet upgrades throughout. On property extras include a spacious shed with an attic, providing plenty of room for storage, hobbies, or your next project! Located steps away from schools, and minutes away from shopping, restaurants and Craig Ranch Park. So many details that will catch your eye! You have to see the backlit marble fire place! You won’t want to miss this one! Ask your lender about the Eco Advantage Program, or look for a flyer at the property. This program may help you earn down payment or closing costs on a FHA loan.

Save
Ask
Tour
Hide
Share
Listing Snapshot
Price 
$454,900
Days On Site 
0 Days
Bedrooms 
3
Inside Area (SqFt) 
1,918 sqft
Total Baths 
3
Full Baths 
2
Partial Baths 
1
Lot Size 
0.15 Acres
Year Built 
1990
MLS® Number 
2827270
Status 
Active
Property Tax 
$1,337
HOA/Condo/Coop Fees 
N/A
Sq Ft Source 
N/A
Friends & Family
Recent Activity
9 hours agoListing first seen on site
9 hours agoListing updated with changes from the MLS®
General Features
Acres 
0.15
Attached Garage 
Yes
Direction Faces 
West
Disclosures 
Principal Is Real Estate Licensed
Garage 
Yes
Garage Spaces 
3
Green Energy Efficient 
Windows
Parking 
AttachedGarageOpenPrivate
Property Sub Type 
Single Family Residence
Sewer 
Public Sewer
SqFt Total 
1918
Style 
TwoStory
Utilities 
Underground Utilities
Water Source 
Public
Zoning 
Single Family
Interior Features
Appliances 
DryerDishwasherDisposalGas RangeMicrowaveRefrigeratorWasher
Cooling 
Central AirElectric
Fireplace 
Yes
Fireplace Features 
Family RoomGas
Fireplaces 
1
Flooring 
Tile
Furnished 
Unfurnished
Heating 
Natural GasCentral
Laundry Features 
Electric Dryer HookupGas Dryer HookupMain Level
Window Features 
Double Pane Windows
Bedroom 2 
Dimensions - 10x12Description - Closet
Bedroom 3 
Dimensions - 11x11Description - Closet
Living Room 
Dimensions - 17x15Description - None
PrimaryBedroom 
Dimensions - 16x14Description - Upstairs,Walk-In Closet(s)
Save
Ask
Tour
Hide
Share
Exterior Features
Exterior 
None
Fencing 
FencedBack Yard
Lot Features 
Landscaped
Roof 
Tile
Windows/Doors 
Double Pane Windows
Community Features
Association Amenities 
None
Horse Property 
None
Financing Terms Available 
CashConventionalFHAVA Loan
Schools
School District
Unknown
Elementary School
Priest, Richard C.,Priest, Richard C.
Middle School
Swainston Theron
High School
Cheyenne
Listing courtesy of The Highlands RE Group LLC (702) 822-0018


Listing information is provided by Participants of the Greater Las Vegas Association of Realtors. IDX information is provided exclusively for personal, non-commercial use, and may not be used for any purpose other than to identify prospective properties consumers may be interested in purchasing. Information is deemed reliable but not guaranteed. Copyright 2026, Greater Las Vegas Association of Realtors.
Last checked: 2026-10-16 10:12 PM UTC

Neighborhood & Commute
Source: Walkscore
Disclosure: Community information and market data powered by Constellation Data Labs. Information is deemed reliable but not guaranteed.

Save
Ask
Tour
Hide
Share