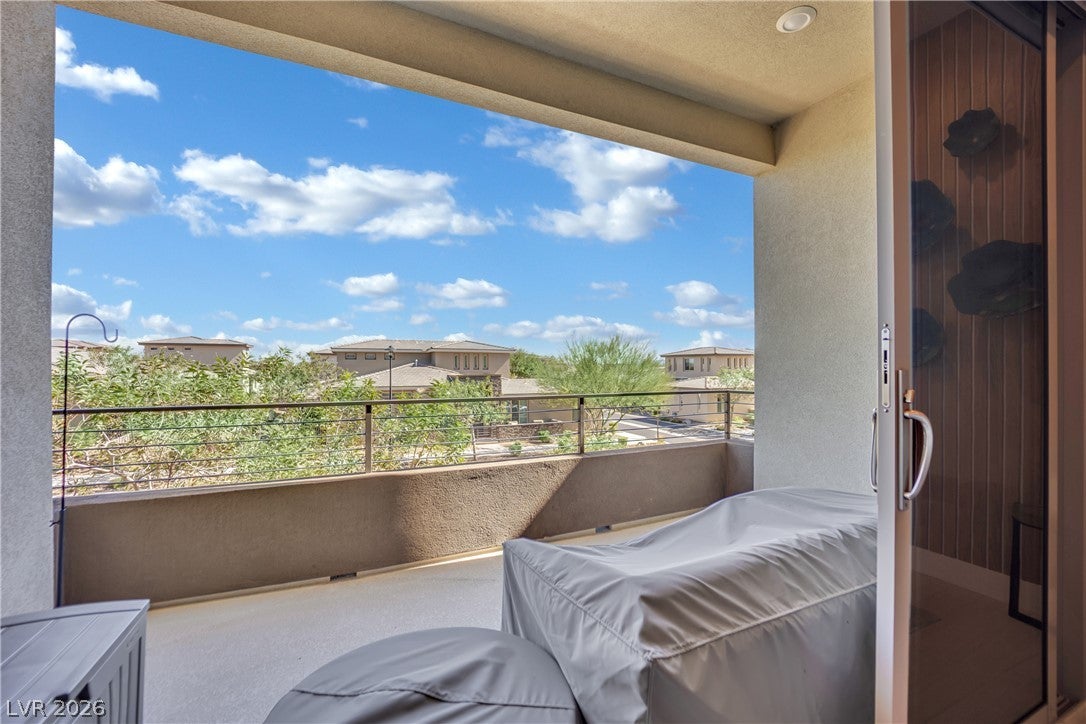
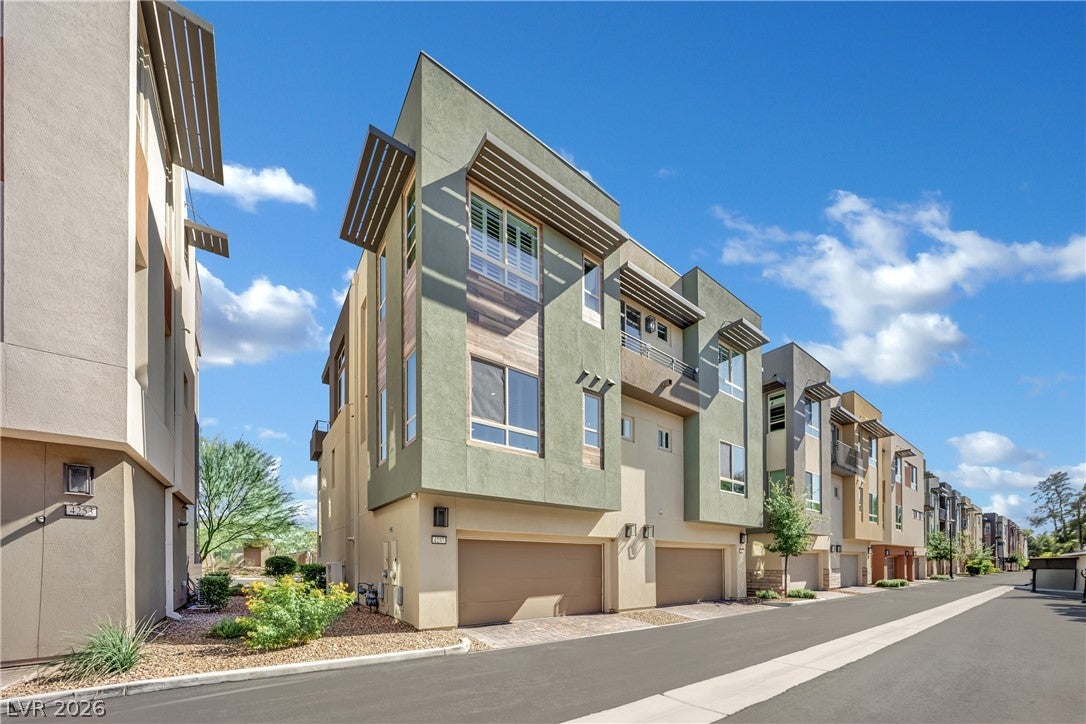
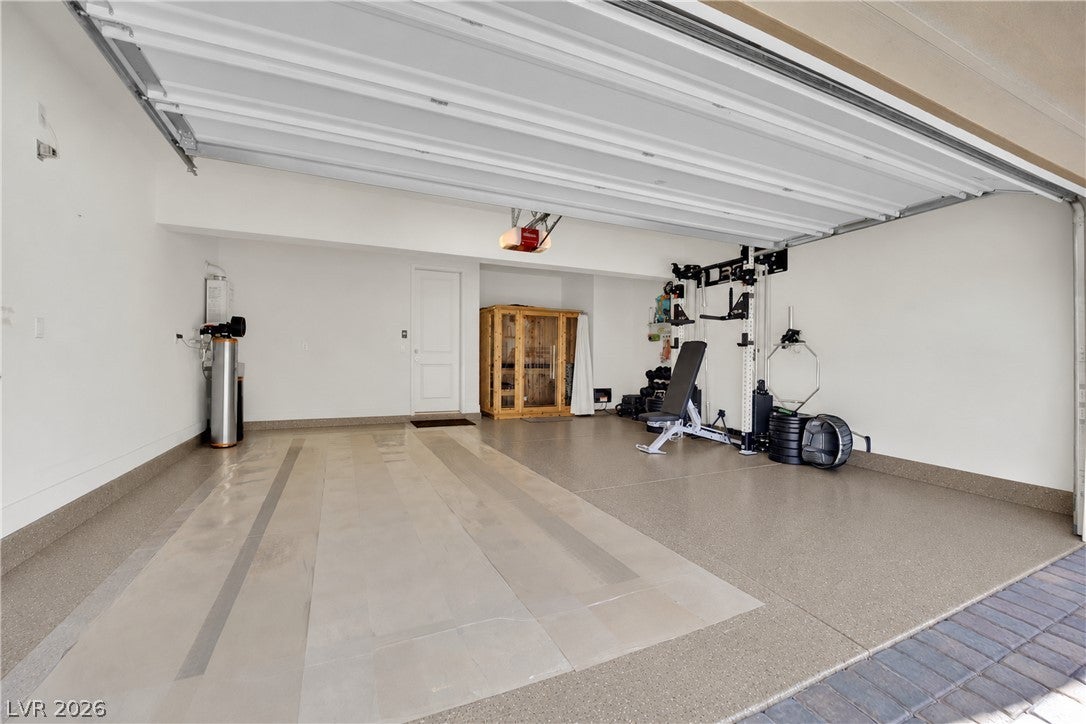
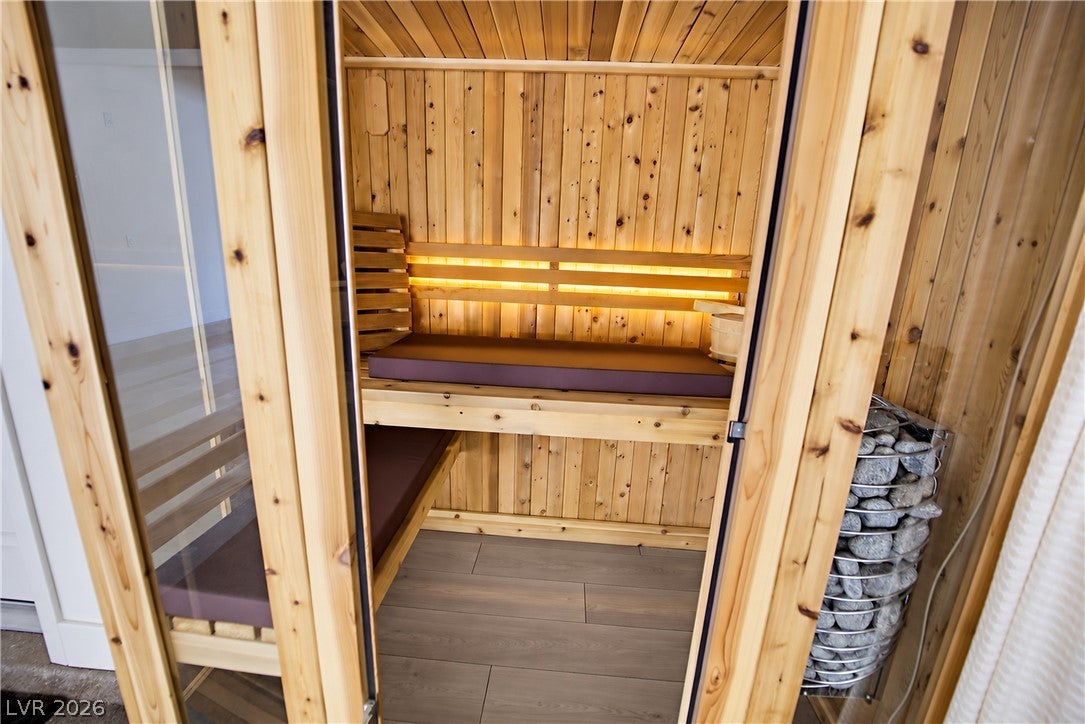
Experience elevated living in this extensively upgraded, approximately 2,400 sq. ft. luxury residence within a prestigious guard-gated 55+ community in Summerlin. Featuring 3 bedrooms, 3 bathrooms and convenient elevator access, this contemporary home offers exceptional craftsmanship, sophisticated finishes and thoughtful upgrades throughout. The spacious open-concept living area showcases custom-designed wood accents, Restoration Hardware lighting, Monte Carlo ceiling fans, plantation shutters and an expansive covered balcony with beautiful mountain views. The gourmet kitchen features an oversized quartz island, upgraded touchscreen Café induction cooktop and hood, designer tile backsplash, stainless steel appliances & custom island detailing. The primary bathroom with an oversized walk-in shower, custom solid white oak barn door and premium finishes. Additional improvements include a 7-ton Mitsubishi heating and cooling system, Nest thermostats, Lutron Caséta smart lighting compatible with Alexa, motorized Lutron patio shades, Solar Gard Panorama window film, Nest security cameras, ADT security system and smart entry lock. Enjoy the convenience of a reverse osmosis drinking water system, Puronics water softener, professionally sealed tile and grout, upgraded ventilation and designer fixtures throughout. Additional highlights include a private Finnish Harvia sauna, EV charging outlet and professionally coated garage floor. Enjoy resort-style community amenities including a clubhouse, swimming pool, fitness facilities, tennis and pickleball courts, beautifully maintained grounds and breathtaking mountain scenery. Impeccably maintained and beautifully appointed with designer furnishings from Crate & Barrel and Pottery Barn, this exceptional residence combines contemporary elegance, modern convenience and effortless resort-style living. A rare opportunity to enjoy sophisticated, low-maintenance luxury living in one of Summerlin's most desirable 55+ communities!
Save
Ask
Tour
Hide
Share
Listing Snapshot
Price
$915,000
Days On Site
0 Days
Bedrooms
3
Inside Area (SqFt)
2,403 sqft
Total Baths
3
Full Baths
2
Partial Baths
1
Lot Size
N/A
Year Built
2020
MLS Number
2827255
Status
Active
Property Tax
$7,565
HOA/Condo/Coop Fees
$608 monthly
Sq Ft Source
N/A
Friends & Family
React
Comment
Invite
No Comments Yet
Did you know? You can invite friends and family to your search. They can join your search, rate and discuss listings with you.
Recent Activity
9 hours ago
Listing first seen on site
9 hours ago
Listing updated with changes from the MLS
General Features
Attached Garage
Yes
Direction Faces
East
Disclosures
Covenants Restrictions Disclosure
Garage
Yes
Garage Spaces
2
Green Energy Efficient
DoorsWindows
Parking
AttachedGarageGarage Door OpenerInside EntrancePrivateGuest
Property Sub Type
Condominium
Security
Security System OwnedGated Community
Sewer
Public Sewer
SqFt Total
2403
Style
ThreeStory
Utilities
Cable Available
Water Source
Public
Zoning
Single Family
Interior Features
Appliances
Built-In Gas OvenDryerDishwasherENERGY STAR Qualified AppliancesElectric CooktopDisposalMicrowaveRefrigeratorWater Softener OwnedWasher
Cooling
Ceiling Fan(s)Central AirElectricENERGY STAR Qualified Equipment
Listing courtesy of Huntington & Ellis, A Real Est (702) 348-9664
Listing information is provided by Participants of the Greater Las Vegas Association of Realtors. IDX information is provided exclusively for personal, non-commercial use, and may not be used for any purpose other than to identify prospective properties consumers may be interested in purchasing. Information is deemed reliable but not guaranteed. Copyright 2026, Greater Las Vegas Association of Realtors.
Last checked: 2026-10-19 10:42 PM UTC
Neighborhood & Commute
Source: Walkscore
Disclosure: Community information and market data powered by Constellation Data Labs. Information is deemed reliable but not guaranteed.


Did you know? You can invite friends and family to your search. They can join your search, rate and discuss listings with you.