
Due to the health concerns created by Coronavirus we are offering personal 1-1 online video walkthough tours where possible.
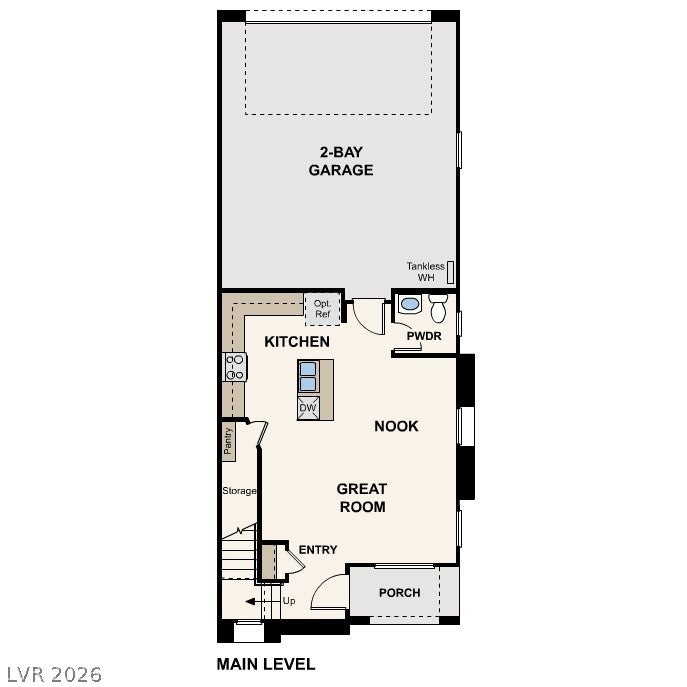
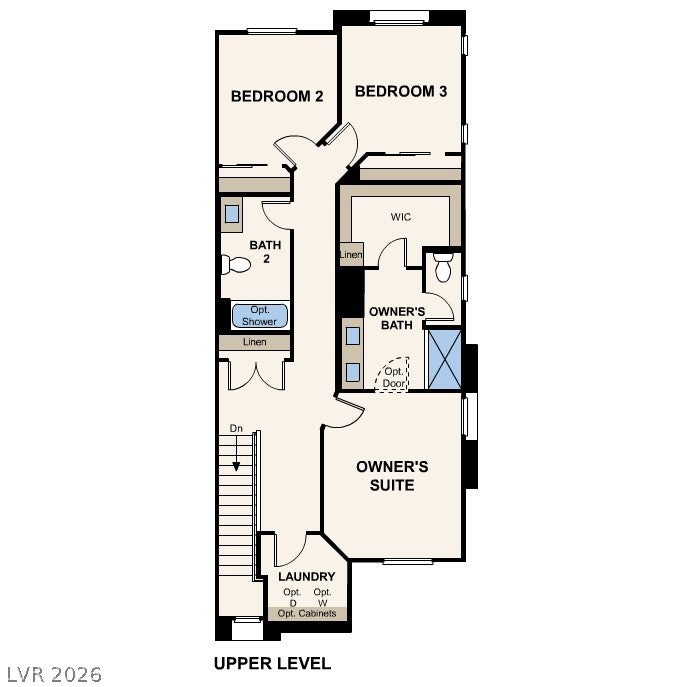
Discover your dream home at Union Village! Showcasing a desirable open-concept layout, the 1479 floor plan is the embodiment of modern living. You’ll find a great room at the center of the main level, adjacent to a dining area and an open kitchen with an island. Three spacious bedrooms are located upstairs, including an expansive primary suite with a walk-in closet and a private bath with dual vanities and a walk-in shower. A laundry is conveniently located on this floor. Additional home highlights include 36" upper cabinets at kitchen (Espresso), Mezzo I design package, 9' ceilings at main floor, stainless steel kitchen appliances, kitchen backsplash (White), quartz countertops, and window coverings.
| 9 hours ago | Listing first seen on site | |
| 9 hours ago | Listing updated with changes from the MLS® |

Did you know? You can invite friends and family to your search. They can join your search, rate and discuss listings with you.