Save
Ask
Tour
Hide
Share
$222,500
New Listing

210 E Flamingo Road 330
Las Vegas, NV 89169

For Sale|Condominium|Active
1
Bed
1
Total Bath
1
Full Bath
692
SqFt
$322
/SqFt
1992
Built
Subdivision:
Meridian At Hughes Center
County:
Clark
Listing courtesy of Keller Williams MarketPlace (702) 768-5536

Due to the health concerns created by Coronavirus we are offering personal 1-1 online video walkthough tours where possible.

210 E Flamingo Road 330210 E Flamingo Road 330210 E Flamingo Road 330210 E Flamingo Road 330
Save
Ask
Tour
Hide
Share

Mortgage Calculator

Monthly Payment (Est.)

Enter an interest rate to see your estimated monthly payment.
Calculator powered by Showcase IDX, a Constellation1 Company. Copyright ©2026 Information is deemed reliable but not guaranteed.

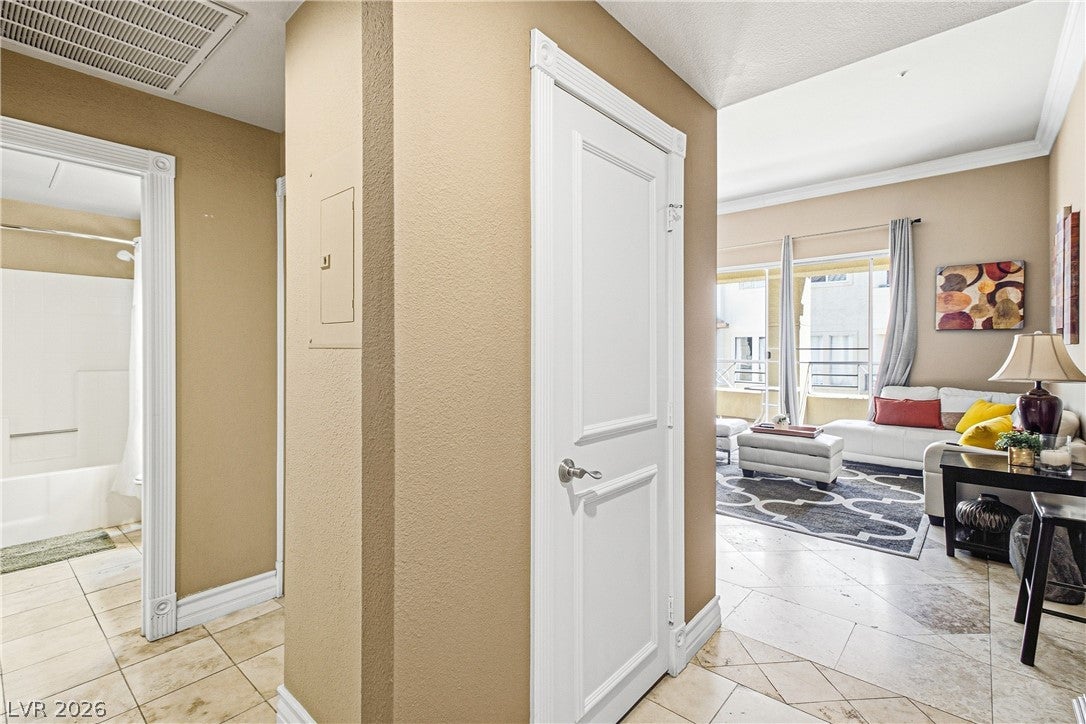
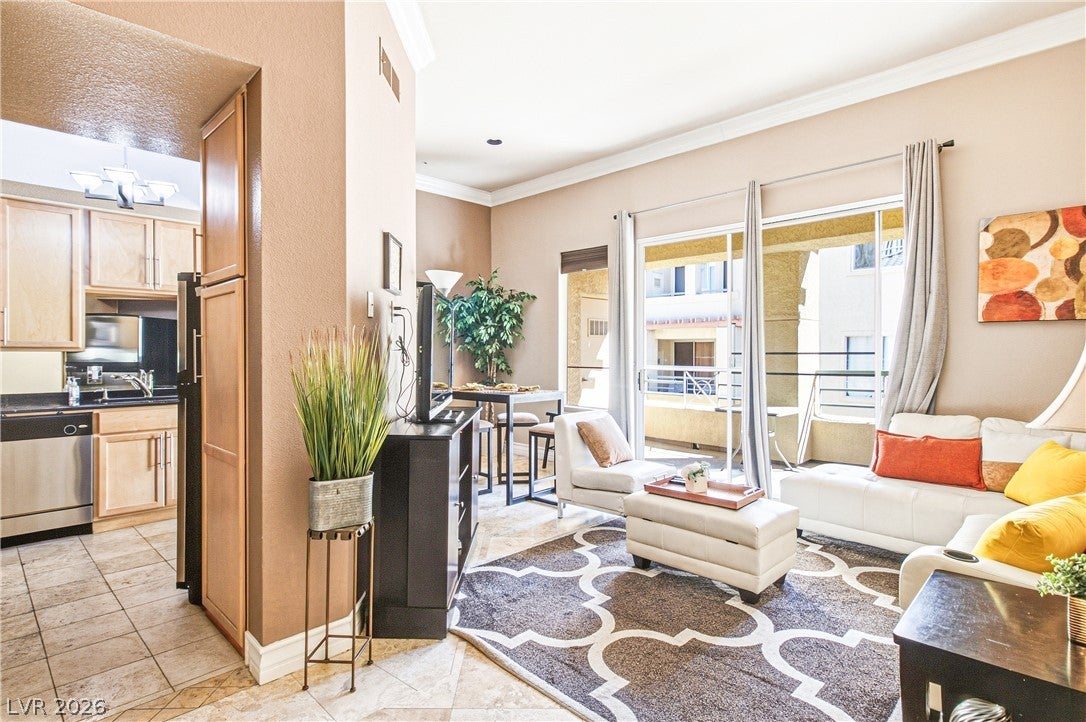
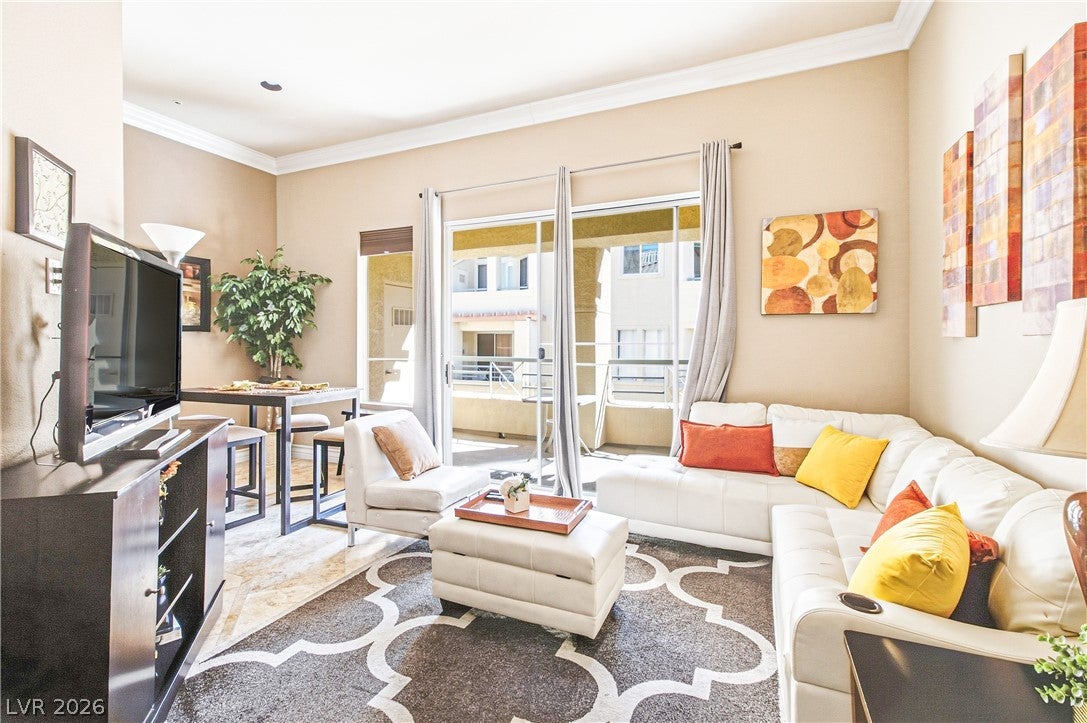
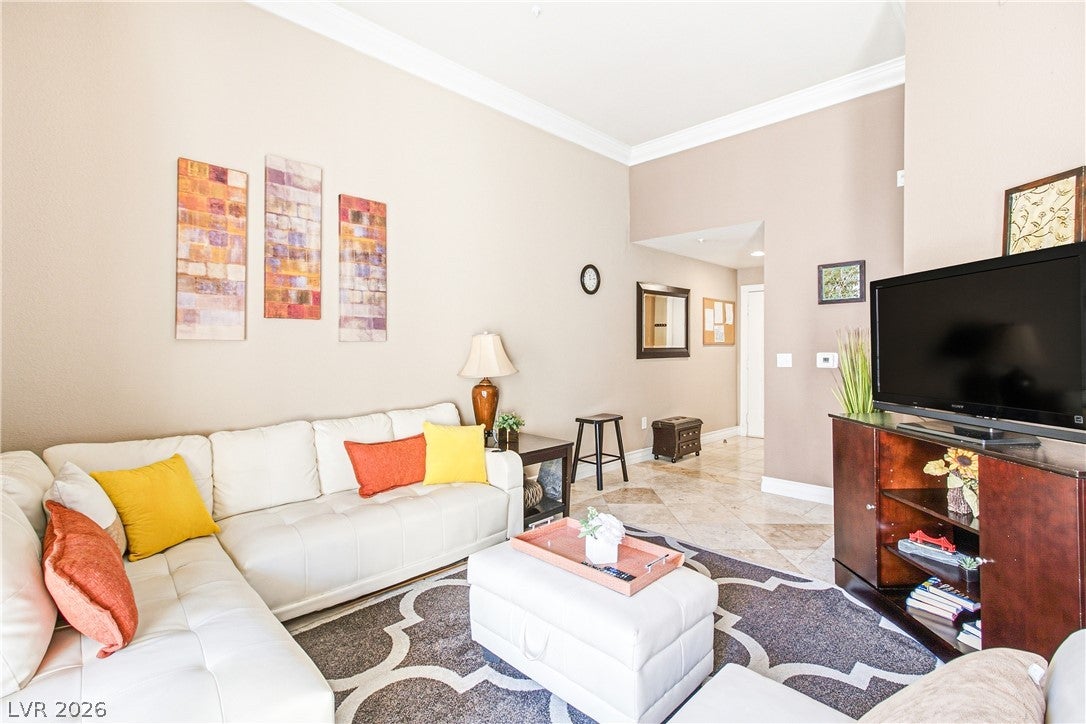
Resort-style living just two blocks from the Las Vegas Strip! Fully furnished and ready to enjoy, this 1-bedroom, 1-bath condo in guard-gated Meridian Private Residences offers third-floor privacy with no neighbors above. Granite countertops and stainless steel appliances complement the kitchen, with tile and laminate flooring throughout and no carpet. Relax on your private balcony and enjoy the convenience of an in-unit washer and dryer. A standout perk: Building 210 is the only building with its own private pool area! Secured common areas, underground resident parking, and guest parking add convenience. Community amenities include multiple pools, a spa, tennis, racquetball, a fitness center, and security. Explore the possibilities as a primary residence, furnished monthly rental, or long-term rental. Schedule your private showing and discover your retreat near the excitement of the​​‌​​​​‌​‌​​​‌‌​​​‌‌‌​​‌​​‌‌​​​​ Strip!

Save
Ask
Tour
Hide
Share
Listing Snapshot
Price 
$222,500
Days On Site 
0 Days
Bedrooms 
1
Inside Area (SqFt) 
692 sqft
Total Baths 
1
Full Baths 
1
Partial Baths 
N/A
Lot Size 
N/A
Year Built 
1992
MLS® Number 
2827072
Status 
Active
Property Tax 
$1,325
HOA/Condo/Coop Fees 
$415 monthly
Sq Ft Source 
N/A
Friends & Family
Recent Activity
13 hours agoListing first seen on site
13 hours agoListing updated with changes from the MLS®
General Features
Carport 
1
Direction Faces 
West
Disclosures 
Covenants Restrictions Disclosure
Levels 
Three Or More
Parking 
AssignedDetached CarportUndergroundGuest
Property Sub Type 
Condominium
Security 
Gated Community
Sewer 
Public Sewer
SqFt Total 
692
Utilities 
Underground Utilities
Water Source 
Public
Zoning 
Single Family
Interior Features
Appliances 
DryerDishwasherDisposalGas RangeMicrowaveRefrigeratorWasher
Cooling 
Central AirElectric
Flooring 
LaminateTile
Furnished 
Furnished
Heating 
Natural GasCentral
Interior 
ElevatorMaster Downstairs
Laundry Features 
Gas Dryer HookupLaundry Closet
Window Features 
Window CoveringsBlinds
Dining Room 
Dimensions - 9x9Description - Breakfast Nook/Eating Area,Dining Area,Living Room/Dining Combo
Kitchen 
Description - Granite Countertops,Stainless Steel Appliances,Tile Flooring
Living Room 
Dimensions - 9x15Description - Rear
PrimaryBathroom 
Description - Tub/Shower Combo
PrimaryBedroom 
Dimensions - 12x11Description - Closet,Mirrored Door
Save
Ask
Tour
Hide
Share
Exterior Features
Exterior 
Balcony
Fencing 
None
Pool Features 
Community
Roof 
Tile
Windows/Doors 
Window CoveringsBlinds
Community Features
Association Amenities 
Basketball CourtFitness CenterGatedBarbecuePoolRacquetballSpa/Hot TubSecurityTennis Court(s)
Association Fee 
$415.0
Association Fee Frequency 
Monthly
Community Features 
PoolGated
Horse Property 
None
Financing Terms Available 
CashConventional
Schools
School District
Unknown
Elementary School
Paradise,Paradise
Middle School
Orr William E.
High School
Valley
Listing courtesy of Keller Williams MarketPlace (702) 768-5536


Listing information is provided by Participants of the Greater Las Vegas Association of Realtors. IDX information is provided exclusively for personal, non-commercial use, and may not be used for any purpose other than to identify prospective properties consumers may be interested in purchasing. Information is deemed reliable but not guaranteed. Copyright 2026, Greater Las Vegas Association of Realtors.
Last checked: 2026-10-16 05:28 AM UTC

Neighborhood & Commute
Source: Walkscore
Disclosure: Community information and market data powered by Constellation Data Labs. Information is deemed reliable but not guaranteed.

Save
Ask
Tour
Hide
Share