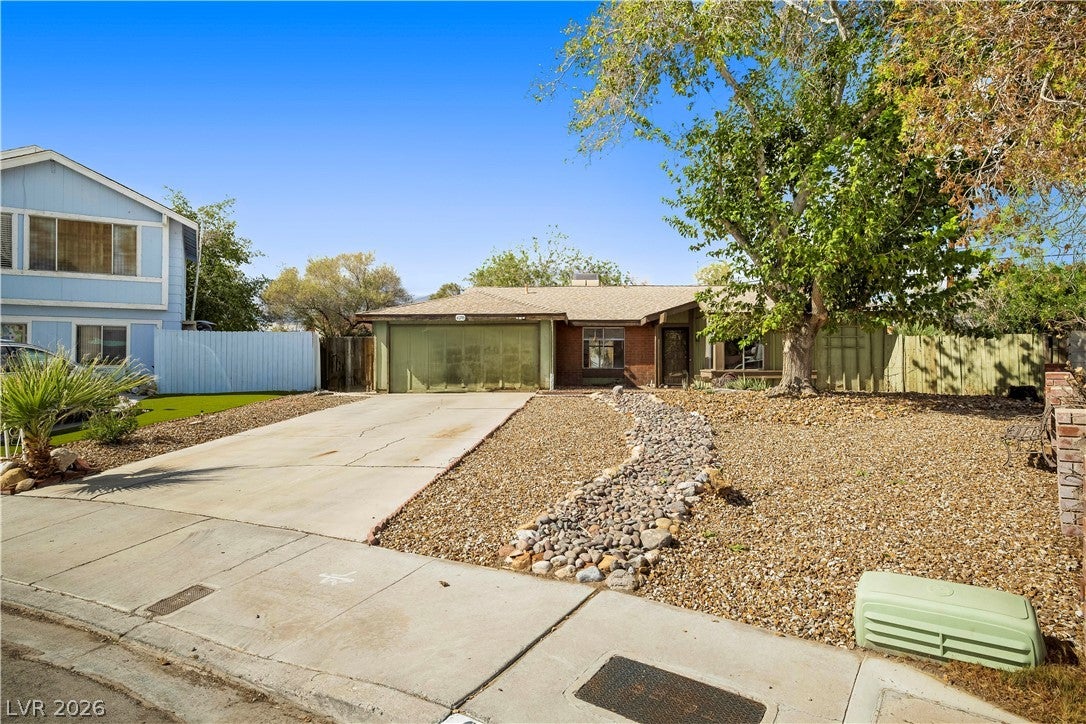
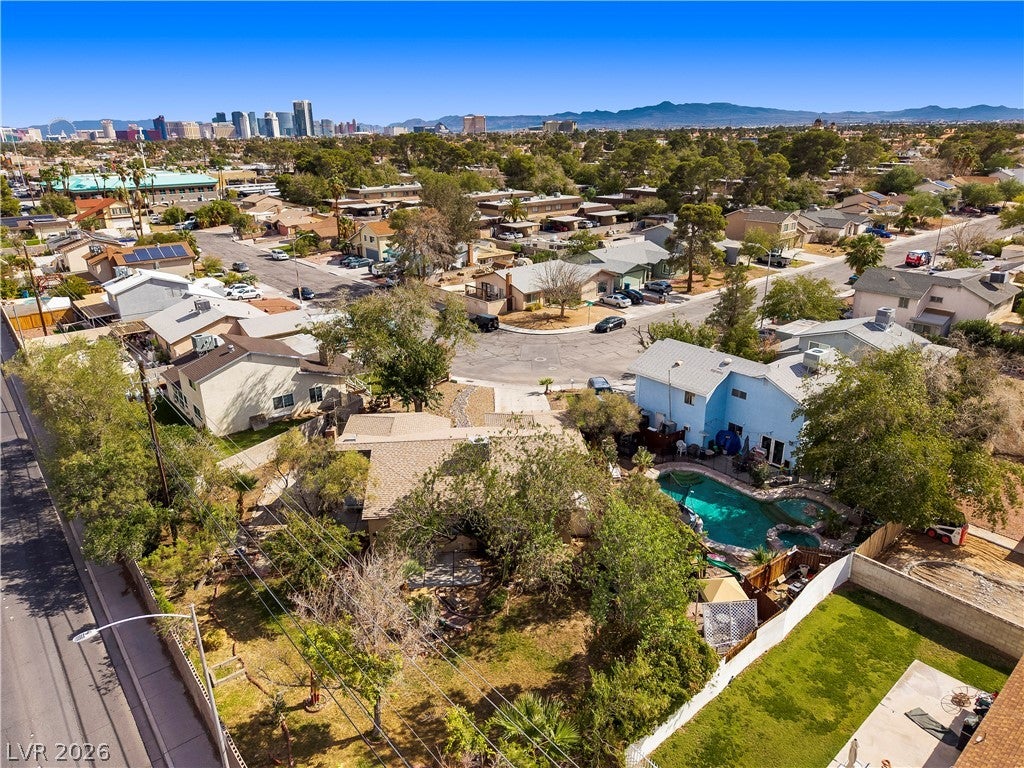
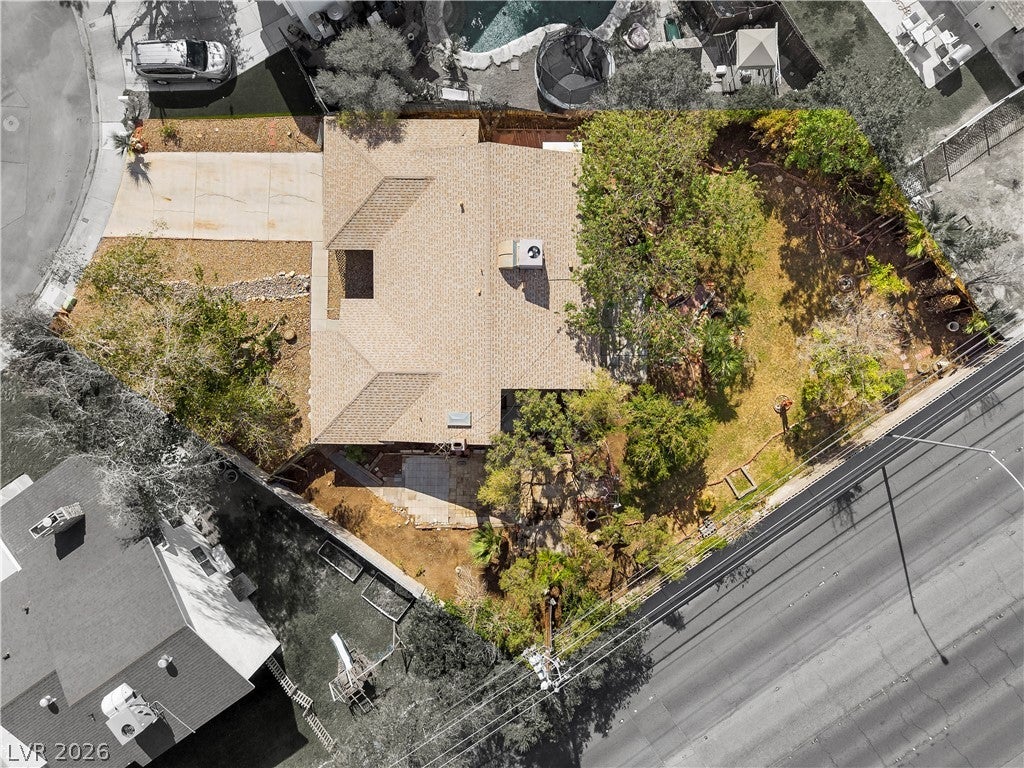
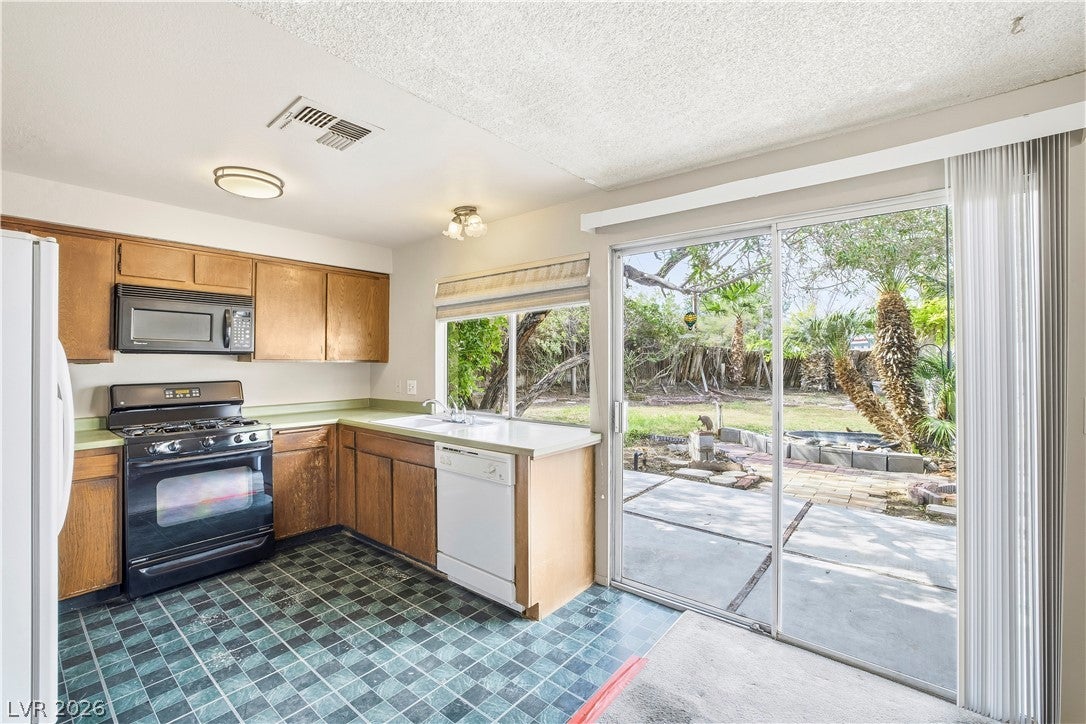
HUGE 10,019 sq ft lot in Spring Valley! Set at the end of a quiet cul-de-sac, this charming single story one owner home sits on nearly a quarter acre with endless possibilities. Expand the footprint, plant a garden, or create a private backyard retreat under wide open skies, with mountain views and a mature pomegranate tree already in place. Two separate entries lead out to the backyard.
The 1,478 sq ft interior offers 4 bedrooms and 2 full bathrooms, freshly painted with new blinds throughout. The seller includes a $5,000 flooring credit toward finishes of your choice. A vintage front door nods to classic old Las Vegas, and the cozy fireplace anchors the living room.
The oversized 2 car garage provides generous storage, with room to park up to six cars on the property. Moments from Las Vegas Chinatown, with restaurants, shopping, entertainment, and major roadways close by. No HOA. Washer, dryer, and refrigerator included. A rare find.
Save
Ask
Tour
Hide
Share
Listing Snapshot
Price
$399,990
Days On Site
0 Days
Bedrooms
4
Inside Area (SqFt)
1,478 sqft
Total Baths
2
Full Baths
2
Partial Baths
N/A
Lot Size
0.23 Acres
Year Built
1974
MLS® Number
2827010
Status
Active
Property Tax
$1,025
HOA/Condo/Coop Fees
N/A
Sq Ft Source
N/A
Friends & Family
React
Comment
Invite
No Comments Yet
Did you know? You can invite friends and family to your search. They can join your search, rate and discuss listings with you.
Listing courtesy of Huntington & Ellis, A Real Est (702) 569-9787
Listing information is provided by Participants of the Greater Las Vegas Association of Realtors. IDX information is provided exclusively for personal, non-commercial use, and may not be used for any purpose other than to identify prospective properties consumers may be interested in purchasing. Information is deemed reliable but not guaranteed. Copyright 2026, Greater Las Vegas Association of Realtors.
Last checked: 2026-10-16 05:33 AM UTC
Neighborhood & Commute
Source: Walkscore
Disclosure: Community information and market data powered by Constellation Data Labs. Information is deemed reliable but not guaranteed.


Did you know? You can invite friends and family to your search. They can join your search, rate and discuss listings with you.