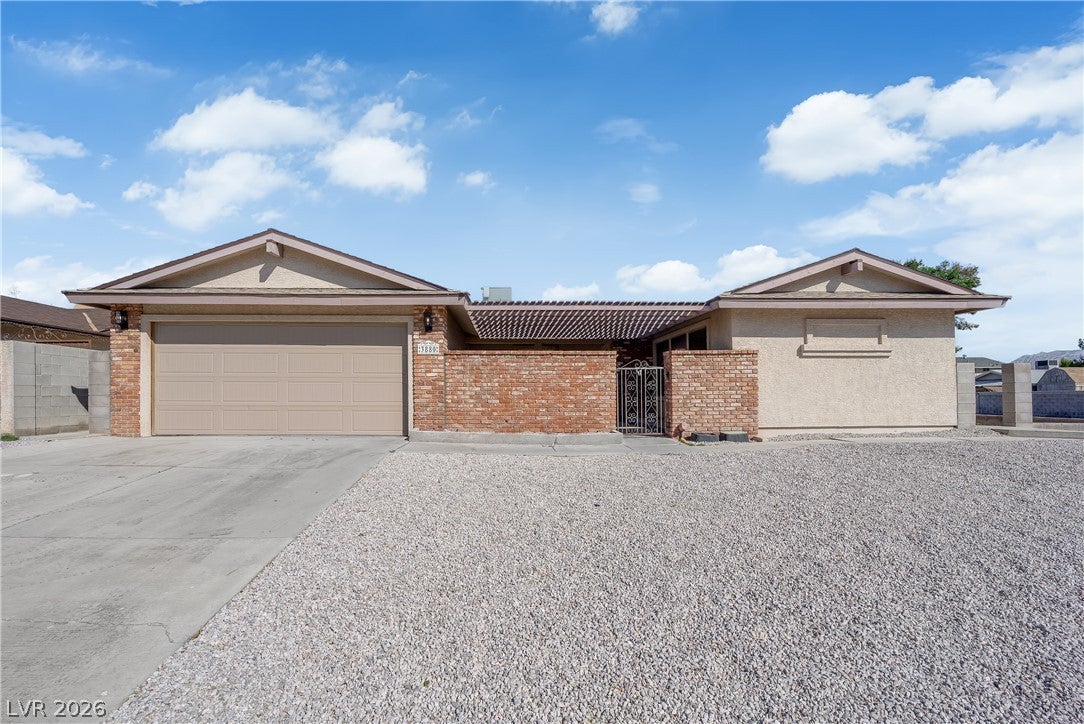
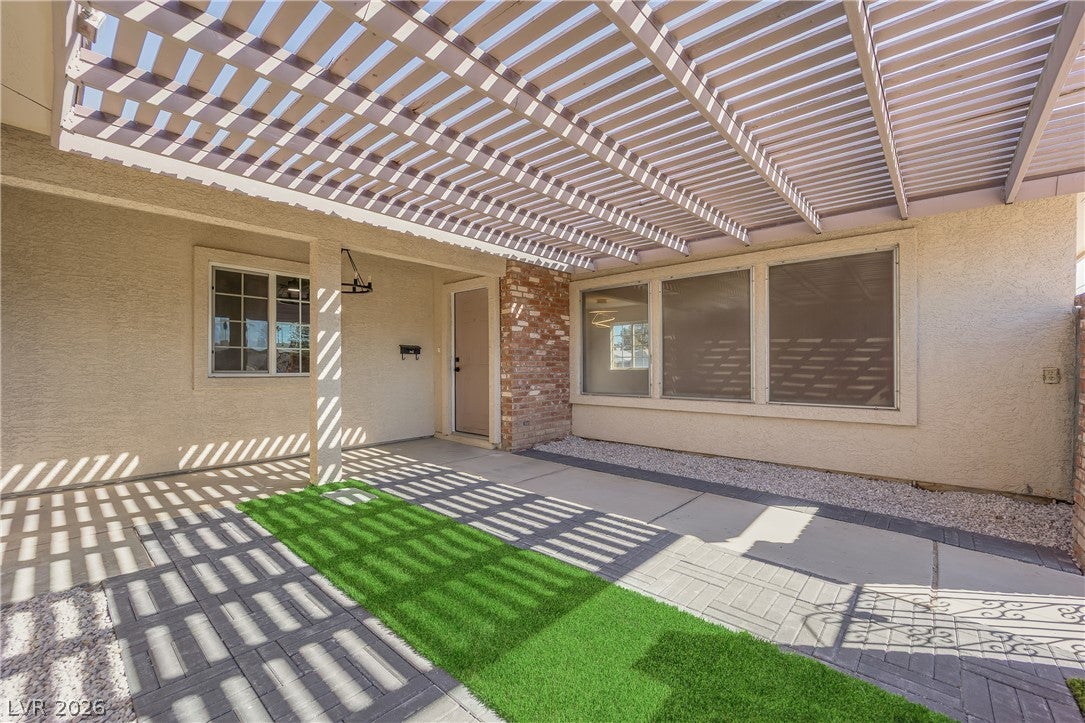
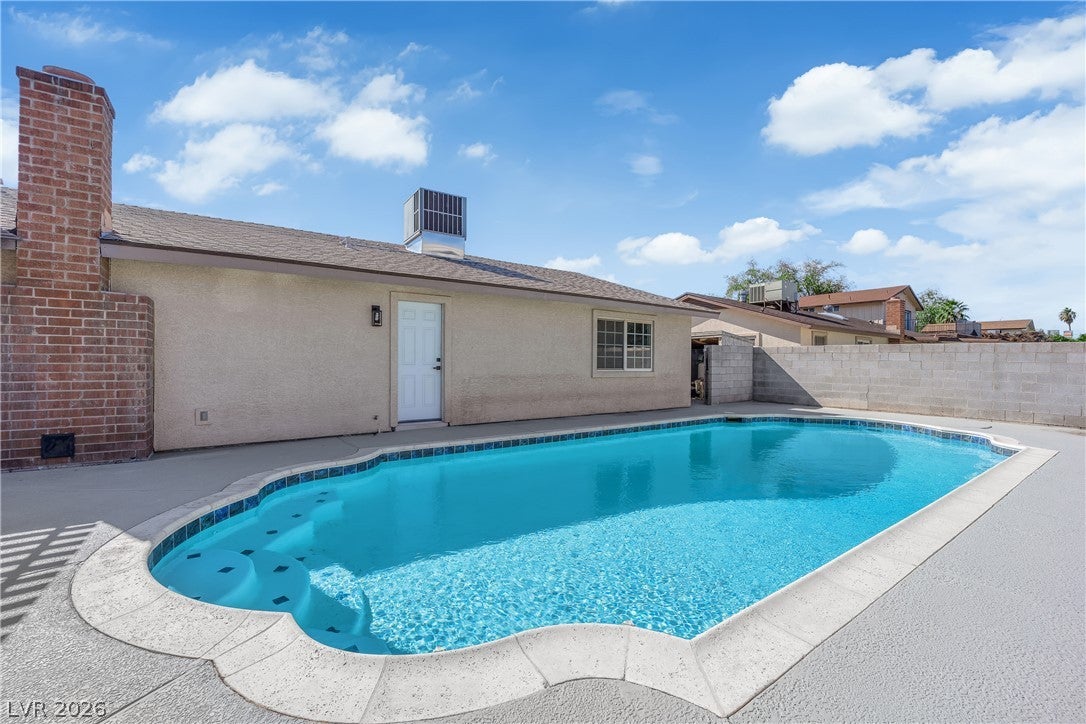
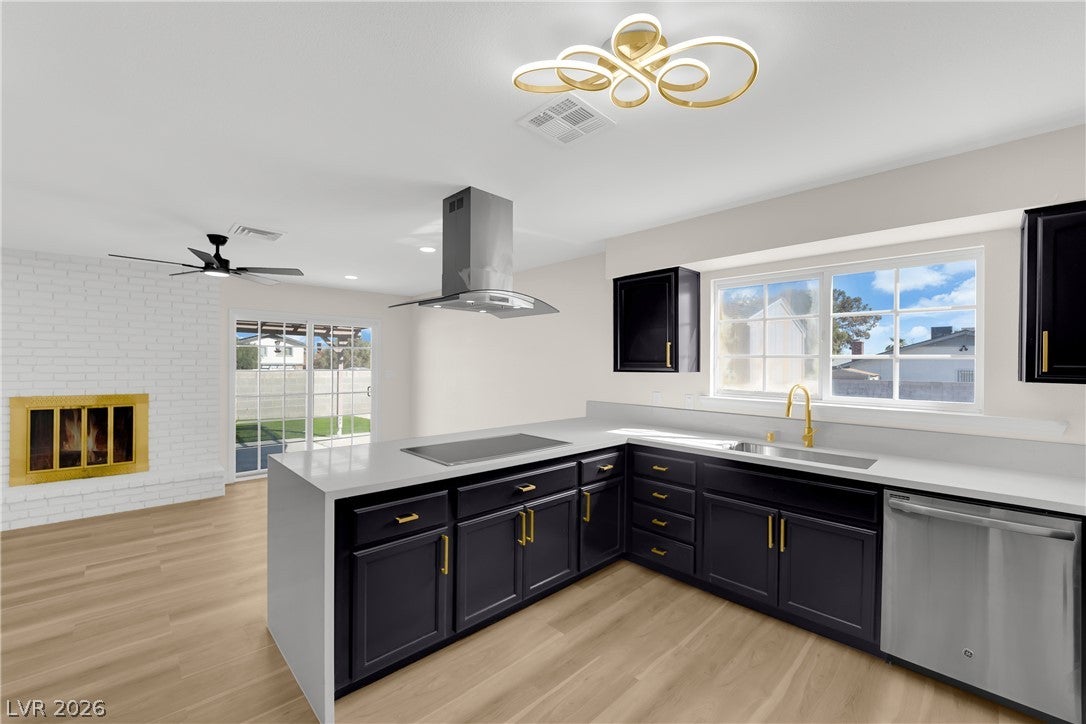
Welcome to this beautifully updated 3-bedroom, 2-bathroom home situated on a desirable corner lot with no HOA! Step inside to a spacious entrance that welcomes you into a home featuring fresh interior paint, new flooring throughout, and a redesigned kitchen with new countertops, a modern floating hood, and cooktop. Both bathrooms feature new countertops, while the primary bathroom offers a beautifully remodeled shower with modern tile work. Outside, enjoy your own freshly replastered pool, perfect for relaxing or entertaining. The front of the home also features a charming private courtyard with fresh landscaping, creating a welcoming outdoor space with great curb appeal. With its spacious feel, updated features, and corner lot location, this home is one you won't want to miss!
Save
Ask
Tour
Hide
Share
Listing Snapshot
Price
$469,900
Days On Site
0 Days
Bedrooms
3
Inside Area (SqFt)
1,712 sqft
Total Baths
2
Full Baths
1
Partial Baths
1
Lot Size
0.17 Acres
Year Built
1973
MLS® Number
2826993
Status
Active
Property Tax
$1,157
HOA/Condo/Coop Fees
N/A
Sq Ft Source
N/A
Friends & Family
React
Comment
Invite
No Comments Yet
Did you know? You can invite friends and family to your search. They can join your search, rate and discuss listings with you.
Recent Activity
13 hours ago
Listing first seen on site
13 hours ago
Listing updated with changes from the MLS®
General Features
Acres
0.17
Attached Garage
Yes
Direction Faces
North
Disclosures
Familial Relation
Garage
Yes
Garage Spaces
2
Parking
AttachedGaragePrivate
Property Sub Type
Single Family Residence
Sewer
Public Sewer
SqFt Total
1712
Style
OneStory
Utilities
Underground Utilities
Water Source
Public
Zoning
Single Family
Interior Features
Appliances
Built-In Electric OvenDouble OvenDryerDishwasherElectric CooktopDisposalWasher
Listing information is provided by Participants of the Greater Las Vegas Association of Realtors. IDX information is provided exclusively for personal, non-commercial use, and may not be used for any purpose other than to identify prospective properties consumers may be interested in purchasing. Information is deemed reliable but not guaranteed. Copyright 2026, Greater Las Vegas Association of Realtors.
Last checked: 2026-10-16 05:33 AM UTC
Neighborhood & Commute
Source: Walkscore
Disclosure: Community information and market data powered by Constellation Data Labs. Information is deemed reliable but not guaranteed.


Did you know? You can invite friends and family to your search. They can join your search, rate and discuss listings with you.