Save
Ask
Tour
Hide
Share
$179,900
9 Days On Site

3 Piute Valley Drive
Cal Nev Ari, NV 89039

For Sale|Manufactured Home|Active
2
Beds
1
Total Bath
1
Full Bath
660
SqFt
$273
/SqFt
1971
Built
Subdivision:
Cal-Nev-Ari Estate Amd
County:
Clark
Listing courtesy of Turn Key Property Solutions (702) 354-3630

Due to the health concerns created by Coronavirus we are offering personal 1-1 online video walkthough tours where possible.
3 Piute Valley Drive3 Piute Valley Drive3 Piute Valley Drive3 Piute Valley Drive
Save
Ask
Tour
Hide
Share

Mortgage Calculator

Monthly Payment (Est.)

Enter an interest rate to see your estimated monthly payment.
Calculator powered by Showcase IDX, a Constellation1 Company. Copyright ©2026 Information is deemed reliable but not guaranteed.

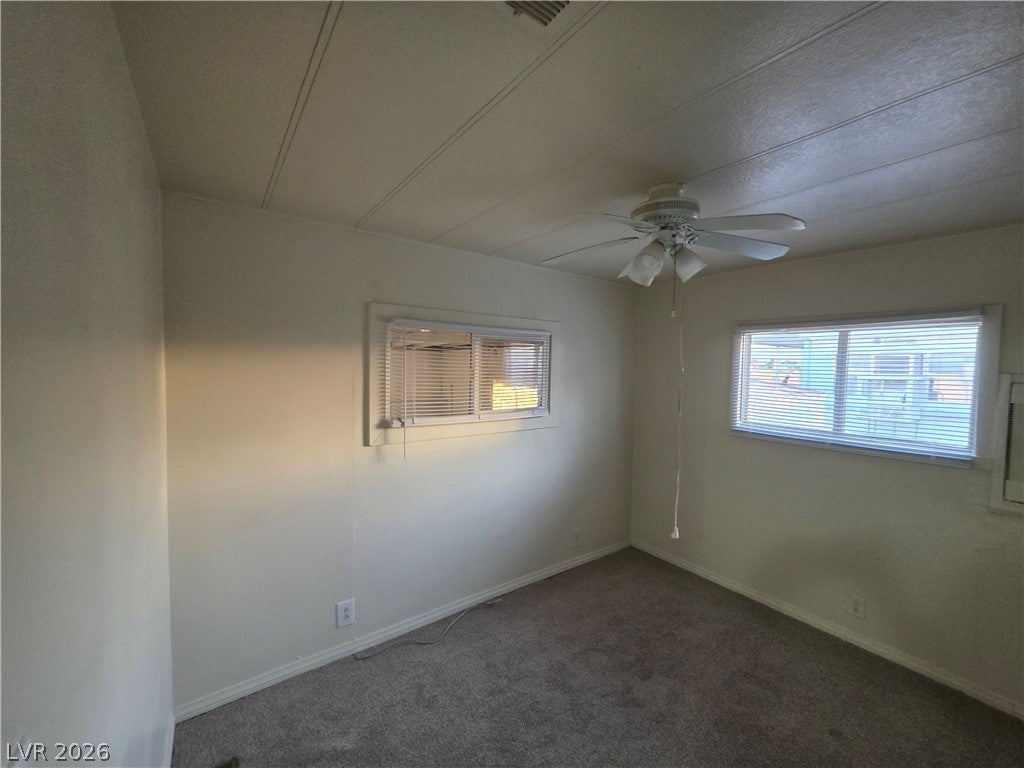
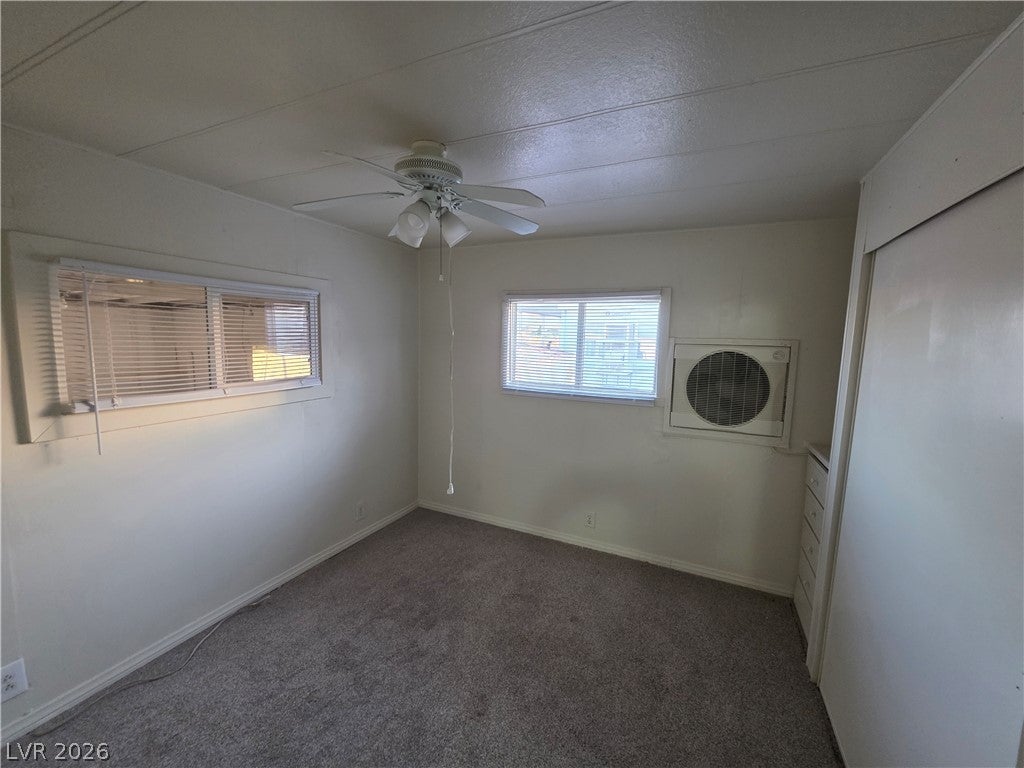
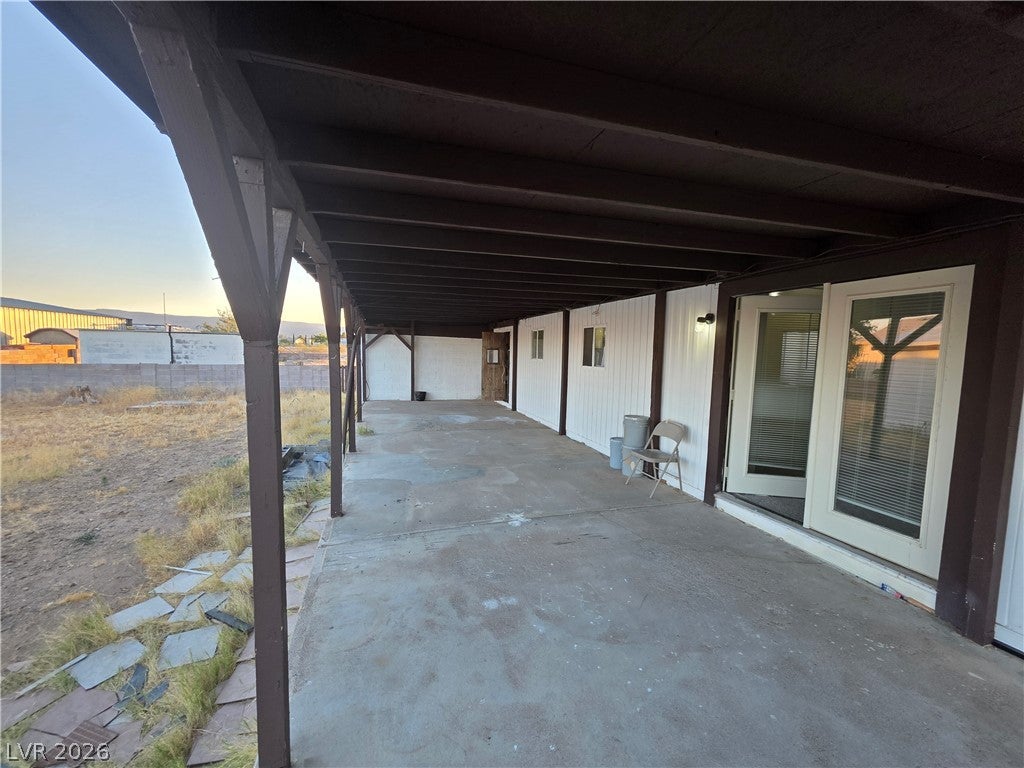
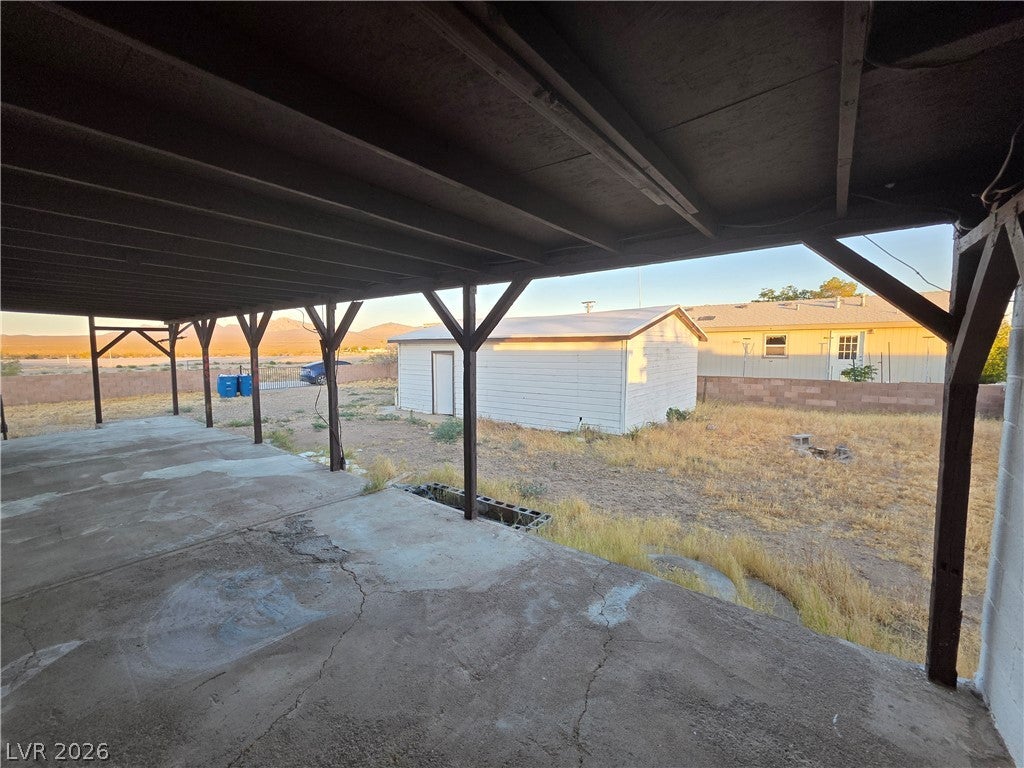
A NEW PATH TO HOMEOWNERSHIP! An innovative investor is creating a unique opportunity to help more people explore the dream of property ownership through a Land Sale Installment Purchase option! Move in today with $1,300 down and monthly payments of $650 , including $650 set aside by the owner toward your future down payment. Contact us today to learn more about this exciting opportunity! We are pleased to present this stunning property, thoughtfully designed to offer an exceptional combination of comfort, style, and functionality. With a spacious, inviting living area, this home offers the perfect setting for everyday living and entertaining family and friends. The property has been extensively updated to ensure a fresh, modern feel. Recent improvements include professionally applied interior paint that brightens every room, plush new carpeting that adds warmth and comfort underfoot, and a brand-new roof that provides long-term durability and peace of mind for years to come.

Save
Ask
Tour
Hide
Share
Listing Snapshot
Price 
$179,900
Days On Site 
9 Days
Bedrooms 
2
Inside Area (SqFt) 
660 sqft
Total Baths 
1
Full Baths 
1
Partial Baths 
N/A
Lot Size 
0.17 Acres
Year Built 
1971
MLS Number 
2826959
Status 
Active
Property Tax 
$420
HOA/Condo/Coop Fees 
N/A
Sq Ft Source 
N/A
Friends & Family
Recent Activity
a week agoPrice changed to $179,900
a week agoListing updated with changes from the MLS
a week agoListing first seen on site
General Features
Acres 
0.17
Direction Faces 
East
Disclosures 
Principal Is Real Estate Licensed
Garage 
Yes
Garage Spaces 
1
Parking 
Assigned
Property Sub Type 
Manufactured Home
Sewer 
Septic Tank
SqFt Total 
660
Style 
OneStory
Water Source 
Public
Zoning 
Single Family
Interior Features
Appliances 
Electric Range
Cooling 
Central AirElectric
Flooring 
CarpetLinoleumVinyl
Furnished 
Unfurnished
Heating 
CentralElectric
Interior 
Master Downstairs
Laundry Features 
Electric Dryer HookupMain Level
Bedroom 2 
Dimensions - 12x12Description - Closet
Dining Room 
Dimensions - 8x8Description - Kitchen/Dining Room Combo
Kitchen 
Description - Other
PrimaryBedroom 
Dimensions - 12x12Description - Closet
Save
Ask
Tour
Hide
Share
Exterior Features
Exterior 
None
Fencing 
None
Roof 
MetalOther
Community Features
Association Amenities 
None
Horse Property 
None
Financing Terms Available 
CashConventionalFHALease OptionVA Loan
Schools
School District
Unknown
Elementary School
Reid, Harry,Reid, Harry
Middle School
Garrett Elton M.
High School
Boulder City
Listing courtesy of Turn Key Property Solutions (702) 354-3630


Listing information is provided by Participants of the Greater Las Vegas Association of Realtors. IDX information is provided exclusively for personal, non-commercial use, and may not be used for any purpose other than to identify prospective properties consumers may be interested in purchasing. Information is deemed reliable but not guaranteed. Copyright 2026, Greater Las Vegas Association of Realtors.
Last checked: 2026-10-25 04:57 AM UTC

Neighborhood & Commute
Source: Walkscore
Disclosure: Community information and market data powered by Constellation Data Labs. Information is deemed reliable but not guaranteed.
Save
Ask
Tour
Hide
Share