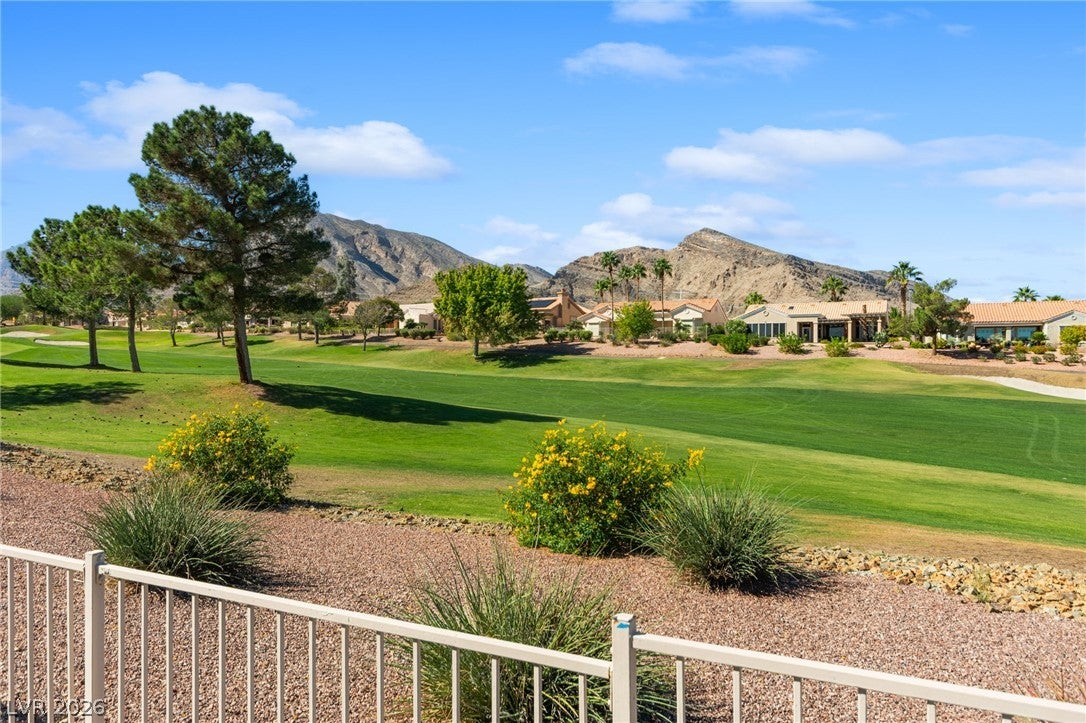
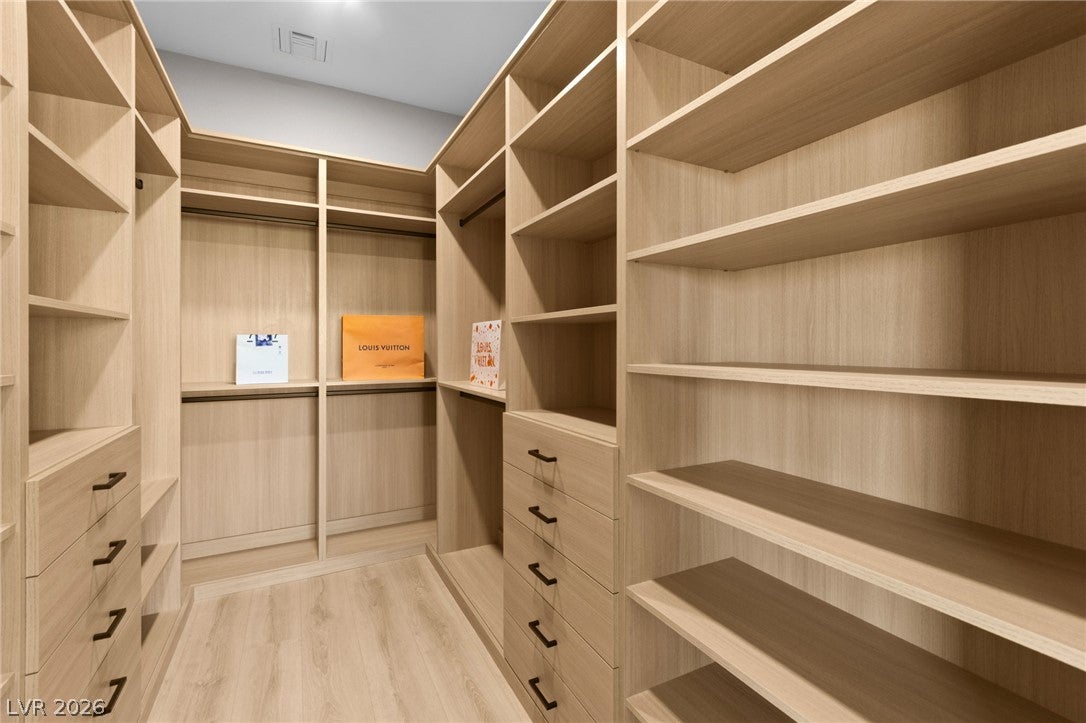
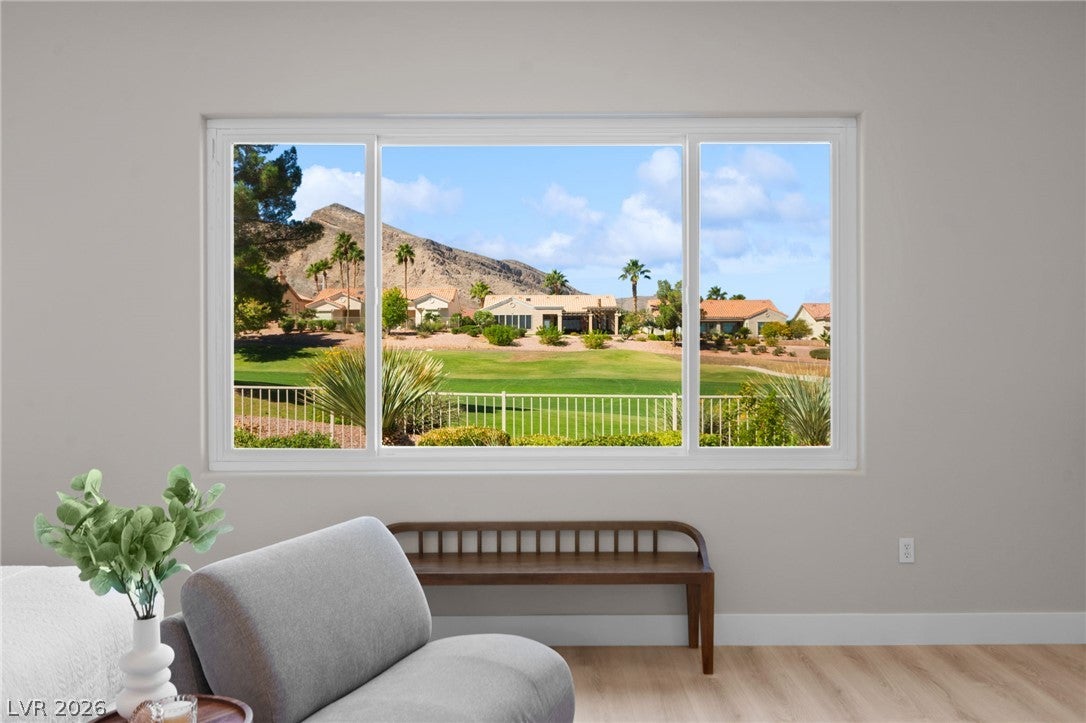
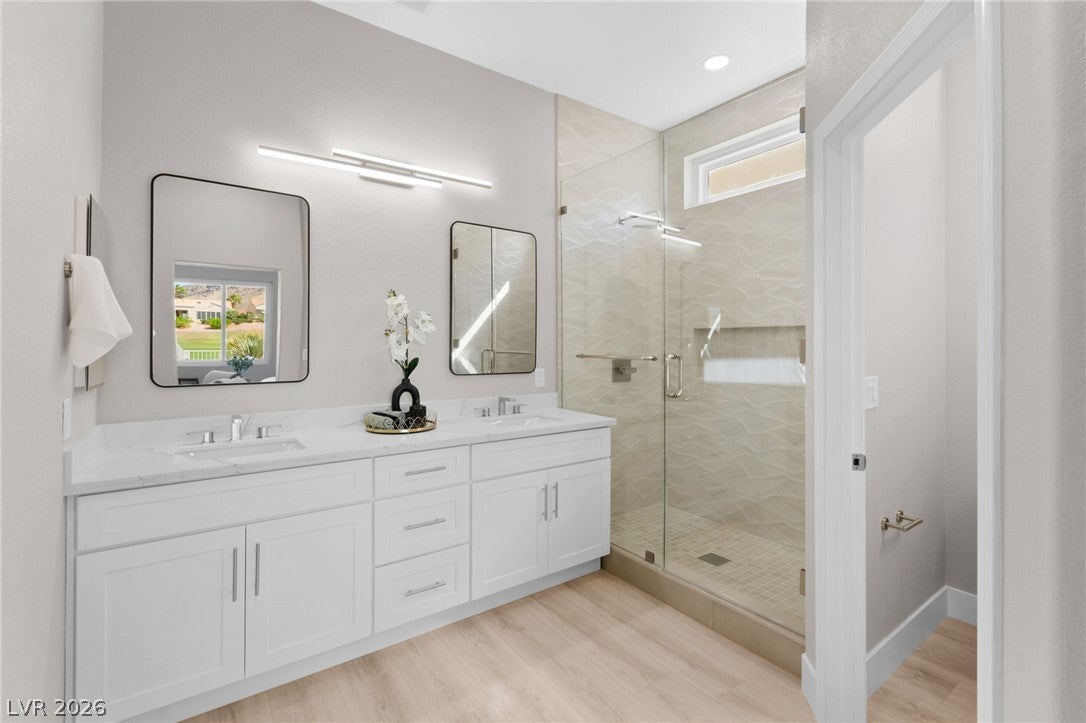
BREATHTAKING GOLF COURSE & MOUNTAIN VIEWS! Soaring 10-FOOT CEILINGS and sweeping views set the stage for this STUNNING, FULLY REMODELED Sun City Summerlin home. An exceptionally RARE 3-bedroom, 3-bath layout features DUAL PRIMARY SUITES, each with a private bath—ideal for guests or extended family. The luxurious main suite showcases a spa-inspired bath and spectacular BOUTIQUE-STYLE CUSTOM CLOSET. Premium upgrades include high-end appliances, quartz countertops with waterfall edges, soft-close dovetail cabinetry, luxury vinyl plank flooring, and new windows. Unwind on the covered patio overlooking lush fairways and majestic mountains. The oversized garage features golf cart parking and abundant storage. Enjoy resort-style amenities: 3 golf courses, 5 pools, 4 fitness centers, 3 restaurants, tennis and pickleball. An extraordinary opportunity in one of Las Vegas' premier 55+ communities!
Save
Ask
Tour
Hide
Share
Listing Snapshot
Price
$1,090,000
Days On Site
0 Days
Bedrooms
3
Inside Area (SqFt)
2,102 sqft
Total Baths
3
Full Baths
3
Partial Baths
N/A
Lot Size
0.18 Acres
Year Built
1998
MLS® Number
2826880
Status
Active
Property Tax
$4,299
HOA/Condo/Coop Fees
$230 monthly
Sq Ft Source
N/A
Friends & Family
React
Comment
Invite
No Comments Yet
Did you know? You can invite friends and family to your search. They can join your search, rate and discuss listings with you.
Recent Activity
13 hours ago
Listing first seen on site
13 hours ago
Listing updated with changes from the MLS®
General Features
Acres
0.18
Attached Garage
Yes
Direction Faces
East
Disclosures
Covenants Restrictions Disclosure
Garage
Yes
Garage Spaces
3
Green Energy Efficient
Windows
Parking
AttachedGarageGolf Cart GarageGarage Door OpenerInside EntrancePrivate
Listing courtesy of Huntington & Ellis, A Real Est (702) 514-6634
Listing information is provided by Participants of the Greater Las Vegas Association of Realtors. IDX information is provided exclusively for personal, non-commercial use, and may not be used for any purpose other than to identify prospective properties consumers may be interested in purchasing. Information is deemed reliable but not guaranteed. Copyright 2026, Greater Las Vegas Association of Realtors.
Last checked: 2026-10-16 05:33 AM UTC
Neighborhood & Commute
Source: Walkscore
Disclosure: Community information and market data powered by Constellation Data Labs. Information is deemed reliable but not guaranteed.


Did you know? You can invite friends and family to your search. They can join your search, rate and discuss listings with you.