Save
Ask
Tour
Hide
Share
$249,900
New Listing

1150 N Buffalo Drive 1080
Las Vegas, NV 89128

For Sale|Condominium|Active
2
Beds
2
Total Baths
2
Full Baths
1,226
SqFt
$204
/SqFt
1996
Built
Subdivision:
Buffalo Condos
County:
Clark
Listing courtesy of Innova Realty & Management (702) 275-3658

Due to the health concerns created by Coronavirus we are offering personal 1-1 online video walkthough tours where possible.
1150 N Buffalo Drive 10801150 N Buffalo Drive 10801150 N Buffalo Drive 10801150 N Buffalo Drive 1080
Save
Ask
Tour
Hide
Share

Mortgage Calculator

Monthly Payment (Est.)

Enter an interest rate to see your estimated monthly payment.
Calculator powered by Showcase IDX, a Constellation1 Company. Copyright ©2026 Information is deemed reliable but not guaranteed.

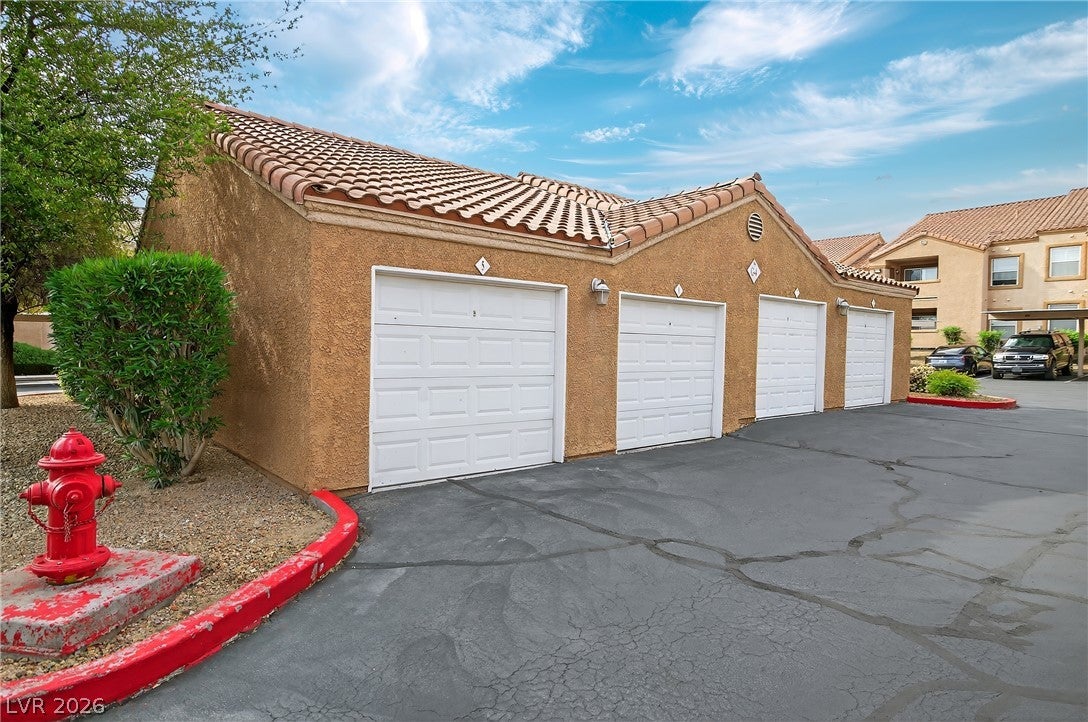
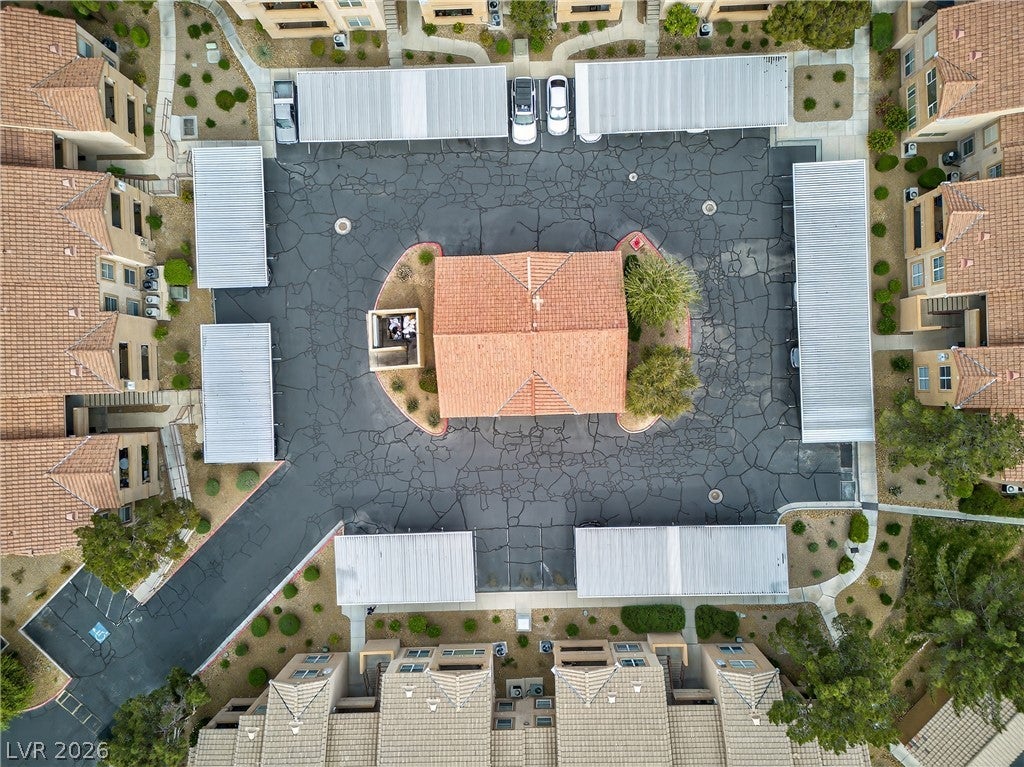
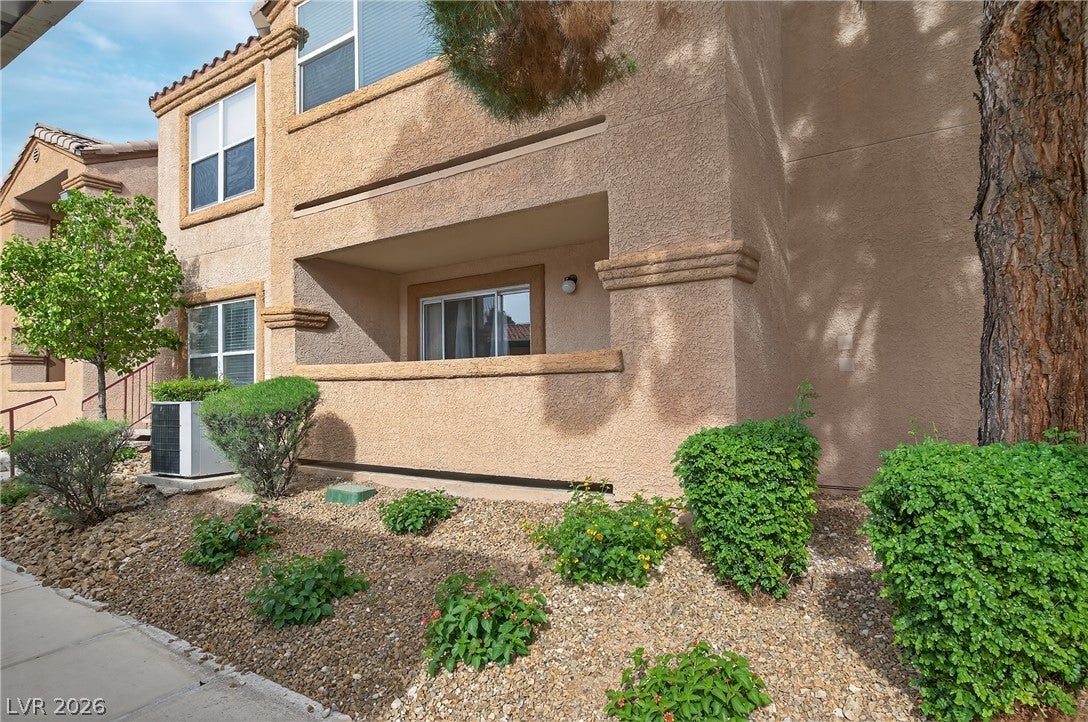
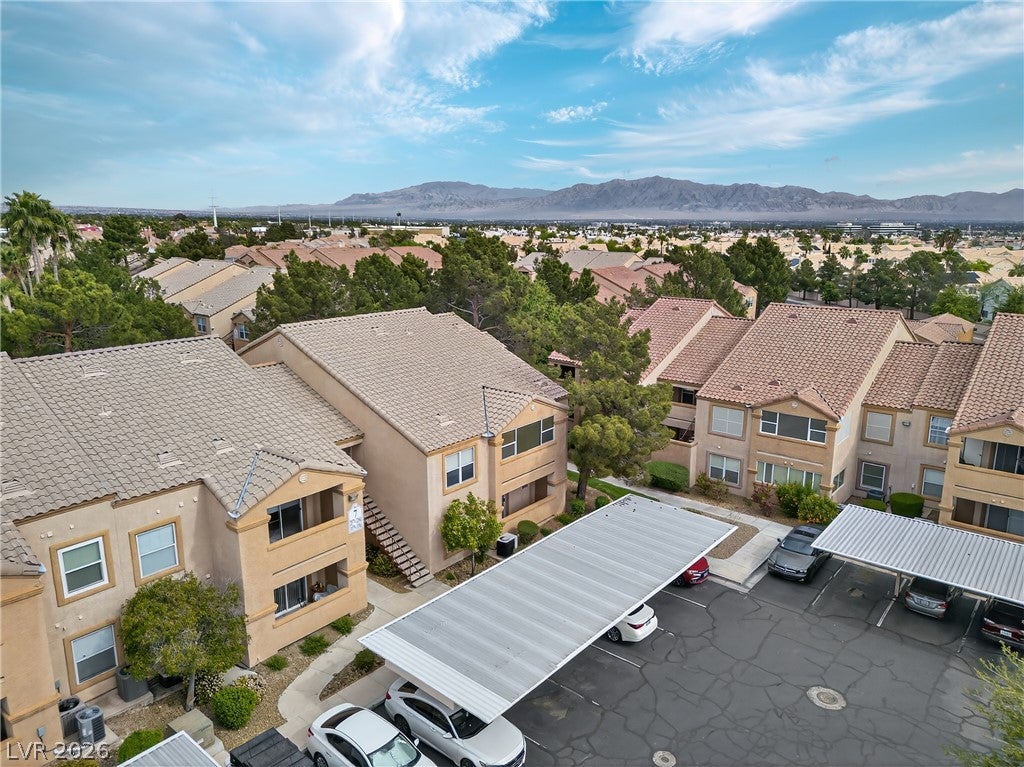
Welcome to comfortable, convenient living in this inviting first-floor condo located in a gated community near Buffalo Drive and W. Lake Mead Boulevard! Featuring 2 bedrooms and 2 bathrooms, this well-maintained home offers a functional layout with inviting living spaces and room to make it your own. Imagine relaxing in the cozy living room after a long day, hosting dinner in the separate dining area, or enjoying your morning coffee on the covered patio with a private storage closet. This welcoming space makes it easy to enjoy quiet moments at home or entertain family and friends. The kitchen features granite countertops, a breakfast bar, and all appliances included, making everyday living a breeze. A separate laundry room with a washer and dryer adds extra convenience. The primary bedroom offers a walk-in closet and an en-suite bathroom with granite countertops, creating a comfortable space to unwind. The secondary bedroom also features a walk-in closet and convenient access to the full guest bathroom, making it ideal for guests, a home office, or additional living flexibility. Additional highlights include tile flooring throughout, with carpet in the living room and bedrooms, a detached one-car garage (Garage #5), and an assigned covered parking space directly across from the unit. Enjoy the convenience of gated community living with access to community amenities and nearby shopping, dining, and everyday essentials. Cimarron Memorial High School is the zoned high school for this property. Whether you're looking for a comfortable retreat, a convenient location, or a home with a practical layout to fit your lifestyle, this charming condo offers an appealing blend of comfort and functionality. Picture yourself settling in, making the space your own, and enjoying the conveniences this location offers. With inviting spaces and everyday essentials close by, this condo is ready to welcome you home! Don't miss the opportunity to make this inviting condo your next home!

Save
Ask
Tour
Hide
Share
Listing Snapshot
Price 
$249,900
Days On Site 
0 Days
Bedrooms 
2
Inside Area (SqFt) 
1,226 sqft
Total Baths 
2
Full Baths 
2
Partial Baths 
N/A
Lot Size 
N/A
Year Built 
1996
MLS® Number 
2826790
Status 
Active
Property Tax 
$1,171
HOA/Condo/Coop Fees 
$221 monthly
Sq Ft Source 
N/A
Friends & Family
Recent Activity
9 hours agoListing first seen on site
9 hours agoListing updated with changes from the MLS®
General Features
Carport 
1
Direction Faces 
South
Garage 
Yes
Garage Spaces 
1
Parking 
AssignedCoveredDetached CarportDetachedGarage
Property Sub Type 
Condominium
Security 
Gated Community
Sewer 
Public Sewer
SqFt Total 
1226
Style 
TwoStory
Utilities 
Underground Utilities
Water Source 
Public
Zoning 
Single Family
Interior Features
Appliances 
DryerDishwasherElectric RangeDisposalMicrowaveRefrigeratorWasher
Cooling 
Ceiling Fan(s)Central AirElectric
Flooring 
CarpetTile
Furnished 
Partially
Heating 
CentralElectric
Interior 
Ceiling Fan(s)Master Downstairs
Laundry Features 
Gas Dryer HookupMain LevelLaundry Room
Window Features 
Window CoveringsBlinds
Bedroom 2 
Dimensions - 12x12Description - Walk-In Closet(s)
Dining Room 
Dimensions - 7x9Description - Dining Area,Formal Dining Room
Kitchen 
Description - Breakfast Bar/Counter,Granite Countertops,Pantry,Tile Flooring
Living Room 
Dimensions - 15x12Description - Entry Foyer,Formal
PrimaryBathroom 
Description - Make Up Table,Shower Only,Tub/Shower Combo
PrimaryBedroom 
Dimensions - 15x12Description - Walk-In Closet(s)
Save
Ask
Tour
Hide
Share
Exterior Features
Exterior 
Balcony
Fencing 
None
Lot Features 
Landscaped
Roof 
Tile
Windows/Doors 
Window CoveringsBlinds
Community Features
Association Amenities 
GatedRecreation Room
Association Fee 
$221.0
Association Fee Frequency 
Monthly
Community Features 
Gated
Horse Property 
None
Financing Terms Available 
CashConventionalVA Loan
Schools
School District
Unknown
Elementary School
McMillian, James B.,McMillian, James B.
Middle School
Becker
High School
Cimarron-Memorial
Listing courtesy of Innova Realty & Management (702) 275-3658


Listing information is provided by Participants of the Greater Las Vegas Association of Realtors. IDX information is provided exclusively for personal, non-commercial use, and may not be used for any purpose other than to identify prospective properties consumers may be interested in purchasing. Information is deemed reliable but not guaranteed. Copyright 2026, Greater Las Vegas Association of Realtors.
Last checked: 2026-10-15 10:22 PM UTC

Neighborhood & Commute
Source: Walkscore
Disclosure: Community information and market data powered by Constellation Data Labs. Information is deemed reliable but not guaranteed.
Save
Ask
Tour
Hide
Share