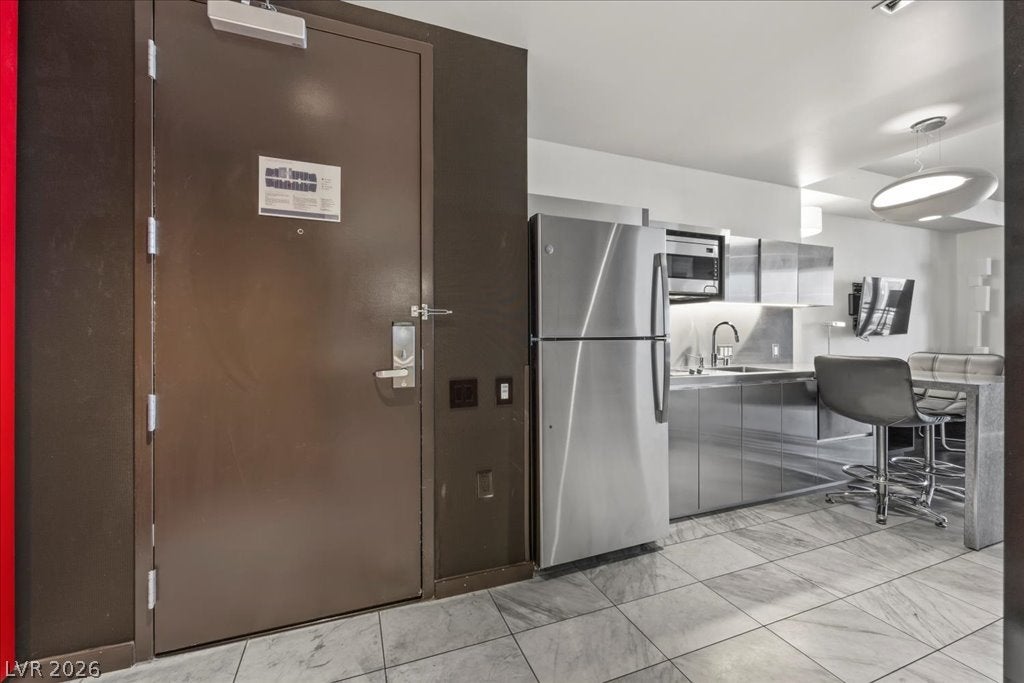
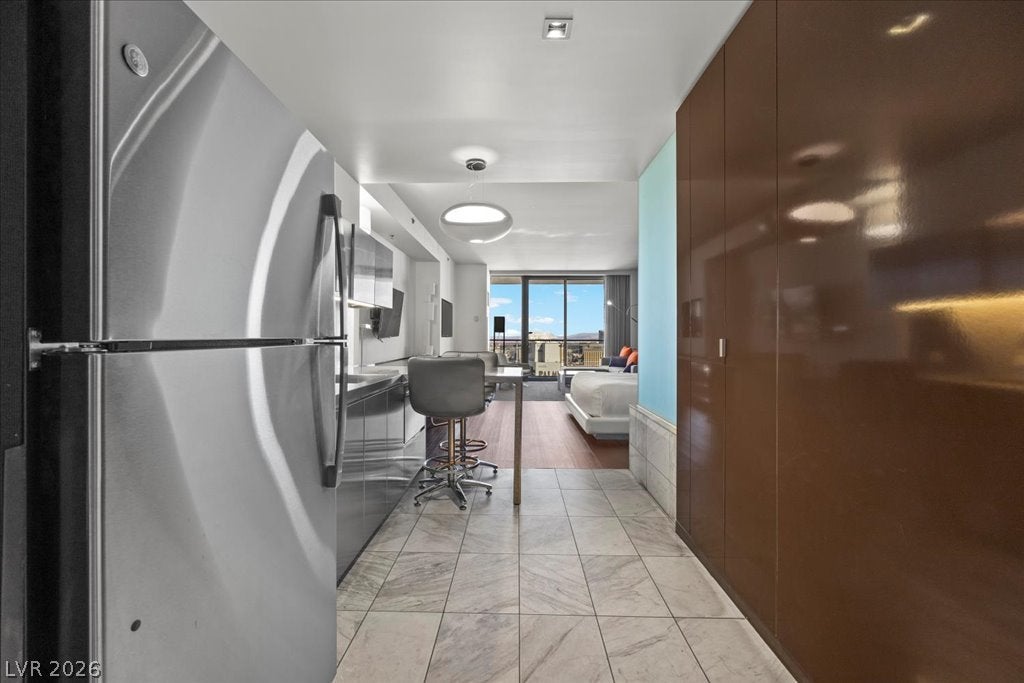
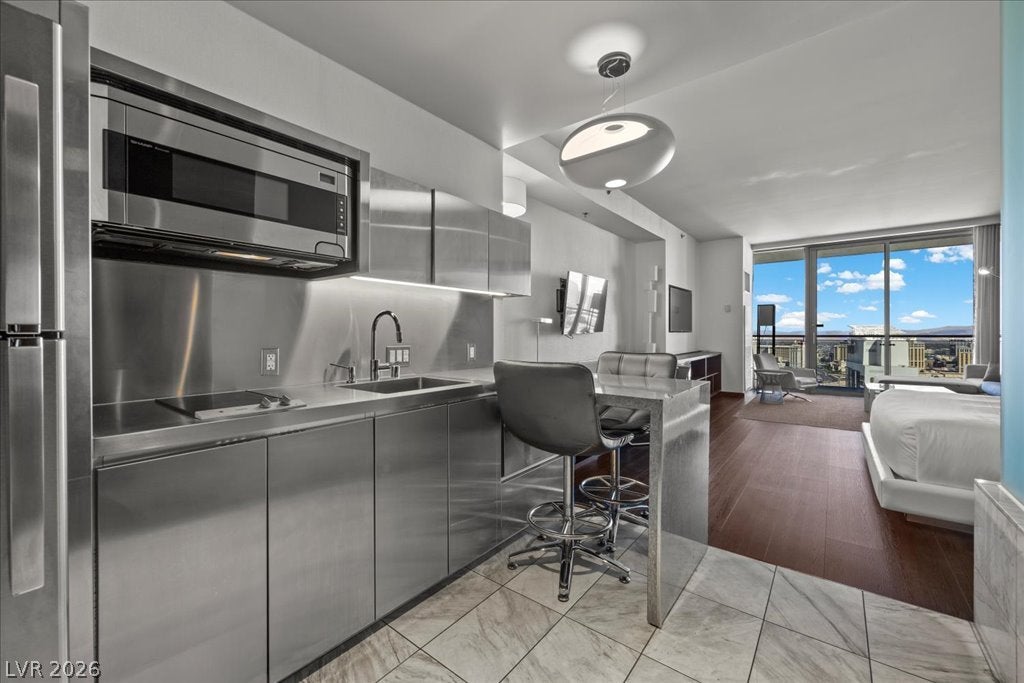
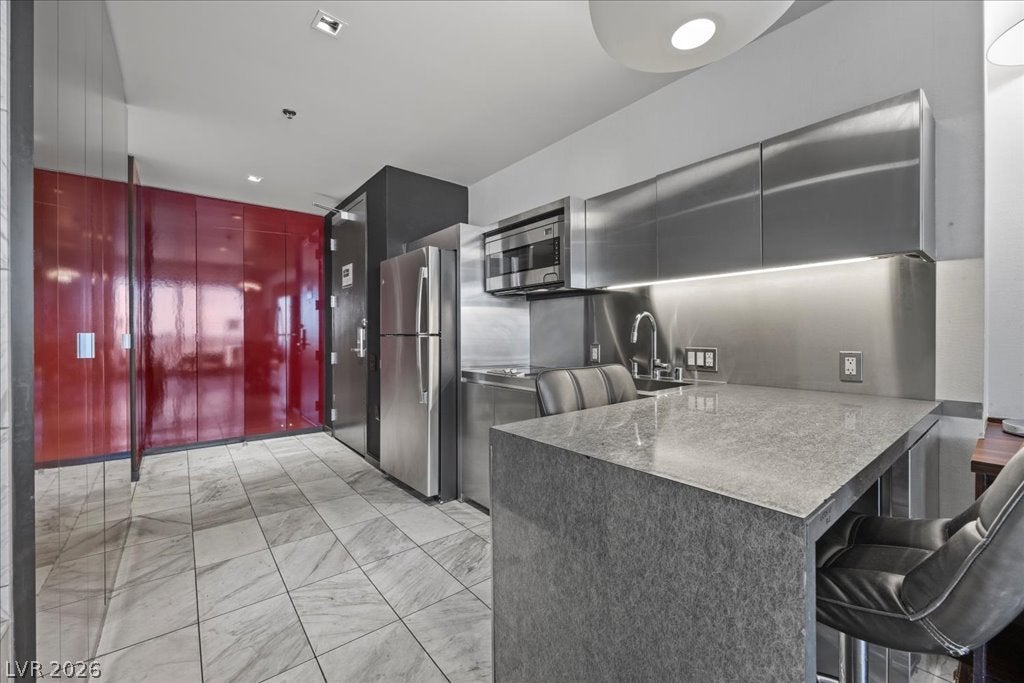
Own a 51st-floor Strip-side studio at Palms Place, just one mile from the Las Vegas Strip! Airbnb-approved with no additional STR licensing required, this fully furnished studio features a brand-new full-size refrigerator with ice maker and two brand-new flat-screen TVs—ideal as a Vegas getaway, investment property, or extended-stay retreat. Floor-to-ceiling glass fills the contemporary interior with natural light, complemented by a breakfast bar, imported hardwood and marble flooring, King bed and Queen sofa sleeper. Enjoy resort-style living with 24-hour valet and security, concierge, fitness center, Drift Spa, pool, hot tub and sun deck. Walk to nearby dining and coffee, reach Chinatown in minutes and enjoy incredibly convenient access to the Las Vegas Strip.Even better—all utilities are included with the HOA. Opportunities offering this combination of location, flexibility,amenities and livability at Palms Place don’t come around often.
Save
Ask
Tour
Hide
Share
Listing Snapshot
Price
$224,888
Days On Site
0 Days
Bedrooms
N/A
Inside Area (SqFt)
615 sqft
Total Baths
1
Full Baths
1
Partial Baths
N/A
Lot Size
N/A
Year Built
2006
MLS® Number
2826746
Status
Active
Property Tax
$3,117
HOA/Condo/Coop Fees
$826.83 monthly
Sq Ft Source
N/A
Friends & Family
React
Invite
Recent Activity
8 hours ago
Listing first seen on site
8 hours ago
Listing updated with changes from the MLS®
General Features
Disclosures
Covenants Restrictions Disclosure
Parking
AssignedValetGuest
Pets
No
Security
Closed Circuit Camera(s)Fire Sprinkler System
SqFt Total
615
Style
HighRise
Utilities
Cable Available
Interior Features
Appliances
Built-In Electric OvenDouble OvenDisposalMicrowaveRefrigerator
Listing information is provided by Participants of the Greater Las Vegas Association of Realtors. IDX information is provided exclusively for personal, non-commercial use, and may not be used for any purpose other than to identify prospective properties consumers may be interested in purchasing. Information is deemed reliable but not guaranteed. Copyright 2026, Greater Las Vegas Association of Realtors.
Last checked: 2026-10-14 10:25 PM UTC
Neighborhood & Commute
Source: Walkscore
Disclosure: Community information and market data powered by Constellation Data Labs. Information is deemed reliable but not guaranteed.